Boom...Huge Price Reduction$150,000!!!! and It's the Nicest Home in Westminster!!! Welcome to your dream home! Nestled in the highly sought-after neighborhood of Sol Vista, this beautifully upgraded property offers a perfect blend of modern luxury and classic charm. Just minutes from the beach, award-winning schools, and Bolsa Chica Park, this home is a rare opportunity not to be missed. This elegantly restored two-story home boasts 2,116 square feet of living space, featuring 5 bedrooms and 2.5 bathrooms. The large living room is ideal for gatherings and creating cherished memories. A convenient first-floor bedroom and half bath provide practicality for family and guests, while an attached two-car garage adds to your convenience. Step outside to your resort-style backyard, complete with a sparkling heated lap pool and spa—perfect for family fun and exercise. Multiple seating areas allow you to appreciate the yard from different perspectives, and café lights create a cozy atmosphere for evening relaxation under the stars. The yard is also pet-friendly, featuring a dog door leading to a dedicated dog run, making it perfect for your furry friends. Inside, the gourmet kitchen boasts pull-out shelves and deep drawers that are all self-closing with a gentle push. The gas stove and oven include a vent-a-hood, and a hidden pantry under the stairs offers ample storage. You’ll also find a secret cabinet for larger kitchen appliances. The spacious primary retreat features an ensuite bathroom and a walk-in closet, providing a serene escape.The backyard is a gardener’s paradise, with a vegetable garden enclosed by a white vinyl fence and two gates. It features four raised beds and trellises for vining crops, attracting year-round hummingbirds and orioles in the warmer months. The charming front yard is beautifully landscaped with perennials, meandering stone paths, two crape myrtle trees, and a lime tree. Relax on the covered front porch while enjoying stunning sunsets and watching the rain chain capture runoff—a lovely sight!Located just south of the 405 freeway, you’re only 10-15 minutes away from world-class beaches and vibrant downtown areas like Huntington Beach, Seal Beach and Long Beach. The property is also within the award-winning Eastwood School district, ensuring an excellent education for your family. With meticulous attention to detail, this home has been reimagined to create an inviting ambiance perfect for a hassle-free lifestyle.
Sold for $1,350,000
Listed by: 1% Listing Broker • Jerry Del Mauro • Contact: 714-342-2552
Bought with: 1% Listing Broker
Tax assessed value
$1,350,000
5041 Princeton Ave, Westminster, CA 92683
5beds
2,116sqft
Single Family Residence
Built in 1962
7,350 Square Feet Lot
$1,430,600 Zestimate®
$638/sqft
$6,587 Estimated rent
Home value
$1,430,600
$1.33M - $1.55M
$6,587/mo
Zestimate® history
Owner options
List your home for rent
$6,587/mo
Rent Zestimate®
Find your next renter with Zillow Rental Manager. Plus, with online applications, you can quickly screen prospective tenants – for free.
$6,587/mo
Rent Zestimate®
Refinance and save
$8,540/mo
Est. payment
Refinancing to a lower rate could help reduce your monthly payments and save thousands over the life of the loan.
$8,540/mo
Est. payment
Explore your selling options
Work with a Zillow partner agent
Leverage their expertise and Zillow's premium Showcase listings to get your home seen by more buyers.
Get startedList with your own agent
Get your home in front of millions of buyers by listing it on Zillow.
Learn how to do itSell it yourself
Take full control of how buyers see your home on Zillow by listing For Sale by Owner (FSBO).
List your homeWhat's special
Raised bedsCovered front porchGourmet kitchenResort-style backyardEnsuite bathroomElegantly restored two-story homeGas stove and oven
Zillow last checked:
Listing updated:
Listed by:
Jerry Del Mauro DRE #01239069 714-342-2552,
1% Listing Broker
Bought with:
Jerry Del Mauro, DRE #01239069
1% Listing Broker
Source: CRMLS,MLS#: OC24213429 Originating MLS: California Regional MLS
Originating MLS: California Regional MLSFacts & features
Interior
Bedrooms & bathrooms
- Bedrooms: 5
- Bathrooms: 3
- Full bathrooms: 2
- 1/2 bathrooms: 1
- Main level bathrooms: 1
- Main level bedrooms: 1
Rooms
- Room types: Bedroom, Entry/Foyer, Family Room, Kitchen, Living Room, Primary Bathroom, Primary Bedroom, Other, Dining Room
Bedroom
- Features: Bedroom on Main Level
Bathroom
- Features: Dual Sinks, Solid Surface Counters, Tub Shower
Family room
- Features: Separate Family Room
Kitchen
- Features: Granite Counters, Remodeled, Updated Kitchen
Other
- Features: Walk-In Closet(s)
Heating
- Central, Fireplace(s), Natural Gas
Cooling
- Central Air
Appliances
- Included: Dishwasher, Gas Cooktop, Gas Oven, Gas Range, Range Hood, Vented Exhaust Fan
- Laundry: Inside, In Garage
Features
- Breakfast Bar, Ceiling Fan(s), Crown Molding, Separate/Formal Dining Room, Granite Counters, Stone Counters, Bedroom on Main Level, Walk-In Closet(s)
- Flooring: Tile, Wood
- Windows: Insulated Windows, Plantation Shutters, Screens
- Has fireplace: Yes
- Fireplace features: Family Room, Gas, Wood Burning
- Common walls with other units/homes: No Common Walls
Interior area
- Total interior livable area: 2,116 sqft
Property
Parking
- Total spaces: 2
- Parking features: Direct Access, Door-Single, Driveway, Driveway Up Slope From Street, Garage Faces Front, Garage
- Attached garage spaces: 2
Accessibility
- Accessibility features: None
Features
- Levels: Two
- Stories: 2
- Entry location: 1
- Patio & porch: Concrete, Open, Patio
- Exterior features: Rain Gutters
- Has private pool: Yes
- Pool features: Fenced, Heated, In Ground, Private
- Has spa: Yes
- Spa features: Heated, In Ground, Private
- Fencing: Block,Excellent Condition
- Has view: Yes
- View description: Neighborhood
Lot
- Size: 7,350 Square Feet
- Features: Back Yard, Cul-De-Sac, Front Yard, Garden, Gentle Sloping, Lawn, Near Public Transit, Secluded
Details
- Parcel number: 20303622
- Special conditions: Standard
Construction
Type & style
- Home type: SingleFamily
- Architectural style: Contemporary
- Property subtype: Single Family Residence
Materials
- Roof: Composition
Condition
- Updated/Remodeled,Turnkey
- New construction: No
- Year built: 1962
Utilities & green energy
- Sewer: Public Sewer
- Water: Public
- Utilities for property: Cable Connected, Electricity Connected, Natural Gas Connected, Phone Connected, Sewer Connected, Water Connected
Community & HOA
Community
- Features: Curbs, Park, Storm Drain(s), Street Lights, Sidewalks
- Subdivision: Sol Vista (Solv)
Location
- Region: Westminster
Financial & listing details
- Price per square foot: $638/sqft
- Tax assessed value: $1,350,000
- Annual tax amount: $15,600
- Date on market: 10/14/2024
- Cumulative days on market: 35 days
- Listing terms: Cash,Cash to New Loan,Conventional,FHA
- Road surface type: Paved
Price history
| Date | Event | Price |
|---|---|---|
| 12/18/2024 | Sold | $1,350,000+3.8%$638/sqft |
Source:  CRMLS #OC24213429 Report a problem CRMLS #OC24213429 Report a problem | ||
| 11/19/2024 | Pending sale | $1,300,000$614/sqft |
Source: CRMLS #OC24213429 Report a problem | ||
| 11/16/2024 | Price change | $1,300,000-6.8%$614/sqft |
Source: CRMLS #OC24213429 Report a problem | ||
| 11/15/2024 | Price change | $1,395,000-3.8%$659/sqft |
Source: CRMLS #OC24213429 Report a problem | ||
| 10/15/2024 | Listed for sale | $1,450,000$685/sqft |
Source: CRMLS #OC24213429 Report a problem | ||
Public tax history
| Year | Property taxes | Tax assessment |
|---|---|---|
| 2025 | $15,600 +279.6% | $1,350,000 +329.7% |
| 2024 | $4,110 +3.5% | $314,170 +2% |
| 2023 | $3,971 +1.7% | $308,010 +2% |
| 2022 | $3,905 +2.7% | $301,971 +2% |
| 2021 | $3,803 | $296,050 +1% |
| 2020 | -- | $293,015 +2% |
| 2019 | $3,760 +1.1% | $287,270 +2% |
| 2018 | $3,720 +3.8% | $281,638 +2% |
| 2017 | $3,584 | $276,116 +2% |
| 2016 | $3,584 +3% | $270,702 +1.5% |
| 2015 | $3,478 +3.9% | $266,636 +2% |
| 2014 | $3,347 | $261,413 +0.5% |
| 2013 | -- | $260,232 +2% |
| 2012 | -- | $255,130 +2% |
| 2011 | -- | $250,128 +0.8% |
| 2010 | -- | $248,259 -0.2% |
| 2009 | -- | $248,850 +2% |
| 2008 | -- | $243,971 +2% |
| 2007 | -- | $239,188 +2% |
| 2006 | -- | $234,499 +2% |
| 2005 | -- | $229,901 +2% |
| 2004 | -- | $225,394 +1.9% |
| 2003 | -- | $221,264 +2% |
| 2002 | -- | $216,926 +2% |
| 2001 | $2,261 +1.9% | $212,673 +2% |
| 2000 | $2,219 | $208,503 |
Find assessor info on the county website
Neighborhood: 92683
Nearby homes
- $1,298,9004 bd2 ba1.6k sqft5051 Princeton Ave, Westminster, CA 92683Off Market
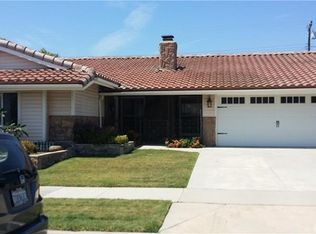
- $1,337,3004 bd2 ba1.6k sqft5021 Princeton Ave, Westminster, CA 92683Off Market
- $1,460,5005 bd3 ba2.1k sqft5042 Vallecito Ave, Westminster, CA 92683Off Market
- $1,305,5004 bd2 ba2k sqft5022 Vallecito Ave, Westminster, CA 92683Off Market
- $1,302,7004 bd2 ba2.1k sqft5052 Vallecito Ave, Westminster, CA 92683Off Market
- $1,441,6004 bd2 ba2.3k sqft5061 Princeton Ave, Westminster, CA 92683Off Market
- $1,314,5004 bd2 ba1.9k sqft5011 Princeton Ave, Westminster, CA 92683Off Market
- $1,354,4004 bd3 ba2.2k sqft5042 Princeton Ave, Westminster, CA 92683Off Market
Nearby schools
GreatSchools rating
- 6/10Eastwood Elementary SchoolGrades: K-6Distance: 0.4 mi
- 9/10Helen Stacey Middle SchoolGrades: 6-8Distance: 1.8 mi
- 8/10Westminster High SchoolGrades: 9-12Distance: 2 mi
Get a cash offer in 3 minutes
Find out how much your home could sell for in as little as 3 minutes with a no-obligation cash offer.
Estimated market value
$1,430,600
Get a cash offer in 3 minutes
Find out how much your home could sell for in as little as 3 minutes with a no-obligation cash offer.
Estimated market value
$1,430,600
- California
- Orange County
- Westminster
- 92683
- 5041 Princeton Ave
Nearby cities
Nearby zip codes
Other Westminster Topics
