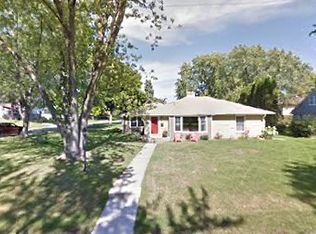
Set in the heart of Richmond Hills near Country Club and Our Lady of Grace school in Edina, this charming all-stone exterior home radiates curb appeal and timeless elegance. Step inside to reveal freshly painted interiors and newly sealed hardwood floors that gleam under abundant natural light. The main living room centers around a stunning all-stone fireplace, perfectly mirrored by a second fireplace in the cozy finished basement—inviting warmth for both the home and the soul.
Culinary enthusiasts will appreciate the bright kitchen featuring enameled white cabinets and a sunny breakfast nook framed by plentiful windows. A retro pink bathroom on the main floor adds a unique pop of color and character. The finished basement includes a convenient bathroom with a shower, enhancing everyday comfort.
Outdoor living shines with a private, fenced backyard—ideal for your pup—and a tranquil garden patio framed by wood fencing, perfect for entertaining or relaxing. A screened-in porch offers a refreshing space for summer fun. Located in a serene neighborhood with easy access to amenities, this home blends classic charm with thoughtful updates for effortless living.
Closed
Zestimate®
$550,000
5041 Richmond Dr, Edina, MN 55436
3beds
2,512sqft
Single Family
Built in 1950
-- sqft lot
$550,000 Zestimate®
$219/sqft
$3,608 Estimated rent
Home value
$550,000
$512,000 - $589,000
$3,608/mo
Zestimate® history
Owner options
List your home for rent
$3,608/mo
Rent Zestimate®
Find your next renter with Zillow Rental Manager. Plus, with online applications, you can quickly screen prospective tenants – for free.
$3,608/mo
Rent Zestimate®
Refinance and save
$3,535/mo
Est. payment
Refinancing to a lower rate could help reduce your monthly payments and save thousands over the life of the loan.
$3,535/mo
Est. payment
Explore your selling options
Work with a Zillow partner agent
Leverage their expertise and Zillow's premium Showcase listings to get your home seen by more buyers.
Get startedList with your own agent
Get your home in front of millions of buyers by listing it on Zillow.
Learn how to do itSell it yourself
Take full control of how buyers see your home on Zillow by listing For Sale by Owner (FSBO).
List your homeWhat's special
Zillow last checked:
Listing updated:
Listed by:
Scott S Housman 763-591-6000,
RE/MAX Results
Bought with:
Emily Bradley
Compass
Source: NorthstarMLS as distributed by MLS GRID,MLS#: 7025323
Facts & features
Interior
Bedrooms & bathrooms
- Bedrooms: 3
- Bathrooms: 2
- Full bathrooms: 1
- 3/4 bathrooms: 1
Bedroom
- Level: Main
- Area: 180 Square Feet
- Dimensions: 15x12
Bedroom 2
- Level: Main
- Area: 144 Square Feet
- Dimensions: 12x12
Bedroom 3
- Level: Main
- Area: 150 Square Feet
- Dimensions: 15x10
Dining room
- Level: Main
- Area: 88 Square Feet
- Dimensions: 11x8
Family room
- Level: Lower
- Area: 672 Square Feet
- Dimensions: 42x16
Kitchen
- Level: Main
- Area: 176 Square Feet
- Dimensions: 16x11
Living room
- Level: Main
- Area: 330 Square Feet
- Dimensions: 22x15
Sun room
- Level: Main
- Area: 126 Square Feet
- Dimensions: 14x9
Heating
- Forced Air
Cooling
- Central Air
Appliances
- Included: Dryer, Electronic Air Filter, Range, Refrigerator, Washer
- Laundry: Lower Level
Features
- Basement: Drain Tiled,Finished,Full,Sump Pump
- Number of fireplaces: 2
- Fireplace features: Family Room, Living Room, Other
Interior area
- Total structure area: 3,174
- Total interior livable area: 2,512 sqft
- Finished area above ground: 1,587
- Finished area below ground: 925
Property
Parking
- Total spaces: 2
- Parking features: Attached, Asphalt, Garage Door Opener
- Attached garage spaces: 1
- Carport spaces: 1
- Has uncovered spaces: Yes
Accessibility
- Accessibility features: None
Features
- Levels: One
- Stories: 1
- Patio & porch: Rear Porch
- Fencing: Other
Lot
- Dimensions: 80 x 117 x 70 x 107
- Features: Sod Included in Price
- Topography: Level
Details
- Foundation area: 1350
- Parcel number: 3311721210055
- Zoning description: Residential-Single Family
Construction
Type & style
- Home type: SingleFamily
- Property subtype: Single Family
Materials
- Block, Frame
- Roof: Age Over 8 Years
Condition
- New construction: No
- Year built: 1950
Utilities & green energy
- Electric: Circuit Breakers, Power Company: Xcel Energy
- Gas: Natural Gas
- Sewer: City Sewer/Connected
- Water: City Water/Connected
Community & HOA
Community
- Subdivision: Richmond Hills
HOA
- Has HOA: No
Location
- Region: Edina
Financial & listing details
- Price per square foot: $219/sqft
- Tax assessed value: $458,000
- Annual tax amount: $5,712
- Date on market: 4/30/2026
- Cumulative days on market: 14 days
Price history
| Date | Event | Price |
|---|---|---|
| 7/7/2026 | Sold | $550,000$219/sqft |
Source:  NorthstarMLS as distributed by MLS GRID #7025323 Report a problem NorthstarMLS as distributed by MLS GRID #7025323 Report a problem | ||
| 5/26/2026 | Pending sale | $550,000$219/sqft |
Source: NorthstarMLS as distributed by MLS GRID #7025323 Report a problem | ||
| 5/12/2026 | Listed for sale | $550,000$219/sqft |
Source: NorthstarMLS as distributed by MLS GRID #7025323 Report a problem | ||
Public tax history
| Year | Property taxes | Tax assessment |
|---|---|---|
| 2025 | $6,636 +3.8% | $458,000 -0.8% |
| 2024 | $6,393 +4.2% | $461,900 +0.8% |
| 2023 | $6,137 +7.5% | $458,400 +6% |
| 2022 | $5,711 +1.1% | $432,300 +14.8% |
| 2021 | $5,650 -0.5% | $376,600 +1.3% |
| 2020 | $5,680 +0.5% | $371,600 +1.1% |
| 2019 | $5,650 -0.5% | $367,500 +4.7% |
| 2018 | $5,680 +9.2% | $350,900 +13.5% |
| 2017 | $5,203 +3.6% | $309,100 +1% |
| 2016 | $5,021 -0.5% | $306,100 -2.1% |
| 2015 | $5,047 +1.2% | $312,800 +14.8% |
| 2014 | $4,988 +37.5% | $272,400 |
| 2013 | $3,629 -0.2% | $272,400 -2.3% |
| 2012 | $3,638 +9.7% | $278,700 |
| 2011 | $3,316 +1.9% | $278,700 -5.4% |
| 2010 | $3,253 -6.3% | $294,700 -9.3% |
| 2009 | $3,471 +31% | $324,900 +26.5% |
| 2006 | $2,649 +2.6% | $256,800 +8.4% |
| 2005 | $2,582 +8.6% | $237,000 +15% |
| 2004 | $2,377 +6.5% | $206,100 +12% |
| 2002 | $2,232 -31.7% | $184,100 |
| 2001 | $3,270 | -- |
Find assessor info on the county website
Neighborhood: Melody Lake
Nearby homes
- $568,1004 bd3 ba2.1k sqft5037 Richmond Dr, Edina, MN 55436Off Market
- $753,5005 bd2 ba2.6k sqft5401 Richmond Ln, Edina, MN 55436Off Market
- $486,4003 bd2 ba1.6k sqft5040 Windsor Ave, Edina, MN 55436Off Market
- $742,6006 bd3 ba2.2k sqft5405 Richmond Ln, Edina, MN 55436Off Market
- $614,5004 bd2 ba3.2k sqft5033 Richmond Dr, Edina, MN 55436Sold
- $494,7003 bd2 ba2.7k sqft5036 Windsor Ave, Edina, MN 55436Off Market
- $544,8003 bd1 ba1.9k sqft5052 Richmond Dr, Edina, MN 55436Off Market
- $540,8004 bd2 ba2.2k sqft5100 Richmond Cir, Edina, MN 55436Off Market
Nearby schools
GreatSchools rating
- 9/10Countryside Elementary SchoolGrades: K-5Distance: 1 mi
- 9/10Valley View Middle SchoolGrades: 6-8Distance: 2 mi
- 10/10Edina Senior High SchoolGrades: 9-12Distance: 2 mi
Get a cash offer in 3 minutes
Find out how much your home could sell for in as little as 3 minutes with a no-obligation cash offer.
Estimated market value
$550,000
Get a cash offer in 3 minutes
Find out how much your home could sell for in as little as 3 minutes with a no-obligation cash offer.
Estimated market value
$550,000
- Minnesota
- Hennepin County
- Edina
- 55436
- Melody Lake
- 5041 Richmond Dr
Nearby cities
Nearby neighborhoods
Nearby zip codes
Other Edina Topics
