
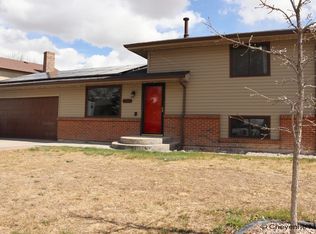
Welcome to 5041 Roundtop Drive in Cheyenne's desirable Century West subdivision. This beautifully updated 4-bedroom, 3-bathroom home offers modern finishes, functional living space, and a spacious lot of nearly one-quarter acre. Inside, you'll find gleaming hardwood floors and a thoughtfully remodeled kitchen featuring stunning new granite countertops, tile, updated cabinetry, additional storage solutions, and a convenient coffee bar. Updated appliances make meal preparation easy while providing a fresh, contemporary feel. The home's updates continue throughout with renovated bathrooms and numerous improvements designed for everyday comfort and convenience. With four bedrooms and three bathrooms, there is flexibility for a variety of living arrangements, hobbies, remote work needs, or guest accommodations. Outside, the expansive lot provides ample space for outdoor activities, gardening, entertaining, or simply enjoying Wyoming's open skies. The large back deck just off the kitchen is great for BBQ's and the huge storage shed plus the attached 2-car garage offers additional storage and parking convenience. Located near schools, shopping, parks, and other everyday amenities, this move-in-ready property combines modern updates with a practical location in one of Cheyenne's established neighborhoods. Don't miss the opportunity to make this updated Century West home your own. Schedule your private showing today.
Pending
$465,000
5041 Roundtop Dr, Cheyenne, WY 82009
4beds
2,284sqft
City Residential, Residential
Built in 1976
10,454 Square Feet Lot
$465,300 Zestimate®
$204/sqft
$-- HOA
What's special
Modern finishesAdditional storage solutionsHuge storage shedStunning new granite countertopsThoughtfully remodeled kitchenUpdated appliancesRenovated bathrooms
- 12 days |
- 868 |
- 75 |
Likely to sell faster than
Zillow last checked:
Listing updated:
Listed by:
Shawn Miller 307-399-1961,
Keller Williams Realty Frontier
Source: Cheyenne BOR,MLS#: 101215
Facts & features
Interior
Bedrooms & bathrooms
- Bedrooms: 4
- Bathrooms: 3
- Full bathrooms: 1
- 3/4 bathrooms: 2
Primary bedroom
- Level: Upper
- Area: 169
- Dimensions: 13 x 13
Bedroom 2
- Level: Upper
- Area: 110
- Dimensions: 10 x 11
Bedroom 3
- Level: Upper
- Area: 100
- Dimensions: 10 x 10
Bedroom 4
- Level: Lower
- Area: 121
- Dimensions: 11 x 11
Bathroom 1
- Features: Full
- Level: Upper
Bathroom 2
- Features: 3/4
- Level: Upper
Bathroom 3
- Features: 3/4
- Level: Lower
Dining room
- Level: Main
- Area: 315
- Dimensions: 15 x 21
Family room
- Level: Lower
- Area: 408
- Dimensions: 17 x 24
Kitchen
- Level: Main
- Area: 209
- Dimensions: 11 x 19
Living room
- Level: Lower
- Area: 299
- Dimensions: 13 x 23
Basement
- Area: 494
Heating
- Forced Air, Natural Gas
Cooling
- Central Air
Appliances
- Included: Dishwasher, Microwave, Range, Refrigerator
- Laundry: Lower Level
Features
- Eat-in Kitchen, Rec Room, Separate Dining, Granite Counters
- Flooring: Hardwood, Tile, Luxury Vinyl
- Windows: Thermal Windows
- Basement: Partially Finished
- Number of fireplaces: 1
- Fireplace features: One, Wood Burning Stove
Interior area
- Total structure area: 2,284
- Total interior livable area: 2,284 sqft
- Finished area above ground: 1,166
Property
Parking
- Total spaces: 2
- Parking features: 2 Car Attached
- Attached garage spaces: 2
Accessibility
- Accessibility features: None
Features
- Levels: Quad-Level
- Patio & porch: Deck, Patio
- Fencing: Back Yard,Fenced
Lot
- Size: 10,454 Square Feet
- Dimensions: 10319
- Features: Front Yard Sod/Grass, Backyard Sod/Grass
Details
- Additional structures: Utility Shed, Outbuilding
- Parcel number: 12364000400350
Construction
Type & style
- Home type: SingleFamily
- Property subtype: City Residential, Residential
Materials
- Brick, Metal Siding
- Foundation: Basement, Walk-Up, Garden/Daylight
- Roof: Composition/Asphalt
Condition
- New construction: No
- Year built: 1976
Utilities & green energy
- Electric: Black Hills Energy
- Gas: Black Hills Energy
- Sewer: City Sewer
- Water: Public
Green energy
- Energy efficient items: Ceiling Fan
Community & HOA
Community
- Subdivision: Century West
HOA
- Services included: None
Location
- Region: Cheyenne
Financial & listing details
- Price per square foot: $204/sqft
- Tax assessed value: $298,623
- Annual tax amount: $2,001
- Price range: $465K - $465K
- Date on market: 6/24/2026
- Listing agreement: N
- Listing terms: Cash,Conventional,FHA,VA Loan
- Inclusions: Dishwasher, Microwave, Range/Oven, Refrigerator, Window Coverings
- Exclusions: N
Estimated market value
$465,300
$442,000 - $489,000
$2,478/mo
Price history
| Date | Event | Price |
|---|---|---|
| 6/27/2026 | Pending sale | $465,000$204/sqft |
Source: | ||
| 6/24/2026 | Listed for sale | $465,000+32.9%$204/sqft |
Source: | ||
| 11/17/2020 | Sold | -- |
Source: | ||
| 10/15/2020 | Pending sale | $350,000$153/sqft |
Source: #1 Properties #80396 Report a problem | ||
| 10/13/2020 | Price change | $350,000-2.8%$153/sqft |
Source: #1 Properties #80396 Report a problem | ||
| 8/24/2020 | Pending sale | $359,900$158/sqft |
Source: #1 Properties #79522 Report a problem | ||
| 8/12/2020 | Listed for sale | $359,900$158/sqft |
Source: #1 Properties #79522 Report a problem | ||
| 8/5/2020 | Pending sale | $359,900$158/sqft |
Source: #1 Properties #79522 Report a problem | ||
| 7/29/2020 | Listed for sale | $359,900+16.5%$158/sqft |
Source: #1 Properties #79522 Report a problem | ||
| 8/29/2018 | Listing removed | $309,000$135/sqft |
Source: RE/MAX Capitol Properties #72270 Report a problem | ||
| 8/29/2018 | Listed for sale | $309,000$135/sqft |
Source: RE/MAX Capitol Properties #72270 Report a problem | ||
| 8/28/2018 | Sold | -- |
Source: | ||
| 7/23/2018 | Pending sale | $309,000$135/sqft |
Source: RE/MAX Capitol Properties #72270 Report a problem | ||
| 7/13/2018 | Listed for sale | $309,000$135/sqft |
Source: RE/MAX Capitol Properties #72270 Report a problem | ||
| 6/6/2017 | Sold | -- |
Source: | ||
Public tax history
| Year | Property taxes | Tax assessment |
|---|---|---|
| 2025 | $2,001 -22.6% | $28,370 -22.4% |
| 2024 | $2,584 +1.2% | $36,550 +1.2% |
| 2023 | $2,553 +5.8% | $36,105 +8.1% |
| 2022 | $2,412 +12% | $33,415 +12.3% |
| 2021 | $2,153 +10.4% | $29,761 +10.1% |
| 2020 | $1,950 +6.6% | $27,024 +6.7% |
| 2019 | $1,828 +7.5% | $25,319 +6.4% |
| 2018 | $1,701 +3.4% | $23,786 +4.3% |
| 2017 | $1,645 +22.2% | $22,796 +5.3% |
| 2016 | $1,347 | $21,650 +7.2% |
| 2015 | $1,347 +10% | $20,191 +1.8% |
| 2014 | $1,224 | $19,841 +3.9% |
| 2013 | -- | $19,103 +2.1% |
| 2012 | -- | $18,707 +2.5% |
| 2011 | -- | $18,258 +3.3% |
| 2010 | -- | $17,682 +1% |
| 2009 | -- | $17,514 -0.7% |
| 2005 | -- | $17,635 +9.7% |
| 2004 | -- | $16,077 +21.7% |
| 2003 | -- | $13,209 +7.1% |
| 2002 | -- | $12,328 +1.8% |
| 2001 | -- | $12,108 |
Find assessor info on the county website
Monthly payment
Est. payment$--/mo
Payment breakdown
Explore the cost of this home by adjusting the details. Changes won't be saved.All calculations are estimates and provided by Zillow, Inc. for informational purposes only. Actual amounts may vary.
HOA fees may include property taxes on listings classified as Co-Ops. Contact the listing agent and/or owner for fee details.
Mortgage interest rates are dependent on a number of factors, including credit score, down payment, and repayment length. Interest rate data provided by Zillow Group Marketplace, Inc. as of 1/1/1970 from various mortgage lenders with which we have lead or other similar arrangements; the Estimated Payment is an average of those rates.
See how much you could borrow to make a competitive offer.
Climate risks
Neighborhood: 82009
Nearby schools
GreatSchools rating
- 10/10Anderson Elementary SchoolGrades: PK-4Distance: 0.4 mi
- 4/10Carey Junior High SchoolGrades: 7-8Distance: 1.4 mi
- 4/10East High SchoolGrades: 9-12Distance: 1.3 mi
A local agent can set up tours, give advice and negotiate with sellers.
- Wyoming
- Laramie County
- Cheyenne
- 82009
- 5041 Roundtop Dr