TOO TOO many updated items to list!!! Maybe... Quite possibly the best value in Littleton for under 600k for a 5 plus bedroom HOUSE. WITH SO MANY BEDROOMS...YOU COULD SEND "ALL" THE KIDS TO HERALDED LITTLETON PUBLIC SCHOOLS!
This property includes a "brand new all in one "washer and Dryer upstairs and 2 Maytag washer & dryer in the basement. Upon entry, you are greeted with new luxury vinyl flooring, and fresh "cotton knit" BEHR paint on the main floor! Continue on to the new open concept Kitchen with high end granite, shaker cabinets and 4 new stainless steel appliances( that come with a a one year warranty) Head on down the hallway to visit the 3 nice sized bedrooms that have new paint, baseboards, and luxury vinyl floors. Master bedroom is tucked off to the back of the home and it has its own private entrance with chic surround tile bath. The Hallway bath finishes out perfectly with its pebble floors, grey shaker vanity and White /gold surround tile inside the tub. The back entry from the yard is locked off so you may have a separate party using the basement for additional rental income. The Basement has 3 bedrooms, a full bath and a Kitchenette in over 1200 fin sq feet. The kitchenette has a new 30 inch refrigerator, Microwave, Sink, disposal and air fryer for your renters/or guests to use. Please check rental rates in Englewood and show this incredibly functional home soon! Backyard is full fenced and a great place to enjoy shade from the many mature trees.
The backyard is completely fenced but has a ton of shade between the many trees and large covered patio.
1 car garage is attached but will allow for entry to the home from the secured garage.
Please include a lender letter and/or proof of funds with all offers. Information is reliable but not guaranteed. Buyer and/or Buyer's Agent to verify Sq. Ft., schools, and zoning, HOA, etc. Text or call with any questions - 720.495-4327 and Thank you for showing!
Sold for $607,500
$607,500
5041 S Julian Street, Englewood, CO 80110
5beds
2,420sqft
Single Family Residence
Built in 1966
8,668 Square Feet Lot
$585,500 Zestimate®
$251/sqft
$3,484 Estimated rent
Home value
$585,500
$545,000 - $626,000
$3,484/mo
Zestimate® history
Owner options
List your home for rent
$3,484/mo
Rent Zestimate®
Find your next renter with Zillow Rental Manager. Plus, with online applications, you can quickly screen prospective tenants – for free.
$3,484/mo
Rent Zestimate®
Refinance and save
$3,524/mo
Est. payment
Refinancing to a lower rate could help reduce your monthly payments and save thousands over the life of the loan.
$3,524/mo
Est. payment
Explore your selling options
Work with a Zillow partner agent
Leverage their expertise and Zillow's premium Showcase listings to get your home seen by more buyers.
Get startedList with your own agent
Get your home in front of millions of buyers by listing it on Zillow.
Learn how to do itSell it yourself
Take full control of how buyers see your home on Zillow by listing For Sale by Owner (FSBO).
List your homeWhat's special
Zillow last checked:
Listing updated:
Listed by:
Chad Leczinski 720-495-4327 CHADSKIHOMES@YAHOO.COM,
NAV Real Estate
Bought with:
Jason Weaver, 40044071
RE/MAX Professionals
Source: REcolorado as distributed by MLS GRID,MLS#: 6670899
Facts & features
Interior
Bedrooms & bathrooms
- Bedrooms: 5
- Bathrooms: 3
- Full bathrooms: 3
- Main level bathrooms: 2
- Main level bedrooms: 3
Bedroom
- Description: To Back Of Home Open To Private Full Bath
- Level: Main
Bedroom
- Description: Off Entry Light And Bright
- Level: Main
Bedroom
- Description: Southern Side With Lots Of Storage
- Level: Main
Bedroom
- Description: Conforming
- Level: Basement
Bedroom
- Description: Non Conforming Without Egress
- Level: Basement
Bathroom
- Description: Hall Way Bath Is Completely Updated
- Level: Main
Bathroom
- Description: Off The Master Bedroom With Hip Grey Tile
- Level: Main
Bathroom
- Description: Remodeled With Lux Vinyl, And Tile In Tub
- Level: Basement
Bonus room
- Description: Cedar Lined Storage Of Your Fine Items
- Level: Basement
Family room
- Description: With Fireplace Perfect For Movie Nights
- Level: Basement
Kitchen
- Description: Open Space Completely Updated W/ Stackable W/D
- Level: Main
Kitchen
- Description: This Kitchenette Perfect For Guests Or Renters
- Level: Basement
Living room
- Description: Light And Bright Entry To The House
- Level: Main
Office
- Description: Perfect Space To Work From Home
- Level: Basement
Utility room
- Description: Cleaned And Serviced In 2025
- Level: Basement
Heating
- Forced Air, Natural Gas
Cooling
- Central Air
Appliances
- Included: Bar Fridge, Dishwasher, Disposal, Dryer, Microwave, Oven, Refrigerator, Washer
- Laundry: In Unit
Features
- Ceiling Fan(s), Eat-in Kitchen, Granite Counters, High Speed Internet, Open Floorplan, Smoke Free, Walk-In Closet(s)
- Flooring: Carpet, Tile, Vinyl
- Windows: Double Pane Windows, Window Coverings
- Basement: Bath/Stubbed,Finished,Partial
- Number of fireplaces: 1
- Fireplace features: Basement
Interior area
- Total structure area: 2,420
- Total interior livable area: 2,420 sqft
- Finished area above ground: 1,210
- Finished area below ground: 1,140
Property
Parking
- Total spaces: 2
- Parking features: Garage - Attached
- Attached garage spaces: 1
- Details: Off Street Spaces: 1
Features
- Levels: One
- Stories: 1
Lot
- Size: 8,668 Square Feet
Details
- Parcel number: 207708308021
- Special conditions: Standard
Construction
Type & style
- Home type: SingleFamily
- Property subtype: Single Family Residence
Materials
- Brick
- Foundation: Concrete Perimeter
- Roof: Composition
Condition
- Year built: 1966
Utilities & green energy
- Sewer: Public Sewer
Community & HOA
Community
- Security: Carbon Monoxide Detector(s), Radon Detector, Smoke Detector(s)
- Subdivision: Centennial Acres 9th Flg
HOA
- Has HOA: No
Location
- Region: Englewood
Financial & listing details
- Price per square foot: $251/sqft
- Tax assessed value: $511,400
- Annual tax amount: $2,224
- Date on market: 7/1/2025
- Listing terms: Cash,Conventional,FHA,VA Loan
- Exclusions: Tools And Staging
- Ownership: Corporation/Trust
Price history
| Date | Event | Price |
|---|---|---|
| 8/8/2025 | Sold | $607,500+2.1%$251/sqft |
Source:  REcolorado as distributed by MLS GRID #6670899 Report a problem REcolorado as distributed by MLS GRID #6670899 Report a problem | ||
| 7/21/2025 | Pending sale | $595,000$246/sqft |
Source: REcolorado as distributed by MLS GRID #6670899 Report a problem | ||
| 7/4/2025 | Price change | $595,000-7.8%$246/sqft |
Source: REcolorado as distributed by MLS GRID #6670899 Report a problem | ||
| 6/29/2025 | Listed for sale | $645,000+55.4%$267/sqft |
Source: REcolorado as distributed by MLS GRID #6670899 Report a problem | ||
| 3/14/2025 | Sold | $415,000$171/sqft |
Source: Public Record Report a problem | ||
Public tax history
| Year | Property taxes | Tax assessment |
|---|---|---|
| 2025 | $2,224 +12% | $31,963 +7.7% |
| 2024 | $1,987 +5.9% | $29,674 -11.9% |
| 2023 | $1,877 +0.2% | $33,683 +24.8% |
| 2022 | $1,873 | $26,980 -2.8% |
| 2021 | -- | $27,756 +10.9% |
| 2020 | $1,631 +1246% | $25,032 |
| 2019 | $121 | $25,032 +22.7% |
| 2018 | $121 -88.3% | $20,405 |
| 2017 | $1,034 | $20,405 +18.6% |
| 2016 | -- | $17,210 |
| 2015 | -- | $17,210 +25.6% |
| 2014 | $729 +25.4% | $13,699 -8.9% |
| 2013 | $581 | $15,040 |
| 2012 | -- | $15,040 |
| 2011 | $1,254 +13.3% | $15,040 -1.2% |
| 2010 | $1,107 +62.8% | $15,220 |
| 2009 | $680 | $15,220 -11.8% |
| 2008 | -- | $17,249 |
| 2007 | -- | $17,249 +4.2% |
| 2006 | -- | $16,548 |
| 2005 | -- | $16,548 +9.6% |
| 2002 | $992 +3% | $15,100 +11.9% |
| 2001 | $963 | $13,490 |
Find assessor info on the county website
Neighborhood: Centennial Park
Nearby homes
- $535,0005 bd3 ba2.2k sqft5051 S Julian St, Englewood, CO 80110Sold

- $467,2004 bd2 ba1.5k sqft5025 S Julian St, Englewood, CO 80110Off Market

- $532,4004 bd3 ba2.1k sqft5071 S Julian St, Englewood, CO 80110Off Market
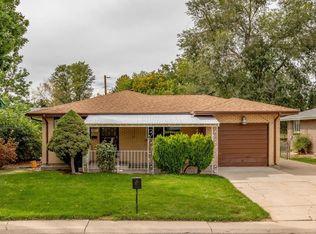
- $501,1003 bd2 ba1.1k sqft5036 Keenland Ct, Englewood, CO 80110Off Market
- $494,5003 bd2 ba1.1k sqft5016 Keenland Ct, Englewood, CO 80110Off Market
- $502,5003 bd2 ba1.2k sqft5066 Keenland Ct, Englewood, CO 80110Off Market
- $503,8003 bd2 ba2.3k sqft5015 S Julian St, Englewood, CO 80110Off Market
- $421,600-- bd2 ba756 sqft5081 S Julian St, Englewood, CO 80110Off Market
Nearby schools
GreatSchools rating
- 3/10Centennial Academy Of Fine Arts EducationGrades: PK-5Distance: 0.6 mi
- 7/10Goddard Middle SchoolGrades: 6-8Distance: 0.8 mi
- 8/10Littleton High SchoolGrades: 9-12Distance: 2.6 mi
Schools provided by the listing agent
- Elementary: Centennial Academy of Fine Arts
- Middle: Goddard
- High: Littleton
- District: Littleton 6
Source: REcolorado as distributed by MLS GRID. This data may not be complete. We recommend contacting the local school district to confirm school assignments for this home.
Get a cash offer in 3 minutes
Find out how much your home could sell for in as little as 3 minutes with a no-obligation cash offer.
Estimated market value
$585,500
Get a cash offer in 3 minutes
Find out how much your home could sell for in as little as 3 minutes with a no-obligation cash offer.
Estimated market value
$585,500
- Colorado
- Arapahoe County
- Englewood
- 80110
- Centennial Park
- 5041 S Julian Street
Nearby cities
Nearby neighborhoods
Nearby zip codes
Other Englewood Topics
