Welcome to your sun-drenched sanctuary in the heart of Royal Highlands—a sophisticated Scarborough Model where elegance meets comfort. Spanning an expansive 2,214 square feet, this residence is designed to celebrate the Florida lifestyle, with abundant natural light that accentuates every detail and creates a welcoming ambiance from dawn till dusk. Perfectly perched on a premium lot, this home commands sweeping views of the Monarch Golf Course’s picturesque 1st hole. Within walking distance to the Crown & Shield Restaurant & pro shop, driving range, and the Great Hall. Royal Highlands is a gated 55+ golf community where residents enjoy private roads, sparkling lakes for fishing, sidewalks winding through scenic pastureland, and everyday encounters with Florida wildlife. With nearly 50 clubs and activities, there’s always something new to explore and friendships to be made. As you step inside, your gaze is drawn straight through the open spaces, out the back sliding doors, and onto the lush green course. High ceilings soar overhead, an abundance of windows invite sunlight to dance across every room. The wide-open floor plan offers versatility and comfort, perfect for entertaining guests or relaxing. The enclosed L-shaped Florida Room is a haven for relaxation or social gatherings, bathed in natural light and offering panoramic views of the golf course. Step out onto the bird-caged screen lanai, where you can sip your morning coffee. Culinary enthusiasts will fall in love with the kitchen, which boasts gleaming stainless-steel appliances and thoughtfully designed pull-out cabinets for easy access and storage. Solid surface countertops provide both beauty and durability, while the central island offers additional workspace for meal prep. A spacious walk-in pantry ensures you have room for all your ingredients and kitchen gadgets. Enjoy casual dining in the breakfast nook, which overlooks the sunny Florida Room, making every meal a delightful occasion. Offering three generously sized bedrooms, each with ample closet space. This home ensures every guest feels welcome and comfortable. The owner’s suite is a true retreat, featuring a garden tub for relaxing soaks, a walk-in closet & Roman shower, comfort-height dual vanities, and a private comfort-height commode. An oversized garage with room for your golf cart means convenience is always at hand. The attic offers additional storage space for your seasonal items, while a dedicated workbench is perfect for projects and hobbies. The separate laundry room, streamlines daily chores, keeping life organized. The property is fully irrigated, ensuring lush, healthy landscaping year-round and adding to the home’s curb appeal. The water heater was replaced in 2024, the roof was updated in 2017, and the HVAC system was installed in 2019. Additionally, the home is protected by a transferable termite bond. Royal Highlands stands out for its exceptional amenities covered by a low monthly HOA fee, which includes cable and high-speed internet. Residents enjoy access to two sparkling pools, a state-of-the-art fitness center, courts for tennis and pickleball, craft rooms for creative pursuits, a well-stocked library, and softball fields for friendly competition. The community’s lakes invite fishing enthusiasts, while miles of sidewalks encourage leisurely strolls through nature. You’re just minutes from South Lake Hospital, shopping centers, MCO, amusement parks, historic areas, and The Villages.
Sold for $400,000
$400,000
5041 Saint Andrews Arc, Leesburg, FL 34748
3beds
2,214sqft
Single Family Residence
Built in 2000
10,406 Square Feet Lot
$400,300 Zestimate®
$181/sqft
$2,215 Estimated rent
Home value
$400,300
$372,000 - $432,000
$2,215/mo
Zestimate® history
Owner options
List your home for rent
$2,215/mo
Rent Zestimate®
Find your next renter with Zillow Rental Manager. Plus, with online applications, you can quickly screen prospective tenants – for free.
$2,215/mo
Rent Zestimate®
Refinance and save
$2,907/mo
Est. payment
Refinancing to a lower rate could help reduce your monthly payments and save thousands over the life of the loan.
$2,907/mo
Est. payment
Explore your selling options
Work with a Zillow partner agent
Leverage their expertise and Zillow's premium Showcase listings to get your home seen by more buyers.
Get startedList with your own agent
Get your home in front of millions of buyers by listing it on Zillow.
Learn how to do itSell it yourself
Take full control of how buyers see your home on Zillow by listing For Sale by Owner (FSBO).
List your homeWhat's special
Central islandBird-caged screen lanaiThoughtfully designed pull-out cabinetsGenerously sized bedroomsSeparate laundry roomSolid surface countertopsOversized garage
Zillow last checked:
Listing updated:
Listed by:
Tonya Tibbetts 207-595-1414,
FLORIDA PLUS REALTY, LLC 352-901-9100
Bought with:
Candace Tulensru, 3351301
WORTH CLARK REALTY
Source: Stellar MLS,MLS#: G5101839 Originating MLS: Lake and Sumter
Originating MLS: Lake and Sumter
Facts & features
Interior
Bedrooms & bathrooms
- Bedrooms: 3
- Bathrooms: 2
- Full bathrooms: 2
Rooms
- Room types: Family Room, Utility Room
Primary bedroom
- Features: Walk-In Closet(s)
- Level: First
- Area: 247 Square Feet
- Dimensions: 13x19
Bedroom 2
- Features: Built-in Closet
- Level: First
- Area: 132 Square Feet
- Dimensions: 11x12
Bedroom 3
- Features: Built-in Closet
- Level: First
- Area: 121 Square Feet
- Dimensions: 11x11
Primary bathroom
- Features: Garden Bath, Tub with Separate Shower Stall
- Level: First
Balcony porch lanai
- Level: First
- Area: 171 Square Feet
- Dimensions: 9x19
Dining room
- Level: First
- Area: 120 Square Feet
- Dimensions: 12x10
Family room
- Level: First
- Area: 320 Square Feet
- Dimensions: 16x20
Foyer
- Level: First
- Area: 32 Square Feet
- Dimensions: 8x4
Kitchen
- Features: Pantry, Built-in Features, Kitchen Island
- Level: First
- Area: 180 Square Feet
- Dimensions: 12x15
Living room
- Level: First
- Area: 168 Square Feet
- Dimensions: 12x14
Heating
- Natural Gas
Cooling
- Central Air
Appliances
- Included: Dishwasher, Microwave, Range, Refrigerator, Water Softener
- Laundry: Gas Dryer Hookup, Inside, Laundry Room, Washer Hookup
Features
- Ceiling Fan(s), Eating Space In Kitchen, High Ceilings, Kitchen/Family Room Combo, Living Room/Dining Room Combo, Open Floorplan, Primary Bedroom Main Floor, Solid Surface Counters, Split Bedroom, Thermostat, Walk-In Closet(s)
- Flooring: Carpet, Ceramic Tile, Concrete
- Doors: Sliding Doors
- Windows: Blinds, Window Treatments, Skylight(s)
- Basement: Other
- Has fireplace: No
Interior area
- Total structure area: 3,406
- Total interior livable area: 2,214 sqft
Property
Parking
- Total spaces: 2
- Parking features: Garage Door Opener, Oversized
- Attached garage spaces: 2
- Details: Garage Dimensions: 25x25
Features
- Levels: One
- Stories: 1
- Patio & porch: Covered, Deck, Enclosed, Patio, Porch, Screened
- Exterior features: Irrigation System, Lighting, Rain Gutters
- Has view: Yes
- View description: Golf Course
Lot
- Size: 10,406 Square Feet
- Features: In County, Landscaped, Level, On Golf Course
- Residential vegetation: Mature Landscaping, Trees/Landscaped
Details
- Parcel number: 132124182000066400
- Zoning: PUD
- Special conditions: None
Construction
Type & style
- Home type: SingleFamily
- Architectural style: Ranch
- Property subtype: Single Family Residence
- Attached to another structure: Yes
Materials
- Block, Stucco
- Foundation: Slab
- Roof: Shingle
Condition
- Completed
- New construction: No
- Year built: 2000
Details
- Builder model: SCARBOROUGH
- Builder name: PRINGLE
Utilities & green energy
- Sewer: Public Sewer
- Water: Public
- Utilities for property: BB/HS Internet Available, Cable Available, Cable Connected, Electricity Connected, Fiber Optics, Natural Gas Connected, Public, Sewer Connected, Street Lights, Underground Utilities, Water Connected
Community & HOA
Community
- Features: Dock, Fishing, Association Recreation - Owned, Buyer Approval Required, Clubhouse, Community Mailbox, Deed Restrictions, Fitness Center, Gated Community - Guard, Golf Carts OK, Golf, Pool, Restaurant, Sidewalks, Tennis Court(s)
- Security: Gated Community, Smoke Detector(s)
- Pet fee: $0 monthly
- Senior community: Yes
- Subdivision: ROYAL HIGHLANDS PH 01D
HOA
- Has HOA: Yes
- Amenities included: Clubhouse, Fence Restrictions, Fitness Center, Gated, Golf Course, Pickleball Court(s), Pool, Recreation Facilities, Security, Shuffleboard Court, Storage, Tennis Court(s), Trail(s)
- Services included: Cable TV, Community Pool, Reserve Fund, Internet, Manager, Private Road, Recreational Facilities, Security, Trash
- HOA fee: $224 monthly
- HOA name: Keneshia Shepherd
- HOA phone: 352-326-8007
Location
- Region: Leesburg
Financial & listing details
- Price per square foot: $181/sqft
- Tax assessed value: $333,453
- Annual tax amount: $3,081
- Date on market: 9/13/2025
- Cumulative days on market: 22 days
- Listing terms: Cash,Conventional,FHA,VA Loan
- Ownership: Fee Simple
- Total actual rent: 0
- Electric utility on property: Yes
- Road surface type: Paved
Price history
| Date | Event | Price |
|---|---|---|
| 11/14/2025 | Sold | $400,000-5.9%$181/sqft |
Source:  Stellar MLS #G5101839 Report a problem Stellar MLS #G5101839 Report a problem | ||
| 10/6/2025 | Pending sale | $425,000$192/sqft |
Source: Stellar MLS #G5101839 Report a problem | ||
| 9/13/2025 | Listed for sale | $425,000+57.4%$192/sqft |
Source: Stellar MLS #G5101839 Report a problem | ||
| 3/23/2018 | Sold | $270,000+409.4%$122/sqft |
Source: Public Record Report a problem | ||
| 3/26/1999 | Sold | $53,000$24/sqft |
Source: Public Record Report a problem | ||
Public tax history
| Year | Property taxes | Tax assessment |
|---|---|---|
| 2025 | $3,297 +2.7% | $236,180 +2.9% |
| 2024 | $3,210 +8.7% | $229,530 +3% |
| 2023 | $2,954 +8.3% | $222,850 +3% |
| 2022 | $2,727 +0.7% | $216,360 +3% |
| 2021 | $2,707 +0.5% | $210,059 +1.4% |
| 2020 | $2,695 -2.1% | $207,159 +2.3% |
| 2019 | $2,753 +9.7% | $202,502 +9.1% |
| 2018 | $2,510 | $185,607 +2.1% |
| 2017 | $2,510 +3.1% | $181,790 +2.1% |
| 2016 | $2,433 +0.1% | $178,051 +0.7% |
| 2015 | $2,430 -2.6% | $176,814 +0.8% |
| 2014 | $2,494 +26.4% | $175,411 +1.5% |
| 2013 | $1,974 +0.3% | $172,819 +1.1% |
| 2012 | $1,968 -1.9% | $170,869 -1.2% |
| 2011 | $2,006 -9.9% | $172,939 -6.5% |
| 2010 | $2,226 -7.3% | $185,055 -6% |
| 2009 | $2,401 -10.5% | $196,809 -8.8% |
| 2008 | $2,683 -3.6% | $215,714 +3% |
| 2007 | $2,785 -3.4% | $209,432 +4.6% |
| 2006 | $2,881 +2.4% | $200,263 +3% |
| 2005 | $2,814 +3% | $194,431 |
| 2004 | $2,732 -2.6% | -- |
| 2003 | $2,804 +7.1% | $187,484 |
| 2002 | $2,618 | $187,484 |
| 2001 | $2,618 | $187,484 |
Find assessor info on the county website
Neighborhood: 34748
Nearby homes
- $370,7003 bd2 ba2.3k sqft5045 Saint Andrews Arc, Leesburg, FL 34748Off Market
- $334,0003 bd3 ba1.7k sqft5037 Saint Andrews Arc, Leesburg, FL 34748Sold
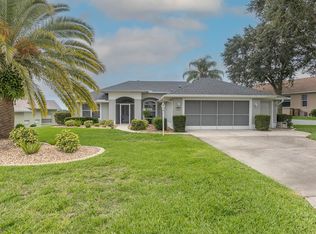
- $329,3003 bd2 ba1.8k sqft21250 Braveheart Dr, Leesburg, FL 34748Off Market
- $334,7003 bd2 ba2k sqft5033 Saint Andrews Arc, Leesburg, FL 34748Off Market
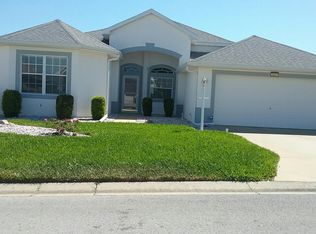
- $346,3003 bd2 ba2.1k sqft5049 Saint Andrews Arc, Leesburg, FL 34748Off Market
- $318,6003 bd2 ba2k sqft5040 Saint Andrews Arc, Leesburg, FL 34748Off Market
- $286,2003 bd2 ba1.6k sqft5038 Saint Andrews Arc, Leesburg, FL 34748Off Market
- $313,3003 bd2 ba1.7k sqft21246 Braveheart Dr, Leesburg, FL 34748Off Market
Nearby schools
GreatSchools rating
- 2/10Leesburg Elementary SchoolGrades: PK-5Distance: 10 mi
- 3/10Oak Park Middle SchoolGrades: 6-8Distance: 10.1 mi
- 2/10Leesburg High SchoolGrades: 9-12Distance: 10.4 mi
Get a cash offer in 3 minutes
Find out how much your home could sell for in as little as 3 minutes with a no-obligation cash offer.
Estimated market value
$400,300
Get a cash offer in 3 minutes
Find out how much your home could sell for in as little as 3 minutes with a no-obligation cash offer.
Estimated market value
$400,300
- Florida
- Lake County
- Leesburg
- 34748
- 5041 Saint Andrews Arc
Nearby cities
Nearby neighborhoods
Nearby zip codes
Other Leesburg Topics
