This 4 bedroom, 3 and a half bathroom home is located in the Clear Pond Community in Carolina Forest. Just 15 minutes from the beaches of Myrtle Beach. Built and designed by Mungo Home Builders, the owner chose to upgrade this gem where it counts the most. Kitchen, bathrooms and entertainment. Lets start with the exterior oasis that has been designed for comfort and fun. With a private custom concrete swiming pool and spa overlooking the lake. Enormous, natural stone paver patio, built in-natural gas fueled, grilling mecca with both a gas grill and a separate flat top grill, wrap around-tiled bar top, and a your own turf putting green. I know its hard to believe, but the lakeside paradise isnt all this home has to offer. From the moment you walk up, you will feel at home. The front covered porch is very welcoming, featured accents include brick based columns and a natural stone paved patio. Walking in the front entrance, the front foyer is large and open. To the right is the executive office, a bright room with a coffered ceiling, and recessed can lighting, wainscoting and Luxury vinyl plank flooring. In the heart of this home is where life happens. With an enormous open concept living room, dining room, and kitchen. High ceilings, crown molding, luxury vinyl flooring, natural gas fireplace encased in a majestic Wescott mantel. This area is overlooked by the Gourmet Chefs kitchen. Featuring upgraded Stainless Steel GE Profile appliances including a natural gas stovetop, a wall oven and microwave combination unit and the dishwasher. A huge Quartz covered island and kitchen countertops. The backsplash is made of brick laid, beveled rectangles. Pendent lighting and recessed can lighting brighten the area at night, but during the day, the light floods in through the windows that line the rear of the home. The primary bedroom is located downstairs and over looks the pool and lake. Crown molding, tray ceilings, ceiling fan and carpet. The primary bathroom has quartz countertops and is double bowled. With framed mirrors and a comfort height commode. Primary shower is made of ceramic tiles with a shower seat and mosaic wall accents. The upstairs space has a large open loft wrapped with windows, recessed can lighting and a ceiling fan. Private secondary suite is in the rear of the home overlooking the pool area, lake and sunsets. The remaining two extra bedrooms and a large guest bathroom with two sinks, makes it comfortable and spacious for everybody. There is lots of space in this well designed home. But of course, it's always better to see it in person. Schedule a showing, I'd love for you to see it.
Sold for $525,000
$525,000
5041 Sandlewood Dr. Newbury lot 470, Myrtle Beach, SC 29579
4beds
2,732sqft
Single Family Residence
Built in 2019
7,405 Square Feet Lot
$521,200 Zestimate®
$192/sqft
$2,715 Estimated rent
Home value
$521,200
$495,000 - $547,000
$2,715/mo
Zestimate® history
Owner options
List your home for rent
$2,715/mo
Rent Zestimate®
Find your next renter with Zillow Rental Manager. Plus, with online applications, you can quickly screen prospective tenants – for free.
$2,715/mo
Rent Zestimate®
Refinance and save
$3,119/mo
Est. payment
Refinancing to a lower rate could help reduce your monthly payments and save thousands over the life of the loan.
$3,119/mo
Est. payment
Explore your selling options
Work with a Zillow partner agent
Leverage their expertise and Zillow's premium Showcase listings to get your home seen by more buyers.
Get startedList with your own agent
Get your home in front of millions of buyers by listing it on Zillow.
Learn how to do itSell it yourself
Take full control of how buyers see your home on Zillow by listing For Sale by Owner (FSBO).
List your homeWhat's special
Zillow last checked:
Listing updated:
Listed by:
Steve W Geng 843-251-2326,
Exit Coastal Real Estate Pros
Bought with:
Jason T Ellis, 9287
JTE Real Estate
Source: CCAR,MLS#: 2319279
Facts & features
Interior
Bedrooms & bathrooms
- Bedrooms: 4
- Bathrooms: 4
- Full bathrooms: 3
- 1/2 bathrooms: 1
Rooms
- Room types: Bonus Room, Carolina Room, Foyer, In-Law Suite, Loft, Utility Room
Primary bedroom
- Features: Tray Ceiling(s), Ceiling Fan(s), Linen Closet, Main Level Master, Walk-In Closet(s)
- Level: Main
Primary bedroom
- Dimensions: 16'4"x14'4
Bedroom 1
- Level: Upper
Bedroom 1
- Dimensions: 14'4"x12'
Bedroom 2
- Level: Upper
Bedroom 2
- Dimensions: 12'x10'5"
Bedroom 3
- Level: Upper
Bedroom 3
- Dimensions: 12'x10'5"
Primary bathroom
- Features: Dual Sinks, Separate Shower
Dining room
- Features: Kitchen/Dining Combo
Dining room
- Dimensions: 13'2"x10'8
Kitchen
- Features: Breakfast Bar, Kitchen Exhaust Fan, Kitchen Island, Pantry, Stainless Steel Appliances, Solid Surface Counters
Living room
- Features: Ceiling Fan(s), Fireplace
Living room
- Dimensions: 19'6"x15'5
Other
- Features: Entrance Foyer, In-Law Floorplan, Loft
Heating
- Central, Gas
Cooling
- Central Air
Appliances
- Included: Dishwasher, Disposal, Microwave, Range, Range Hood
- Laundry: Washer Hookup
Features
- Attic, Fireplace, Pull Down Attic Stairs, Permanent Attic Stairs, Window Treatments, Breakfast Bar, Entrance Foyer, In-Law Floorplan, Kitchen Island, Loft, Stainless Steel Appliances, Solid Surface Counters
- Flooring: Carpet, Luxury Vinyl, Luxury VinylPlank
- Attic: Pull Down Stairs,Permanent Stairs
- Has fireplace: Yes
Interior area
- Total structure area: 3,348
- Total interior livable area: 2,732 sqft
Property
Parking
- Total spaces: 6
- Parking features: Attached, Garage, Two Car Garage, Garage Door Opener
- Attached garage spaces: 2
Features
- Levels: Two
- Stories: 2
- Patio & porch: Front Porch, Patio
- Exterior features: Built-in Barbecue, Barbecue, Fence, Hot Tub/Spa, Sprinkler/Irrigation, Patio
- Has private pool: Yes
- Pool features: Community, Outdoor Pool, Private
- Has spa: Yes
- Spa features: Hot Tub
- Has view: Yes
- View description: Lake
- Has water view: Yes
- Water view: Lake
- Waterfront features: Pond
Lot
- Size: 7,405 Square Feet
- Dimensions: 60 x 121 x 65 x 121
- Features: Lake Front, Outside City Limits, Pond on Lot, Rectangular, Rectangular Lot
Details
- Additional parcels included: ,
- Parcel number: 38508040054
- Zoning: Res
- Special conditions: None
Construction
Type & style
- Home type: SingleFamily
- Architectural style: Traditional
- Property subtype: Single Family Residence
Materials
- Vinyl Siding, Wood Frame
- Foundation: Slab
Condition
- Resale
- Year built: 2019
Details
- Builder model: Newbury-Elevation C
- Builder name: Mungo
Utilities & green energy
- Water: Public
- Utilities for property: Cable Available, Electricity Available, Natural Gas Available, Phone Available, Sewer Available, Water Available
Community & HOA
Community
- Features: Clubhouse, Golf Carts OK, Recreation Area, Tennis Court(s), Long Term Rental Allowed, Pool
- Security: Smoke Detector(s)
- Subdivision: Clear Pond at Myrtle Beach National
HOA
- Has HOA: Yes
- Amenities included: Clubhouse, Owner Allowed Golf Cart, Owner Allowed Motorcycle, Pet Restrictions, Tenant Allowed Golf Cart, Tennis Court(s), Tenant Allowed Motorcycle
- Services included: Association Management, Common Areas, Legal/Accounting, Pool(s), Recreation Facilities, Trash
- HOA fee: $105 monthly
Location
- Region: Myrtle Beach
Financial & listing details
- Price per square foot: $192/sqft
- Date on market: 9/22/2023
- Listing terms: Cash,Conventional,FHA,Portfolio Loan,VA Loan
- Electric utility on property: Yes
Price history
| Date | Event | Price |
|---|---|---|
| 10/23/2023 | Sold | $525,000+0%$192/sqft |
Source:  CCAR #2319279 Report a problem CCAR #2319279 Report a problem | ||
| 9/25/2023 | Contingent | $524,999$192/sqft |
Source: CCAR #2319279 Report a problem | ||
| 9/22/2023 | Listed for sale | $524,999+58.7%$192/sqft |
Source: CCAR #2319279 Report a problem | ||
| 3/27/2019 | Sold | $330,774$121/sqft |
Source: CCAR #1820923 Report a problem | ||
Public tax history
Tax history is unavailable.
Neighborhood: Carolina Forest
Nearby homes
- $449,8004 bd3 ba3.1k sqft5035 Sandlewood Dr, Myrtle Beach, SC 29579Off Market

- $489,9004 bd4 ba2.7k sqft5045 Sandlewood Dr, Myrtle Beach, SC 29579For Sale
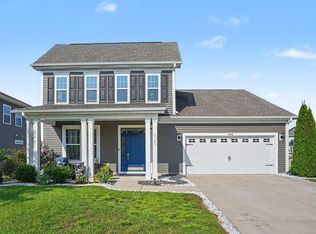
- $517,3005 bd4 ba4.3k sqft5040 Sandlewood Dr, Myrtle Beach, SC 29579Off Market
- $483,5005 bd4 ba3.3k sqft5036 Sandlewood Dr, Myrtle Beach, SC 29579Off Market
- $479,7005 bd3 ba2.8k sqft5029 Sandlewood Dr, Myrtle Beach, SC 29579Off Market
- $501,0005 bd4 ba3.4k sqft5028 Sandlewood Dr LOT 404, Myrtle Beach, SC 29579Off Market
- $433,0005 bd3 ba2.8k sqft5029 Sandlewood Drive Victor LOT 472, Myrtle Beach, SC 29579Off Market
- $412,3004 bd3 ba2.3k sqft5035 Sandlewood Dr LOT 471, Myrtle Beach, SC 29579Off Market
Nearby schools
GreatSchools rating
- 8/10Carolina Forest Elementary SchoolGrades: PK-5Distance: 2.4 mi
- 8/10Ten Oaks MiddleGrades: 6-8Distance: 3.8 mi
- 7/10Carolina Forest High SchoolGrades: 9-12Distance: 1.8 mi
Schools provided by the listing agent
- Elementary: Carolina Forest Elementary School
- Middle: Ten Oaks Middle
- High: Carolina Forest High School
Source: CCAR. This data may not be complete. We recommend contacting the local school district to confirm school assignments for this home.


Get pre-qualified for a loan
At Zillow Home Loans, we can pre-qualify you in as little as 5 minutes with no impact to your credit score.An equal housing lender. NMLS #10287.
Sell for more on Zillow
Get a Zillow Showcase℠ listing at no additional cost and you could sell for .
$521,200
2% more
+$10,424
With Zillow Showcase(estimated)
$531,624
- South Carolina
- Horry County
- Myrtle Beach
- 29579
- Carolina Forest
- 5041 Sandlewood Dr. Newbury lot 470
Nearby cities
Nearby neighborhoods
Nearby zip codes
Other Myrtle Beach Topics
