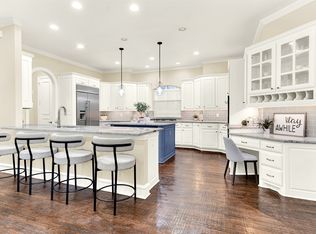
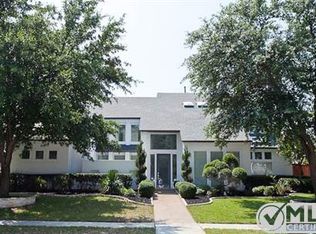
Contemporary custom home built by Bruce Ott in prestigious Lakeside on Preston. Trees shade estate and the circle drive accents the home's modern flair. Soaring entry and lots of windows! Formal dining is great for family gatherings. Enjoy the multigenerational floor plan that gives everyone a space of their own. A split bedroom layout, 2 down and 3 up, all with direct access to bathrooms is perfect for the in-laws or live-in nanny. The primary bedroom with a massive ensuite and closet is set apart from the rest of the house for privacy. Custom kitchen with gas cooktop and double ovens opens to family room with a view of your backyard oasis. Large pool, spa, and plenty of yard space for kids and pets with turf for easy maintenance. The wet bar opens to the backyard and makes entertaining a snap. A block away from the community pool, tennis, and volleyball courts. Gorgeous lake with walking trails. Minutes to major tollways and entertainment. Feeds into Brinker and Plano West.
Sold
Price Unknown
5041 Silver Lake Dr, Plano, TX 75093
5beds
4,320sqft
Single Family Residence
Built in 1996
10,454 Square Feet Lot
$1,218,100 Zestimate®
$--/sqft
$5,894 Estimated rent
Home value
$1,218,100
$1.12M - $1.34M
$5,894/mo
Zestimate® history
Owner options
List your home for rent
$5,894/mo
Rent Zestimate®
Find your next renter with Zillow Rental Manager. Plus, with online applications, you can quickly screen prospective tenants – for free.
$5,894/mo
Rent Zestimate®
Refinance and save
$1,400/mo
Est. payment
Refinancing to a lower rate could help reduce your monthly payments and save thousands over the life of the loan.
$1,400/mo
Est. payment
Explore your selling options
Work with a Zillow partner agent
Leverage their expertise and Zillow's premium Showcase listings to get your home seen by more buyers.
Get startedList with your own agent
Get your home in front of millions of buyers by listing it on Zillow.
Learn how to do itSell it yourself
Take full control of how buyers see your home on Zillow by listing For Sale by Owner (FSBO).
List your homeWhat's special
Wet barFormal diningPlenty of yard spaceSoaring entryLarge poolLots of windowsMultigenerational floor plan
Zillow last checked:
Listing updated:
Listed by:
Mary Reeves 0698636 972-608-0300,
Ebby Halliday Realtors 972-608-0300
Bought with:
Nancy Anderson
Allie Beth Allman & Assoc.
Source: NTREIS,MLS#: 20394466
Facts & features
Interior
Bedrooms & bathrooms
- Bedrooms: 5
- Bathrooms: 5
- Full bathrooms: 4
- 1/2 bathrooms: 1
Primary bedroom
- Features: En Suite Bathroom
- Level: First
- Dimensions: 24 x 16
Bedroom
- Features: Built-in Features, En Suite Bathroom
- Level: First
- Dimensions: 13 x 15
Bedroom
- Features: Ceiling Fan(s), En Suite Bathroom, Walk-In Closet(s)
- Level: Second
- Dimensions: 16 x 16
Bedroom
- Features: Closet Cabinetry, En Suite Bathroom
- Level: Second
- Dimensions: 16 x 16
Bedroom
- Features: En Suite Bathroom, Walk-In Closet(s)
- Level: Second
- Dimensions: 16 x 15
Primary bathroom
- Features: Built-in Features, Closet Cabinetry, Dual Sinks, En Suite Bathroom, Granite Counters, Jetted Tub, Sitting Area in Primary, Separate Shower
- Level: First
- Dimensions: 20 x 15
Breakfast room nook
- Features: Breakfast Bar
- Level: First
- Dimensions: 16 x 18
Dining room
- Level: First
- Dimensions: 16 x 17
Family room
- Features: Ceiling Fan(s), Fireplace
- Level: First
- Dimensions: 23 x 20
Other
- Features: Jack and Jill Bath
- Level: Second
Other
- Features: En Suite Bathroom
- Level: Second
Game room
- Level: Second
- Dimensions: 30 x 26
Half bath
- Level: First
- Dimensions: 30 x 26
Kitchen
- Features: Breakfast Bar, Built-in Features, Butler's Pantry, Eat-in Kitchen, Granite Counters, Kitchen Island, Pantry, Walk-In Pantry
- Level: First
- Dimensions: 21 x 21
Laundry
- Features: Built-in Features, Utility Sink
- Level: First
- Dimensions: 12 x 7
Living room
- Features: Built-in Features, Fireplace
- Level: First
- Dimensions: 22 x 21
Heating
- Central, Electric, Zoned
Cooling
- Attic Fan, Central Air, Multi Units, Zoned
Appliances
- Included: Some Gas Appliances, Built-In Gas Range, Built-In Refrigerator, Double Oven, Dryer, Dishwasher, Gas Cooktop, Disposal, Gas Oven, Gas Water Heater, Ice Maker, Microwave, Plumbed For Gas, Refrigerator, Some Commercial Grade, Vented Exhaust Fan, Washer
- Laundry: Washer Hookup, Gas Dryer Hookup, Laundry in Utility Room, In Hall
Features
- Wet Bar, Built-in Features, Chandelier, Cathedral Ceiling(s), Decorative/Designer Lighting Fixtures, Double Vanity, Eat-in Kitchen, Granite Counters, High Speed Internet, In-Law Floorplan, Kitchen Island, Loft, Open Floorplan, Pantry, Paneling/Wainscoting, Vaulted Ceiling(s), Walk-In Closet(s)
- Flooring: Carpet, Combination, Ceramic Tile, Luxury Vinyl Plank
- Windows: Shutters
- Has basement: No
- Number of fireplaces: 2
- Fireplace features: Gas Log, Gas Starter
Interior area
- Total interior livable area: 4,320 sqft
Property
Parking
- Total spaces: 3
- Parking features: Alley Access, Circular Driveway, Door-Multi, Door-Single, Garage, Garage Faces Rear
- Attached garage spaces: 3
- Has uncovered spaces: Yes
Features
- Levels: Two
- Stories: 2
- Patio & porch: Covered
- Exterior features: Private Yard, Rain Gutters
- Has private pool: Yes
- Pool features: In Ground, Pool, Private, Pool Sweep, Pool/Spa Combo, Water Feature, Community
- Has spa: Yes
- Spa features: Community, Hot Tub
- Fencing: Wood
Lot
- Size: 10,454 Square Feet
- Dimensions: 84 x 120
- Features: Cul-De-Sac, Interior Lot, Landscaped, Level, Native Plants, Many Trees, Subdivision, Sprinkler System, Few Trees
- Residential vegetation: Grassed, Wooded
Details
- Parcel number: R322900B00301
Construction
Type & style
- Home type: SingleFamily
- Architectural style: Contemporary/Modern,Detached
- Property subtype: Single Family Residence
Materials
- Stucco
- Foundation: Slab
- Roof: Composition
Condition
- Year built: 1996
Utilities & green energy
- Sewer: Public Sewer
- Water: Public
- Utilities for property: Natural Gas Available, Sewer Available, Separate Meters, Underground Utilities, Water Available
Community & HOA
Community
- Features: Clubhouse, Lake, Playground, Park, Pool, Tennis Court(s), Trails/Paths, Curbs, Sidewalks
- Subdivision: Lakeside on Preston Ph. 3b
HOA
- Has HOA: Yes
- Services included: All Facilities
- HOA fee: $1,400 annually
- HOA name: CMA
- HOA phone: 972-943-2828
Location
- Region: Plano
Financial & listing details
- Tax assessed value: $1,238,356
- Annual tax amount: $16,915
- Date on market: 8/5/2023
- Cumulative days on market: 50 days
- Listing terms: Cash,Conventional
Price history
| Date | Event | Price |
|---|---|---|
| 10/23/2023 | Sold | -- |
Source: NTREIS #20394466 Report a problem | ||
| 9/29/2023 | Pending sale | $1,095,000$253/sqft |
Source: NTREIS #20394466 Report a problem | ||
| 9/24/2023 | Contingent | $1,095,000$253/sqft |
Source: NTREIS #20394466 Report a problem | ||
| 9/6/2023 | Price change | $1,095,000-2.7%$253/sqft |
Source: NTREIS #20394466 Report a problem | ||
| 8/5/2023 | Listed for sale | $1,125,000+73.3%$260/sqft |
Source: NTREIS #20394466 Report a problem | ||
| 8/6/2009 | Listing removed | $649,000$150/sqft |
Source: Active Website #11202775 Report a problem | ||
| 7/3/2009 | Price change | $649,000-1.5%$150/sqft |
Source: Active Website #11202775 Report a problem | ||
| 5/17/2009 | Listed for sale | $659,000-4.5%$153/sqft |
Source: Active Website #11202775 Report a problem | ||
| 12/31/2008 | Listing removed | $689,900$160/sqft |
Source: Visual Tour #11042864 Report a problem | ||
| 7/19/2008 | Listed for sale | $689,900$160/sqft |
Source: Visual Tour #11042864 Report a problem | ||
Public tax history
| Year | Property taxes | Tax assessment |
|---|---|---|
| 2025 | $16,915 +8.4% | $1,156,365 +10% |
| 2024 | $15,603 +78.9% | $1,051,241 +43.7% |
| 2023 | $8,722 -21.6% | $731,367 +10% |
| 2022 | $11,126 -8.7% | $664,879 +10% |
| 2021 | $12,189 -10.3% | $604,435 -9.9% |
| 2020 | $13,592 +2.4% | $671,000 +3.2% |
| 2019 | $13,271 -3.7% | $650,000 +2% |
| 2018 | $13,776 -1.9% | $637,410 -0.6% |
| 2017 | $14,038 | $641,108 +0.8% |
| 2016 | $14,038 +6.4% | $636,000 +6.1% |
| 2015 | $13,199 | $599,291 +2.3% |
| 2014 | $13,199 | $585,685 +3.1% |
| 2013 | -- | $567,907 +4.2% |
| 2012 | -- | $544,891 -1.7% |
| 2011 | -- | $554,404 +0.8% |
| 2010 | -- | $550,053 -5.1% |
| 2009 | -- | $579,462 -4.4% |
| 2008 | -- | $606,192 +2.9% |
| 2007 | -- | $589,248 +1.6% |
| 2006 | -- | $579,837 +4.8% |
| 2005 | -- | $553,457 +0.6% |
| 2004 | -- | $550,000 +3.1% |
| 2003 | -- | $533,574 0% |
| 2002 | -- | $533,589 +5.1% |
| 2001 | -- | $507,469 +6.8% |
| 2000 | -- | $475,368 |
Find assessor info on the county website
Neighborhood: Lakeside on Preston
Nearby homes
- $--4 bd4 ba4.1k sqft5045 Silver Lake Dr, Plano, TX 75093Sold
- $1,102,3004 bd4 ba3.2k sqft5037 Silver Lake Dr, Plano, TX 75093Off Market
- $1,007,7004 bd3 ba3.7k sqft5044 Hummingbird Ln, Plano, TX 75093Off Market
- $1,085,0004 bd4 ba3.6k sqft5048 Hummingbird Ln, Plano, TX 75093Off Market
- $1,433,9004 bd5 ba4.9k sqft5040 Silver Lake Dr, Plano, TX 75093Off Market
- $991,0004 bd3 ba3.3k sqft5049 Silver Lake Dr, Plano, TX 75093Off Market
- $--5 bd5 ba4.8k sqft5040 Hummingbird Ln, Plano, TX 75093Sold
- $--4 bd4 ba3.2k sqft5033 Silver Lake Dr, Plano, TX 75093Sold
Nearby schools
GreatSchools rating
- 8/10Brinker Elementary SchoolGrades: K-5Distance: 1.4 mi
- 6/10Renner Middle SchoolGrades: 6-8Distance: 1.1 mi
- 8/10Plano West Senior High SchoolGrades: 11-12Distance: 1 mi
Schools provided by the listing agent
- Elementary: Brinker
- Middle: Renner
- High: Shepton
- District: Plano ISD
Source: NTREIS. This data may not be complete. We recommend contacting the local school district to confirm school assignments for this home.
Get a cash offer in 3 minutes
Find out how much your home could sell for in as little as 3 minutes with a no-obligation cash offer.
Estimated market value
$1,218,100
Get a cash offer in 3 minutes
Find out how much your home could sell for in as little as 3 minutes with a no-obligation cash offer.
Estimated market value
$1,218,100
- Texas
- Collin County
- Plano
- 75093
- Lakeside on Preston
- 5041 Silver Lake Dr
