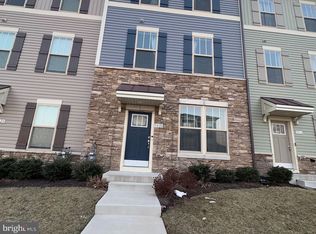
Welcome home to this beautifully maintained Picasso townhouse-style home in the desirable Linton at Ballenger community. Designed with an open and inviting floor plan, this home offers abundant natural light, comfortable living spaces, and thoughtful updates throughout.
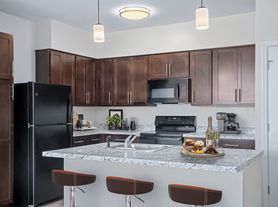
The main level features a spacious living area and a generous kitchen with granite countertops, tile backsplash, breakfast bar seating, and additional storage perfect for everyday living and entertaining.
Upstairs, you'll find three well-sized bedrooms, including a spacious primary suite with two walk-in closets and a private en suite bath featuring an upgraded tiled shower, dual vanities, and a separate linen closet. The secondary bedrooms offer ample closet space and 9-foot ceilings, while the additional full bath includes ceramic tile and a double vanity. A conveniently located bedroom-level laundry room provides additional storage and makes daily routines easy.
The home also features updated flooring, fresh paint, a one-car garage, and a private driveway for additional off-street parking.
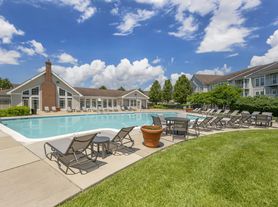
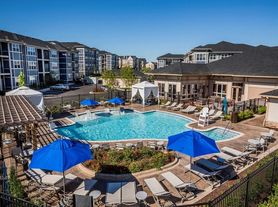
Residents of Linton at Ballenger can enjoy community amenities including a clubhouse, swimming pool, playgrounds, and more. Ballenger Creek Park, shopping, dining, commuter routes, and everyday conveniences are all just minutes away.
Move-in ready and offering a great combination of space, comfort, and convenience, this home is ready for its next residents.
**Lease Terms & Policies**
Lease terms are flexible, with a **minimum 6-month lease** considered. No smoking permitted inside the home. One-car garage and private driveway provide off-street parking.
Tenant is responsible for routine upkeep of the home, including maintaining cleanliness, replacing light bulbs, and promptly reporting any maintenance concerns. Tenant is responsible for utilities and any additional obligations outlined in the lease.
Pet policy: Pets considered on a case-by-case basis and subject to owner approval, applicable pet deposit, and/or monthly pet rent.
Applications and tenant screening will be completed through RentSpree. Application link will be provided after initial inquiry/showing.
Townhouse for rent
$2,790/moFees may apply
5041 Small Gains Way, Frederick, MD 21703
3beds
2,895sqft
Price may not include required fees and charges. Price shown reflects the lease term provided. Learn more|
Townhouse
Available Sat Sep 5 2026
Small dogs OK
Air conditioner, central air
In unit laundry
Attached garage parking
Central, heat pump
What's special
Additional storageSeparate linen closetOne-car garageTwo walk-in closetsUpgraded tiled showerFresh paintAbundant natural light
- 7 days |
- -- |
- -- |
Zillow last checked:
Listing updated:
Travel times

Let’s turn your rent into credit progress
Build credit history with every on-time payment and get credit for the payment you’re already making.
Facts & features
Interior
Bedrooms & bathrooms
- Bedrooms: 3
- Bathrooms: 3
- Full bathrooms: 2
- 1/2 bathrooms: 1
Heating
- Central, Heat Pump
Cooling
- Air Conditioner, Central Air
Appliances
- Included: Dryer, Washer
- Laundry: In Unit
Features
- Flooring: Carpet
Interior area
- Total interior livable area: 2,895 sqft
Property
Parking
- Parking features: Attached, Garage, Off Street
- Has attached garage: Yes
- Details: Contact manager
Details
- Additional structures: Garage(s)
- Parcel number: 23591149
Construction
Type & style
- Home type: Townhouse
- Property subtype: Townhouse
Building
Management
- Pets allowed: Yes
Community & HOA
HOA
- Amenities included: Parking
Location
- Region: Frederick
Financial & listing details
- Lease term: 1 Year
Price history
| Date | Event | Price |
|---|---|---|
| 8/23/2026 | Price change | $2,790-2.1%$1/sqft |
Source: Zillow Rentals Report a problem | ||
| 8/17/2026 | Listed for rent | $2,850-9.5%$1/sqft |
Source: Zillow Rentals Report a problem | ||
| 8/17/2026 | Listing removed | $3,150$1/sqft |
Source: Zillow Rentals Report a problem | ||
| 8/9/2026 | Listed for rent | $3,150+10.5%$1/sqft |
Source: Zillow Rentals Report a problem | ||
| 1/29/2026 | Listing removed | $2,850$1/sqft |
Source: Bright MLS #MDFR2075424 Report a problem | ||
| 1/27/2026 | Listed for rent | $2,850$1/sqft |
Source: Bright MLS #MDFR2075424 Report a problem | ||
| 8/23/2024 | Sold | $425,000+2.4%$147/sqft |
Source:  Bright MLS #MDFR2052150 Report a problem Bright MLS #MDFR2052150 Report a problem | ||
| 8/4/2024 | Pending sale | $415,000$143/sqft |
Source:  Long & Foster Broker Feed #MDFR2052150 Report a problem Long & Foster Broker Feed #MDFR2052150 Report a problem | ||
| 7/31/2024 | Listed for sale | $415,000+53.7%$143/sqft |
Source: Long & Foster Broker Feed #MDFR2052150 Report a problem | ||
| 7/9/2019 | Sold | $269,990$93/sqft |
Source: Public Record Report a problem | ||
| 5/25/2019 | Pending sale | $269,990$93/sqft |
Source: Radcliffe Realty Group, LLC #MDFR233704 Report a problem | ||
| 5/13/2019 | Price change | $269,990-0.9%$93/sqft |
Source: Radcliffe Realty Group, LLC #MDFR233704 Report a problem | ||
| 5/4/2019 | Price change | $272,500-0.9%$94/sqft |
Source: Radcliffe Realty Group, LLC #MDFR233704 Report a problem | ||
| 4/24/2019 | Price change | $274,900-3.5%$95/sqft |
Source: Radcliffe Realty Group, LLC #MDFR233704 Report a problem | ||
| 4/2/2019 | Price change | $284,990-1.7%$98/sqft |
Source: Radcliffe Realty Group, LLC #MDFR233704 Report a problem | ||
| 3/20/2019 | Listed for sale | $289,990+4.9%$100/sqft |
Source: Radcliffe Realty Group, LLC #MDFR233704 Report a problem | ||
| 12/9/2014 | Sold | $276,340$95/sqft |
Source: Public Record Report a problem | ||
Neighborhood: 21703
Nearby schools
GreatSchools rating
- 5/10Tuscarora Elementary SchoolGrades: PK-5Distance: 0.2 mi
- 7/10Ballenger Creek Middle SchoolGrades: 6-8Distance: 1.3 mi
- 6/10Tuscarora High SchoolGrades: 9-12Distance: 0.6 mi