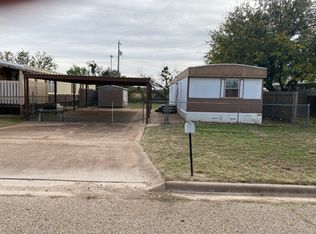
Looking for Peaceful Living in a Quiet Community! This well-maintained 2-bedroom, 2-bath single-wide mobile home offers comfort, convenience, and charm. Nestled in a quiet community, the home features a covered deck that overlooks a beautifully landscaped courtyard—perfect for relaxing and morning coffee. Enjoy the benefits of covered parking, a privacy fence, and two powered storage sheds, ideal for hobbies or extra storage. Additional features include gutters, all appliances conveying with the home, new skirting installed 2023. Whether you're looking for a low-maintenance retirement retreat or a solid investment opportunity, this property is a great fit. LOT IS OWNED, NOT LEASED. Call for your personal showing today!
Property to be sold AS IS. All measurements rounded, buyer to verify measurements, tax information and schools.
Sold
Price Unknown
5041 Twylight Trl, Abilene, TX 79606
2beds
1,064sqft
Manufactured Home, Single Family Residence
Built in 1982
5,401 Square Feet Lot
$42,200 Zestimate®
$--/sqft
$1,176 Estimated rent
Home value
$42,200
$39,000 - $46,000
$1,176/mo
Zestimate® history
Owner options
List your home for rent
$1,176/mo
Rent Zestimate®
Find your next renter with Zillow Rental Manager. Plus, with online applications, you can quickly screen prospective tenants – for free.
$1,176/mo
Rent Zestimate®
Refinance and save
Refinancing to a lower rate could help reduce your monthly payments and save thousands over the life of the loan.
Explore your selling options
Work with a Zillow partner agent
Leverage their expertise and Zillow's premium Showcase listings to get your home seen by more buyers.
Get startedList with your own agent
Get your home in front of millions of buyers by listing it on Zillow.
Learn how to do itSell it yourself
Take full control of how buyers see your home on Zillow by listing For Sale by Owner (FSBO).
List your homeWhat's special
Privacy fenceBeautifully landscaped courtyardPowered storage shedsCovered deckCovered parking
Zillow last checked:
Listing updated:
Listed by:
Debbie Staggs 0642492 325-691-1410,
Berkshire Hathaway HS Stovall 325-691-1410
Bought with:
Suzanne Fulkerson
Real Broker, LLC.
Source: NTREIS,MLS#: 20917284
Facts & features
Interior
Bedrooms & bathrooms
- Bedrooms: 2
- Bathrooms: 2
- Full bathrooms: 2
Primary bedroom
- Features: Ceiling Fan(s), Walk-In Closet(s)
- Level: First
- Dimensions: 13 x 11
Bedroom
- Features: Ceiling Fan(s)
- Level: First
- Dimensions: 13 x 10
Dining room
- Level: First
- Dimensions: 8 x 6
Kitchen
- Features: Built-in Features, Solid Surface Counters
- Level: First
- Dimensions: 14 x 11
Living room
- Features: Ceiling Fan(s), Fireplace
- Level: First
- Dimensions: 18 x 13
Heating
- Central, Electric
Cooling
- Central Air, Ceiling Fan(s), Electric
Appliances
- Included: Dryer, Dishwasher, Gas Range, Gas Water Heater, Refrigerator, Washer
- Laundry: Washer Hookup, Electric Dryer Hookup
Features
- High Speed Internet, Cable TV
- Flooring: Carpet, Linoleum
- Has basement: No
- Number of fireplaces: 1
- Fireplace features: Wood Burning
Interior area
- Total interior livable area: 1,064 sqft
Property
Parking
- Total spaces: 1
- Parking features: Carport, Detached Carport
- Carport spaces: 1
Features
- Levels: One
- Stories: 1
- Patio & porch: Covered, Deck
- Exterior features: Deck, Private Yard, Storage
- Pool features: None
- Fencing: Wood
Lot
- Size: 5,401 Square Feet
Details
- Additional structures: Shed(s)
- Parcel number: 17569
Construction
Type & style
- Home type: MobileManufactured
- Architectural style: Mobile Home
- Property subtype: Manufactured Home, Single Family Residence
- Attached to another structure: Yes
Materials
- Metal Siding
- Foundation: Pillar/Post/Pier
- Roof: Composition
Condition
- Year built: 1982
Utilities & green energy
- Sewer: Public Sewer
- Water: Public
- Utilities for property: Sewer Available, Water Available, Cable Available
Community & HOA
Community
- Subdivision: Southern Sands Add
HOA
- Has HOA: No
Location
- Region: Abilene
Financial & listing details
- Tax assessed value: $20,705
- Annual tax amount: $448
- Date on market: 4/29/2025
- Cumulative days on market: 3 days
- Listing terms: Cash
Price history
| Date | Event | Price |
|---|---|---|
| 5/14/2025 | Sold | -- |
Source: NTREIS #20917284 Report a problem | ||
| 5/2/2025 | Pending sale | $37,900$36/sqft |
Source: NTREIS #20917284 Report a problem | ||
| 4/29/2025 | Listed for sale | $37,900$36/sqft |
Source: NTREIS #20917284 Report a problem | ||
Public tax history
| Year | Property taxes | Tax assessment |
|---|---|---|
| 2025 | -- | $20,705 +6.4% |
| 2024 | -- | $19,467 +2.7% |
| 2023 | -- | $18,961 +10% |
| 2022 | -- | $17,237 +4.9% |
| 2021 | -- | $16,438 +6.6% |
| 2020 | -- | $15,415 -0.2% |
| 2019 | -- | $15,447 +3% |
| 2018 | -- | $15,003 +1.1% |
| 2017 | -- | $14,836 +7.4% |
| 2016 | -- | $13,814 -2.8% |
| 2015 | -- | $14,216 -1.2% |
| 2014 | -- | $14,395 -2.6% |
| 2013 | -- | $14,776 -13.7% |
| 2012 | -- | $17,127 -3.4% |
| 2011 | -- | $17,721 +2.2% |
| 2010 | -- | $17,346 -0.7% |
| 2009 | -- | $17,471 |
| 2008 | -- | $17,471 -9.1% |
| 2007 | -- | $19,214 -1.7% |
| 2006 | -- | $19,547 -1.6% |
| 2005 | -- | $19,862 +42.2% |
| 2002 | -- | $13,963 -3.9% |
| 2001 | -- | $14,534 |
Find assessor info on the county website
Neighborhood: Park Central
Nearby homes
- $66,800-- bd1 ba1k sqft5049 Twylight Trl, Abilene, TX 79606Off Market
- $--2 bd1 ba784 sqft5033 Twylight Trl, Abilene, TX 79606Sold
- $49,900-- bd1 ba576 sqft5057 Twylight Trl, Abilene, TX 79606Off Market
- $87,200-- bd-- ba-- sqft5025 Twylight Trl, Abilene, TX 79606Off Market
- $81,000-- bd2 ba980 sqft5025 Twylight Trl, Abilene, TX 79606Off Market
- $84,800-- bd2 ba980 sqft5065 Twylight Trl, Abilene, TX 79606Off Market
- $14,268-- bd-- ba-- sqft5065 Twylight Trl, Abilene, TX 79606Off Market
- $5,6705,401 Square Feet5017 Twylight Trl, Abilene, TX 79606Off Market
Nearby schools
GreatSchools rating
- 5/10Bassetti Elementary SchoolGrades: PK-5Distance: 0.6 mi
- 3/10Clack Middle SchoolGrades: 6-8Distance: 1 mi
- 5/10Cooper High SchoolGrades: 9-12Distance: 2.4 mi
Schools provided by the listing agent
- Elementary: Bassetti
- Middle: Clack
- High: Cooper
- District: Abilene ISD
Source: NTREIS. This data may not be complete. We recommend contacting the local school district to confirm school assignments for this home.
- Texas
- Taylor County
- Abilene
- 79606
- Park Central
- 5041 Twylight Trl
Nearby cities
Nearby neighborhoods
Nearby zip codes
Other Abilene Topics
