This beautifully remodeled 3-bedroom, 2-bath home sits on 3.78 acres in a private, park-like setting with standout scenic views of the Wapsipinicon River, offering a serene backdrop and easy access for kayaking and fishing. The home features an open-concept layout, a spacious kitchen with solid stone countertops, glass backsplash, and stainless steel appliances, and a main-level primary bedroom with attached bath and walk-in-closet. Many updates in 2019, including the metal roof, siding, and windows, it combines modern comfort with rural charm. Additional highlights include main-floor laundry, a fenced garden area, and a newly built 30x72 outbuilding (2023) with cement floors, a two-stall overhead door, and a single-car door. With beautiful river views, no neighboring sight-lines, and abundant space, this property offers a rare blend of privacy and natural beauty.
Property Improvements:
- Metal Roof - 2018
- Well Pump - 2018
- Windows & Siding (Window World) - 2019
- Updated Electric Service 220 - 2019
- 30x72 Outbuilding With Concrete Floor - 2023
- Kitchen Remodel - 2019
- Bathroom Remodel (primary) - 2019
- Main Bath Remodel - 2019
- New Flooring Throughout - 2019
- Updated Lighting - 2019
Pending
$448,000
5041 Valley Farm Rd, Central City, IA 52214
3beds
1,595sqft
:
Get pre-qualified$3,136/mo
SingleFamily
Built in 1920
3.78 Acres Lot
$-- Zestimate®
$281/sqft
$-- HOA
What's special
Single-car doorTwo-stall overhead doorOpen-concept layoutMetal roofMain-floor laundryBeautiful river viewsUpdated lighting
What the owner loves about this home
Contact me directly by calling the number next to "Property Owner" below.
- 46 days |
- 143 |
- 3 |
Listed by:
Property Owner (319) 721-3493
Facts & features
Interior
Bedrooms & bathrooms
- Bedrooms: 3
- Bathrooms: 2
- Full bathrooms: 2
Heating
- Forced air, Gas
Cooling
- Central
Appliances
- Included: Dishwasher, Dryer, Microwave, Range / Oven, Refrigerator, Washer
Features
- Flooring: Tile, Carpet, Laminate
- Basement: Unfinished
- Has fireplace: No
Interior area
- Total interior livable area: 1,595 sqft
Property
Parking
- Total spaces: 4
- Parking features: Garage - Detached
Features
- Exterior features: Vinyl
- Has view: Yes
- View description: Water
- Has water view: Yes
- Water view: Water
Lot
- Size: 3.78 Acres
Details
- Parcel number: 022845100100000
Construction
Type & style
- Home type: SingleFamily
Materials
- Frame
- Foundation: Concrete
- Roof: Metal
Condition
- New construction: No
- Year built: 1920
Community & HOA
Location
- Region: Central City
Financial & listing details
- Price per square foot: $281/sqft
- Tax assessed value: $282,000
- Annual tax amount: $2,980
- Date on market: 6/26/2026
Estimated market value
Not available
Estimated sales range
Not available
$1,972/mo
Price history
| Date | Event | Price |
|---|---|---|
| 7/9/2026 | Pending sale | $448,000$281/sqft |
Source: Owner Report a problem | ||
| 6/26/2026 | Listed for sale | $448,000+270.2%$281/sqft |
Source: Owner Report a problem | ||
| 12/1/2017 | Sold | $121,000+10.1%$76/sqft |
Source:  CRAAR, CDRMLS #1709536 Report a problem CRAAR, CDRMLS #1709536 Report a problem | ||
| 10/24/2017 | Listed for sale | $109,900$69/sqft |
Source: Skogman Realty #1709536 Report a problem | ||
Public tax history
| Year | Property taxes | Tax assessment |
|---|---|---|
| 2025 | $2,980 -4.1% | $282,000 +3.5% |
| 2024 | $3,108 -5.9% | $272,500 |
| 2023 | $3,304 +50% | $272,500 +19.8% |
| 2022 | $2,202 +24.8% | $227,400 +47.4% |
| 2021 | $1,764 +2.2% | $154,300 +28.9% |
| 2020 | $1,726 -5.6% | $119,700 |
| 2019 | $1,829 +8.2% | $119,700 +3.5% |
| 2018 | $1,690 -8.1% | $115,600 -1.5% |
| 2017 | $1,838 +2.8% | $117,400 |
| 2016 | $1,788 +2.5% | $117,400 +9.7% |
| 2015 | $1,744 +10.4% | $107,000 |
| 2014 | $1,580 -0.3% | $107,000 |
| 2013 | $1,585 +49.8% | $107,000 +38.6% |
| 2012 | $1,058 | $77,181 |
| 2011 | -- | $77,181 |
| 2010 | $1,012 | $77,181 |
| 2008 | -- | $77,181 |
| 2007 | -- | $77,181 +5% |
| 2005 | -- | $73,505 +5% |
| 2004 | -- | $70,005 |
| 2003 | -- | $70,005 +5% |
| 2002 | -- | $66,671 |
| 2001 | -- | $66,671 +7% |
| 2000 | -- | $62,309 |
Find assessor info on the county website
Monthly payment
Est. payment
Payment breakdown
Explore the cost of this home by adjusting the details. Changes won't be saved.Climate risks
Neighborhood: 52214
Nearby schools
GreatSchools rating
- 8/10Central City Elementary SchoolGrades: K-5Distance: 1.6 mi
- 5/10Central City High SchoolGrades: 6-12Distance: 1.6 mi
- $562,3003 bd2 ba672 sqft5055 Valley Farm Rd, Central City, IA 52214Off Market
- $300,0003 bd2 ba2.6k sqft4981 Valley Farm Rd, Central City, IA 52214Sold
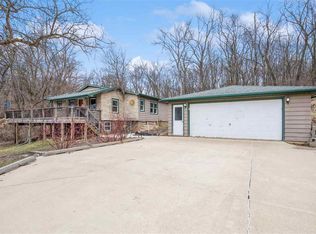
- $583,5004 bd3 ba4k sqft5095 Valley Farm Rd, Central City, IA 52214Off Market
- $100,6001 bd1 ba814 sqft1958 Wapsi River Trl, Central City, IA 52214Off Market
- $721,3003 bd4 ba2.7k sqft5146 Valley Farm Rd, Central City, IA 52214Off Market
- $381,9003 bd2 ba1.5k sqft5046 Millard Ln, Central City, IA 52214Off Market
- $380,5002 bd2 ba1.1k sqft5034 Millard Ln, Central City, IA 52214Off Market
- $498,5002 bd2 ba1.5k sqft5054 Millard Ln, Central City, IA 52214Off Market
A local agent can set up tours, give advice and negotiate with sellers.
Similar homes
- $459,0004 bd2 ba2.3k sqft1105 Maple St, Robins, IA 52328For Sale
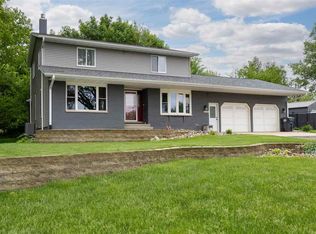 MLS ID #202604238, Rachel Koth. Iowa City Area AOR
 - $320,0005 bd1 ba1.8k sqft3286 180th Ave, Ryan, IA 52330For Sale
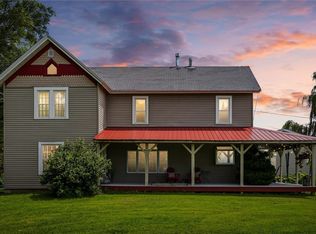 MLS ID #2605314, Heather Aswegan, Keller Williams Legacy Group. CRAAR, CDRMLS
 - $309,9004 bd3 ba2.1k sqft904 6th Ave, Coggon, IA 52218For Sale
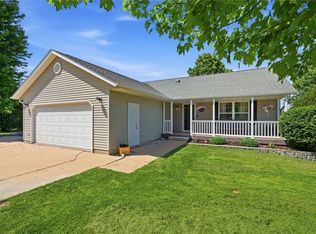 MLS ID #2603598, Daniel Seda, Realty87. CRAAR, CDRMLS
 - $400,0003 bd2 ba1.9k sqft1070 Adare Pass, Marion, IA 52302For Sale By Owner
- $465,0003 bd2 ba1.7k sqft4314 Hastings Dr, Marion, IA 52302New ConstructionMLS ID #2408615, Mindy Martin, SKOGMAN REALTY. CRAAR, CDRMLS
- from $445,0003 bd2 ba1.9k sqftPrinceton - Heritage Plan, Prairie Landing, Cedar Rapids, IA 52402New ConstructionSkogman Homes
- $265,0003 bd2 ba2.2k sqft5926 Troy Mills Rd, Coggon, IA 52218For Sale By Owner
- $439,9003 bd2 ba1.6k sqft1735 Glen Rock Dr, Marion, IA 52302New ConstructionMLS ID #2604407, Deb Witter, Realty87. CRAAR, CDRMLS
- $270,0004 bd2 ba2k sqft2769 29th Ave, Marion, IA 52302For Sale By Owner
- $234,9004 bd2 ba1.7k sqft395 S Troy Rd, Robins, IA 52328For SaleMLS ID #2605682, Melissa Redinbaugh, Pinnacle Realty LLC. CRAAR, CDRMLS
- $448,9003 bd2 ba1.7k sqft1767 Glen Rock Dr, Marion, IA 52302New ConstructionMLS ID #2602010, Deb Witter, Realty87. CRAAR, CDRMLS
- from $443,0003 bd2 ba1.6k sqftDuke - Heritage Plan, Boulder Ridge, Marion Ojqmno Marion, IA 52303New ConstructionSkogman Homes
- from $445,9003 bd2 ba1.7k sqftAlder- Heritage Plan, Boulder Ridge, Marion, IA 52302New ConstructionSkogman Homes
- from $430,5003 bd2 ba1.6k sqftDuke - Heritage Plan, Hunters Ridge, Marion, IA 52302New ConstructionSkogman Homes
- from $440,5003 bd2 ba1.7k sqftAlder- Heritage Plan, Hunters Ridge, Marion, IA 52302New ConstructionSkogman Homes
- $414,9903 bd2 ba1.5k sqft6279 Glenwood Dr, Marion, IA 52302New ConstructionMLS ID #2603111, Daniel Seda, Realty87. CRAAR, CDRMLS
- from $455,0003 bd2 ba1.7k sqftCedar- Heritage Plan, Boulder Ridge, Marion Kso4x6 Marion, IA 52303New ConstructionSkogman Homes
- $429,9904 bd4 ba2.3k sqft3307 Artesian Rd, Marion, IA 52302New ConstructionCRAAR, CDRMLS
- from $453,5003 bd2 ba1.9k sqftPrinceton - Heritage Plan, Hunters Ridge, Marion, IA 52302New ConstructionSkogman Homes
- from $445,9003 bd2 ba1.7k sqftAlder- Heritage Plan, Prairie Landing, Cedar Rapids, IA 52402New ConstructionSkogman Homes
