Subtle sophistication is an excellent description of this well designed single story Craftsman Style home. Boasting over 2660 sq. ft. and a 3 Car Garage. This generous layout includes 3 Bed/ 2 Full Ba and Powder Room, Living Rm, Formal Dining Rm, Generous Kitchen, Breakfast area, Family Rm, and Laundry Room. The spacious Primary Bedroom with Fireplace and ample seating area and doors leading out to the Backyard patio. Two Bedrooms with large shared bath. Living Room with F/P and Formal Dining Room have custom 4'' Plantation shutters leading to entertaining patios. Kitchen is a Cook's delight w/top end appliances. Beautifully landscaped yard and generous patio with retractable awning make this ideal for Al Fresco dining year round !
This wonderful home is ready for the next Special Owner
Active
$2,435,000
5041 Via Lara Ln, Santa Barbara, CA 93111
3beds
2,660sqft
Single Family Residence
Built in 2001
0.3 Acres Lot
$2,367,500 Zestimate®
$915/sqft
$200/mo HOA
What's special
Beautifully landscaped yardBreakfast areaLaundry room
- 8 days
- 919
- 56
Likely to sell faster than
Zillow last checked:
Listing updated:
Listed by:
Diane Randall 01419188 805-705-5252,
Sotheby's International Realty
Source: SBMLS,MLS#: 26-3216
Facts & features
Interior
Bedrooms & bathrooms
- Bedrooms: 3
- Bathrooms: 3
- Full bathrooms: 2
- 1/2 bathrooms: 1
Heating
- Forced Air
Cooling
- Central Air
Appliances
- Included: Trash Compactor, Refrigerator, Dishwasher, Disposal, Double Oven, Dryer, Gas Cooktop, Microwave, Rev Osmosis, Water Softener Rented
- Laundry: Laundry Room
Features
- Walk-In Closet(s), Recessed Lighting
- Flooring: Carpet, Hardwood, Tile
- Windows: Plantation Shutters
- Has fireplace: Yes
- Fireplace features: Living Room, Primary Bedroom, Family Room
Interior area
- Total structure area: 2,660
- Total interior livable area: 2,660 sqft
Property
Parking
- Total spaces: 3
- Parking features: Garage
- Garage spaces: 3
Features
- Levels: Single Story
- Patio & porch: Patio, Enclosed, Awning(s)
- Exterior features: Lawn
- Fencing: Back Yard
- Has view: Yes
- View description: Mountain(s), Setting
Lot
- Size: 0.3 Acres
- Features: Level, Cul-De-Sac, Near Public Transit
- Topography: Level
Details
- Parcel number: 065110053
- Zoning: R-1
Construction
Type & style
- Home type: SingleFamily
- Architectural style: Craftsman
- Property subtype: Single Family Residence
Materials
- Wood Siding
- Foundation: Slab
- Roof: Composition,Tile
Condition
- Excellent
- Year built: 2001
Utilities & green energy
- Sewer: Sewer Hookup
- Water: Meter In, Goleta Wtr
- Utilities for property: Underground Utilities
Community & HOA
Community
- Features: Sidewalks, Street Lights
HOA
- Has HOA: Yes
- Services included: Comm Area Maint
- HOA fee: $600 quarterly
Location
- Region: Santa Barbara
Financial & listing details
- Price per square foot: $915/sqft
- Tax assessed value: $873,273
- Date on market: 9/23/2026
- Cumulative days on market: 9 days
- Listing terms: Conventional,Cash
Estimated market value
$2,367,500
$2.25M - $2.49M
$7,515/mo
Price history
| Date | Event | Price |
|---|---|---|
| 9/23/2026 | Listed for sale | $2,435,000+91%$915/sqft |
Source:  SBMLS #26-3216 Report a problem SBMLS #26-3216 Report a problem | ||
| 7/24/2006 | Sold | $1,275,000+59.4%$479/sqft |
Source: Public Record Report a problem | ||
| 1/15/2002 | Sold | $800,000$301/sqft |
Source: Public Record Report a problem | ||
Public tax history
| Year | Property taxes | Tax assessment |
|---|---|---|
| 2026 | -- | $873,273 +2% |
| 2025 | $9,522 +1.8% | $856,151 +2% |
| 2024 | $9,356 +1.6% | $839,365 +2% |
| 2023 | $9,210 +1.7% | $822,908 +2% |
| 2022 | $9,059 +1.6% | $806,774 +2% |
| 2021 | $8,913 +2.6% | $790,956 +1% |
| 2020 | $8,684 +1.8% | $782,846 +2% |
| 2019 | $8,530 +2.1% | $767,497 +2% |
| 2018 | $8,355 +1.8% | $752,449 +2% |
| 2017 | $8,209 +3.1% | $737,696 +2% |
| 2016 | $7,962 +2.3% | $723,232 +1.5% |
| 2015 | $7,783 | $712,370 +2% |
| 2014 | $7,783 | $698,417 +2.5% |
| 2012 | -- | $681,629 +2% |
| 2011 | -- | $668,264 +0.8% |
| 2010 | -- | $663,271 -0.2% |
| 2009 | -- | $664,848 +2% |
| 2008 | -- | $651,812 +2% |
| 2007 | -- | $639,032 -26.1% |
| 2006 | -- | $864,813 +2% |
| 2005 | -- | $847,857 +3.9% |
| 2003 | -- | $816,000 +32.2% |
| 2002 | -- | $617,274 +474.8% |
| 2001 | -- | $107,385 |
Find assessor info on the county website
Monthly payment
Est. payment
Payment breakdown
Explore the cost of this home by adjusting the details. Changes won't be saved.Climate risks
Neighborhood: 93111
Nearby schools
Schools provided by the listing agent
- Elementary: Hollister
- Middle: LaColina
- High: San Marcos
Source: SBMLS. This data may not be complete. We recommend contacting the local school district to confirm school assignments for this home.
- $2,718,7004 bd3 ba2.8k sqft5043 Via Lara Ln, Santa Barbara, CA 93111Off Market
- $1,661,8003 bd2 ba1.6k sqft321 Via El Cuadro, Santa Barbara, CA 93111Off Market
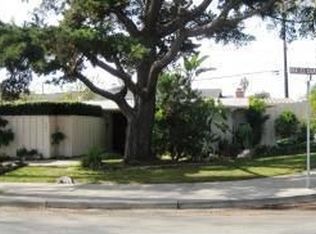
- $1,403,5003 bd2 ba1.4k sqft341 Via El Cuadro, Santa Barbara, CA 93111Off Market
- $1,379,5003 bd2 ba1.3k sqft376 San Marino Dr, Santa Barbara, CA 93111Off Market
Similar homes
- $1,695,0003 bd2 ba2.3k sqft5329 Orchard Park Ln, Santa Barbara, CA 93111For Sale
 MLS ID #26-3277, Erin Muslera. SBMLS
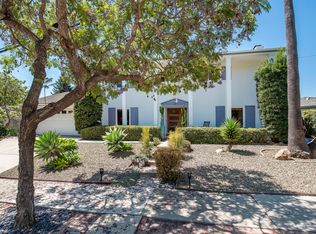
 - $2,295,0005 bd3 ba2.7k sqft885 N Patterson Ave, Santa Barbara, CA 93111For Sale
 MLS ID #26-2811, James St. James. SBMLS
 - $2,140,0003 bd3 ba2.1k sqft731 Cathedral Pointe Ln, Santa Barbara, CA 93111For Sale
 MLS ID #26001397, Jan Finley. North Santa Barbara County MLS
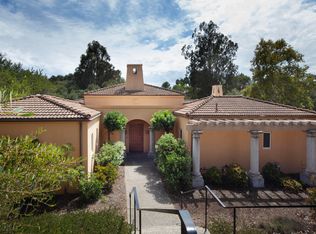
 - $2,950,0004 bd4 ba3k sqft1078 Via Los Padres, Santa Barbara, CA 93111For Sale
 MLS ID #26-3040, Morton Maizlish. SBMLS
