Top-to-bottom renovation with no detail overlooked! This stunning 5-bedroom, 4-bathroom home sits on just under half an acre in the highly sought-after neighborhood of Normandy Estates. Blending cozy charm with modern updates, the thoughtful design welcomes you from the moment you arrive. A grand French door entry opens to a formal dining room filled with natural light from oversized windows. The heart of the home is the expansive kitchen, boasting a quartz island with extended counter, abundant cabinetry, walk-in pantry, brand-new stainless steel appliances, and a farmhouse sink overlooking the backyard. A quaint breakfast nook connects seamlessly to the family room, where a brick gas fireplace and skylight create the perfect setting for relaxing evenings. A main-floor bedroom offers flexibility for guests or office use. Upstairs, the spacious primary suite features a large walk-in closet with a quartz-topped center island and built-in storage. The spa-like primary bath includes dual vanities and a frameless glass walk-in shower. Two additional bedrooms, a shared full bath, and a convenient laundry space complete the upper level. The finished basement offers incredible versatility with a large flex space—ideal for a playroom, home theater, or gym—along with an additional bedroom, ¾ bath, and utility room with a second laundry room. Step outside to your private retreat: a covered patio, expansive grassy lawn with swing set, and mature trees creating a serene backdrop. Normandy Estates enhances the lifestyle with community amenities including a clubhouse, pool, and tennis courts. This home truly has something for everyone—don’t miss your chance to make it ‘yours’!’
Sold for $1,065,000
$1,065,000
5041 W Portland Drive, Littleton, CO 80128
5beds
3,919sqft
Single Family Residence
Built in 1973
0.4 Acres Lot
$1,046,400 Zestimate®
$272/sqft
$4,384 Estimated rent
Home value
$1,046,400
$984,000 - $1.12M
$4,384/mo
Zestimate® history
Owner options
List your home for rent
$4,384/mo
Rent Zestimate®
Find your next renter with Zillow Rental Manager. Plus, with online applications, you can quickly screen prospective tenants – for free.
$4,384/mo
Rent Zestimate®
Refinance and save
$6,405/mo
Est. payment
Refinancing to a lower rate could help reduce your monthly payments and save thousands over the life of the loan.
$6,405/mo
Est. payment
Explore your selling options
Work with a Zillow partner agent
Leverage their expertise and Zillow's premium Showcase listings to get your home seen by more buyers.
Get startedList with your own agent
Get your home in front of millions of buyers by listing it on Zillow.
Learn how to do itSell it yourself
Take full control of how buyers see your home on Zillow by listing For Sale by Owner (FSBO).
List your homeWhat's special
Zillow last checked:
Listing updated:
Listed by:
Jim Romano 303-809-8822 JROMANO@ELITEHOMESALESTEAM.COM,
RE/MAX Professionals
Bought with:
Brittany Ryan, 100053284
TitanOne Realty
Source: REcolorado as distributed by MLS GRID,MLS#: 7449738
Facts & features
Interior
Bedrooms & bathrooms
- Bedrooms: 5
- Bathrooms: 4
- Full bathrooms: 1
- 3/4 bathrooms: 2
- 1/2 bathrooms: 1
- Main level bathrooms: 1
- Main level bedrooms: 1
Bedroom
- Description: Glass Door Entry, Lvp Floor, Bypass Closet, Large Window
- Level: Main
- Area: 121 Square Feet
- Dimensions: 11 x 11
Bedroom
- Description: Carpet, Two Windows, Lighted Ceiling Fan, Bypass Closet
- Level: Upper
- Area: 130 Square Feet
- Dimensions: 13 x 10
Bedroom
- Description: Carpet, Large Window, Lighted Ceiling Fan, Bypass Step-In Closet
- Level: Upper
- Area: 130 Square Feet
- Dimensions: 13 x 10
Bedroom
- Description: Carpet, Two Windows, Recessed Lighting, Walk-In Closet
- Level: Basement
- Area: 156 Square Feet
- Dimensions: 12 x 13
Bathroom
- Description: Lvp Floor, Quartz Vanity With Storage, Linear Stainless Steel Vanity Light
- Level: Main
Bathroom
- Description: Dual Quartz Vanity With Storage, Dual Linear Stainless Steel Vanity Lights, Separate Water Closet With Tiled Shower Tub, Obscured Glass Window, Lvp Floor
- Level: Upper
Bathroom
- Description: Standing Quartz Vanity With Storage, Step-In Tiled Shower, Recessed Lighting, Access From Bedroom And Recreation Room
- Level: Basement
Other
- Description: French Door Entry, Two Windows, Carpet, Lighted Ceiling Fan, Recessed Lighting. Expansive Walk-In Closet With Built-In Shelving And Quartz Closet Island With Storage, Window
- Level: Upper
- Area: 272 Square Feet
- Dimensions: 16 x 17
Other
- Description: Tile Floor, Dual Granite Vanity With Stainless Steel Vanity Lights And Storage, Frameless Glass Walk-In Tiled Shower With Dual Shower Heads, Window, Two Obscured Glass Windows
- Level: Upper
Bonus room
- Description: Flex Space. Carpet, Recessed Lighting, Two Small Windows, Drop Ceiling
- Level: Basement
- Area: 598 Square Feet
- Dimensions: 26 x 23
Dining room
- Description: Stainless Steel Chandelier, Two Large Windows, Lvp Floor, Open Into Kitchen
- Level: Main
- Area: 252 Square Feet
- Dimensions: 18 x 14
Dining room
- Description: Breakfast Nook In Between Kitchen And Living Room, Window, Stainless Steel Chandelier, Lvp Floor
- Level: Main
- Area: 100 Square Feet
- Dimensions: 10 x 10
Kitchen
- Description: Quartz Counters, Quartz Island With Storage, Extended Counter, Ample Storage Space, Two Windows, Crown Molded Cabinetry, Farmhouse Sink With Window Into Backyard, Stainless Steel Appliances, Walk-In Pantry, Recessed Lighting, Lvp Floor
- Level: Main
- Area: 377 Square Feet
- Dimensions: 13 x 29
Laundry
- Description: Quartz Counter With Utility Sink And Storage, Hanging Rack, Cabinet Storage, Recessed Lighting, Lvp Floor
- Level: Upper
- Area: 48 Square Feet
- Dimensions: 6 x 8
Living room
- Description: Gas Brick Fireplace With Brick Hearth, Recessed Lighting, Skylight, Lighted Ceiling Fan, Door To Backyard, Lvp Floor
- Level: Main
- Area: 260 Square Feet
- Dimensions: 13 x 20
Mud room
- Description: Garage Entrance, Lvp Floor, Recessed Lighting
- Level: Main
- Area: 48 Square Feet
- Dimensions: 6 x 8
Utility room
- Description: Lvp Floor, Recessed Lighting, Laundry, Access To Unfinished Storage Room
- Level: Basement
- Area: 135 Square Feet
- Dimensions: 9 x 15
Heating
- Forced Air
Cooling
- Central Air
Appliances
- Included: Cooktop, Dishwasher, Dryer, Microwave, Range, Range Hood, Refrigerator, Washer
- Laundry: In Unit
Features
- Built-in Features, Ceiling Fan(s), Eat-in Kitchen, Granite Counters, Kitchen Island, Open Floorplan, Pantry, Primary Suite, Quartz Counters, Radon Mitigation System, Smoke Free, Walk-In Closet(s)
- Flooring: Carpet, Tile, Vinyl
- Basement: Bath/Stubbed,Finished,Partial
- Number of fireplaces: 1
- Fireplace features: Family Room
Interior area
- Total structure area: 3,919
- Total interior livable area: 3,919 sqft
- Finished area above ground: 2,649
- Finished area below ground: 1,129
Property
Parking
- Total spaces: 2
- Parking features: Concrete, Dry Walled
- Attached garage spaces: 2
Features
- Levels: Two
- Stories: 2
- Patio & porch: Covered, Front Porch
- Exterior features: Lighting, Private Yard
- Fencing: Full
Lot
- Size: 0.4 Acres
- Features: Level, Near Public Transit, Sprinklers In Front, Sprinklers In Rear
Details
- Parcel number: 032208902
- Special conditions: Standard
Construction
Type & style
- Home type: SingleFamily
- Architectural style: Traditional
- Property subtype: Single Family Residence
Materials
- Brick, Frame, Wood Siding
- Foundation: Concrete Perimeter
- Roof: Concrete
Condition
- Updated/Remodeled
- Year built: 1973
Utilities & green energy
- Sewer: Public Sewer
- Water: Public
- Utilities for property: Cable Available, Natural Gas Available
Community & HOA
Community
- Security: Carbon Monoxide Detector(s), Radon Detector, Smoke Detector(s)
- Subdivision: Normandy Estates
HOA
- Has HOA: Yes
- Amenities included: Clubhouse, Park, Playground, Pool, Tennis Court(s), Trail(s)
- Services included: Maintenance Grounds
- HOA fee: $100 annually
- HOA name: Normandy Estates HOA
- HOA phone: 303-973-3570
Location
- Region: Littleton
Financial & listing details
- Price per square foot: $272/sqft
- Tax assessed value: $916,700
- Annual tax amount: $7,225
- Date on market: 9/5/2025
- Listing terms: Cash,Conventional
- Exclusions: Seller's Personal Property And Staging Items
- Ownership: Individual
- Electric utility on property: Yes
- Road surface type: Paved
Price history
| Date | Event | Price |
|---|---|---|
| 1/16/2026 | Sold | $1,065,000-3.2%$272/sqft |
Source:  REcolorado as distributed by MLS GRID #7449738 Report a problem REcolorado as distributed by MLS GRID #7449738 Report a problem | ||
| 12/17/2025 | Pending sale | $1,100,000$281/sqft |
Source: REcolorado as distributed by MLS GRID #7449738 Report a problem | ||
| 11/6/2025 | Price change | $1,100,000-2.2%$281/sqft |
Source: REcolorado as distributed by MLS GRID #7449738 Report a problem | ||
| 10/8/2025 | Price change | $1,125,000-6.3%$287/sqft |
Source: REcolorado as distributed by MLS GRID #7449738 Report a problem | ||
| 9/5/2025 | Listed for sale | $1,200,000+433.3%$306/sqft |
Source: REcolorado as distributed by MLS GRID #7449738 Report a problem | ||
| 4/30/1996 | Sold | $225,000$57/sqft |
Source: Public Record Report a problem | ||
Public tax history
| Year | Property taxes | Tax assessment |
|---|---|---|
| 2025 | $7,225 +5.9% | $57,294 +0.7% |
| 2024 | $6,823 +28.5% | $56,896 -7% |
| 2023 | $5,311 -0.2% | $61,169 +46% |
| 2022 | $5,322 | $41,895 -2.8% |
| 2021 | -- | $43,100 +16.1% |
| 2020 | $4,598 +10.3% | $37,123 |
| 2019 | $4,170 | $37,123 +4.4% |
| 2018 | $4,170 +7.5% | $35,575 |
| 2017 | $3,877 | $35,575 +0.7% |
| 2016 | -- | $35,342 |
| 2015 | -- | $35,342 +20.6% |
| 2014 | $3,967 | $29,293 +2.4% |
| 2013 | -- | $28,620 |
| 2012 | -- | $28,620 |
| 2011 | $3,473 +10.1% | $28,620 -5.8% |
| 2010 | $3,155 -14.6% | $30,380 +0.8% |
| 2009 | $3,693 | $30,150 -14.4% |
| 2008 | -- | $35,231 |
| 2007 | -- | $35,231 +33.4% |
| 2006 | -- | $26,419 |
| 2005 | -- | $26,419 -2.6% |
| 2002 | $2,240 +12.9% | $27,120 +21.4% |
| 2001 | $1,984 | $22,340 |
Find assessor info on the county website
Neighborhood: 80128
Nearby homes
- $899,1004 bd3 ba2.7k sqft5021 W Portland Dr, Littleton, CO 80128Off Market
- $929,7004 bd3 ba3k sqft5051 W Portland Dr, Littleton, CO 80128Off Market
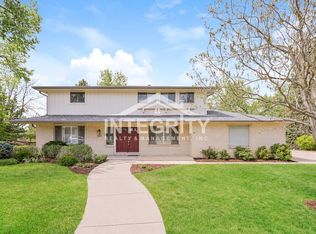
- $980,0006 bd4 ba3.2k sqft5140 W Plymouth Dr, Littleton, CO 80128Sold
- $882,9004 bd3 ba2k sqft5040 W Portland Dr, Littleton, CO 80128Off Market
- $1,040,1004 bd3 ba3.3k sqft5030 W Portland Dr, Littleton, CO 80128Off Market
- $887,0004 bd4 ba2.6k sqft5130 W Plymouth Dr, Littleton, CO 80128Off Market
- $1,088,1005 bd4 ba3.3k sqft5050 W Portland Dr, Littleton, CO 80128Off Market
- $978,2004 bd3 ba3.3k sqft5020 W Portland Dr, Littleton, CO 80128Off Market
Nearby schools
GreatSchools rating
- 9/10Wilder Elementary SchoolGrades: K-5Distance: 0.9 mi
- 7/10Goddard Middle SchoolGrades: 6-8Distance: 1.8 mi
- 9/10Heritage High SchoolGrades: 9-12Distance: 2.5 mi
Schools provided by the listing agent
- Elementary: Wilder
- Middle: Goddard
- High: Heritage
- District: Littleton 6
Source: REcolorado as distributed by MLS GRID. This data may not be complete. We recommend contacting the local school district to confirm school assignments for this home.
Get a cash offer in 3 minutes
Find out how much your home could sell for in as little as 3 minutes with a no-obligation cash offer.
Estimated market value
$1,046,400
Get a cash offer in 3 minutes
Find out how much your home could sell for in as little as 3 minutes with a no-obligation cash offer.
Estimated market value
$1,046,400
- Colorado
- Arapahoe County
- Littleton
- 80128
- 5041 W Portland Drive
Nearby cities
Nearby neighborhoods
Nearby zip codes
Other Littleton Topics
