Welcome to 5041 Windrow Way located in Panama City, Florida. The Jemison is a comfortable, spacious floor plan that is a great addition to our beautiful homes at Titus Park.
The Jemison is a 3-bedroom, 2-bathroom home that has 1637 square feet and has an open floor plan that makes you feel right at home. As you walk up to the home, you will notice the covered front porch next to the two-car garage. This space is perfect for a small patio furniture set to sit and enjoy your evenings while watching the sunsets in Panama City.
When you walk inside, you will see the laundry room to the side and the front hallway leading to the front bedroom and bathroom. Then into the open kitchen and living room where you have plenty of space for enjoying your family time or having friends over. The second bedroom is located to the side and the primary bedroom is located right next to the backdoor that leads you to the covered back porch area.
Both the kitchen and bathrooms include durable granite counter tops and elegant white cabinetry. The EVP flooring extends throughout the home and soft carpet in the bedrooms. Like all homes in Titus Park, the Jemison is equipped with Smart Home technology and stainless-steel appliances, including a smooth top range, microwave, and dishwasher.
The Jemison is a great choice for you and your family if you're looking for a home in Panama City, Florida. To schedule a tour of this home, stop by our model home or schedule a tour today, you won't be disappointed!
Sold for $321,350
$321,350
5041 Windrow Way, Panama City, FL 32404
3beds
1,637sqft
Single Family Residence
Built in 2025
5,662 Square Feet Lot
$317,100 Zestimate®
$196/sqft
$2,235 Estimated rent
Home value
$317,100
$289,000 - $349,000
$2,235/mo
Zestimate® history
Owner options
List your home for rent
$2,235/mo
Rent Zestimate®
Find your next renter with Zillow Rental Manager. Plus, with online applications, you can quickly screen prospective tenants – for free.
$2,235/mo
Rent Zestimate®
Refinance and save
$2,110/mo
Est. payment
Refinancing to a lower rate could help reduce your monthly payments and save thousands over the life of the loan.
$2,110/mo
Est. payment
Explore your selling options
Work with a Zillow partner agent
Leverage their expertise and Zillow's premium Showcase listings to get your home seen by more buyers.
Get startedList with your own agent
Get your home in front of millions of buyers by listing it on Zillow.
Learn how to do itSell it yourself
Take full control of how buyers see your home on Zillow by listing For Sale by Owner (FSBO).
List your homeWhat's special
Durable granite countertopsOpen floor planCovered front porchLaundry roomCovered back porch areaElegant white cabinetrySmooth top range
Zillow last checked:
Listing updated:
Listed by:
Mark A Miles 850-641-7576,
DR Horton Realty of Emerald Coast, LLC,
Paul Hanlon 850-517-7705,
DR Horton Realty of Emerald Coast, LLC
Bought with:
Chris M Gibson, SL3388673
Panhandle Real Estate
Source: CPAR,MLS#: 774143 Originating MLS: Central Panhandle Association of REALTORS
Originating MLS: Central Panhandle Association of REALTORSFacts & features
Interior
Bedrooms & bathrooms
- Bedrooms: 3
- Bathrooms: 2
- Full bathrooms: 2
Rooms
- Room types: Bedroom, Family Room, Kitchen
Bedroom
- Description: Primary Bedroom
- Level: First
- Dimensions: 15 x 13.11
Bedroom
- Level: First
- Dimensions: 10.1 x 11.5
Bedroom
- Level: First
- Dimensions: 10.1 x 12.1
Family room
- Level: First
- Dimensions: 13.8 x 12.11
Kitchen
- Description: Open to large living/dining area
- Level: First
- Dimensions: 12.9 x 10.4
Heating
- Central, Electric, Forced Air
Cooling
- Central Air
Appliances
- Included: Electric Range, Electric Water Heater, Plumbed For Ice Maker
Features
- Smart Home, Smart Thermostat
- Windows: Double Pane Windows
Interior area
- Total structure area: 1,637
- Total interior livable area: 1,637 sqft
Property
Parking
- Total spaces: 2
- Parking features: Additional Parking, Garage, Garage Door Opener, Paved, Community Structure
- Garage spaces: 2
Accessibility
- Accessibility features: Smart Technology
Features
- Patio & porch: Patio, Covered, Porch
- Exterior features: Patio
- Pool features: Community
Lot
- Size: 5,662 Square Feet
- Dimensions: 52 x 110
- Features: Paved
Details
- Parcel number: 05948400308
- Zoning description: Resid Single Family
Construction
Type & style
- Home type: SingleFamily
- Architectural style: Craftsman
- Property subtype: Single Family Residence
Materials
- Vinyl Siding
- Foundation: Slab
- Roof: Shingle
Condition
- New construction: Yes
- Year built: 2025
Utilities & green energy
- Sewer: Public Sewer
- Utilities for property: Cable Connected, Electricity Available, High Speed Internet Available, Underground Utilities
Community & HOA
Community
- Features: Barbecue, Playground, Park, Pool, Community Pool
- Security: Carbon Monoxide Detector(s), Smoke Detector(s)
- Subdivision: Titus Park
HOA
- Has HOA: Yes
- Amenities included: Gazebo, Barbecue, Picnic Area
Location
- Region: Panama City
Financial & listing details
- Price per square foot: $196/sqft
- Tax assessed value: $64,308
- Annual tax amount: $794
- Date on market: 5/29/2025
- Electric utility on property: Yes
Price history
| Date | Event | Price |
|---|---|---|
| 8/15/2025 | Sold | $321,350+1.6%$196/sqft |
Source:  CPAR #774143 Report a problem CPAR #774143 Report a problem | ||
| 5/30/2025 | Pending sale | $316,350$193/sqft |
Source: CPAR #774143 Report a problem | ||
| 5/29/2025 | Listed for sale | $316,350$193/sqft |
Source: CPAR #774143 Report a problem | ||
Public tax history
| Year | Property taxes | Tax assessment |
|---|---|---|
| 2024 | $794 +7.1% | $64,308 +8.6% |
| 2023 | $742 +960.3% | $59,218 +877.5% |
| 2022 | $70 | $6,058 |
Find assessor info on the county website
Neighborhood: Cedar Grove
Nearby homes
- $350,8754 bd2 ba1.7k sqft5045 Windrow Way, Panama City, FL 32404Sold

- $334,9004 bd2 ba1.7k sqft5037 Windrow Way, Panama City, FL 32404Sold

- $333,6504 bd2 ba1.7k sqft4479 Riparian Ln, Panama City, FL 32404Sold

- $331,9004 bd3 ba1.9k sqft5049 Windrow Way, Panama City, FL 32404Sold
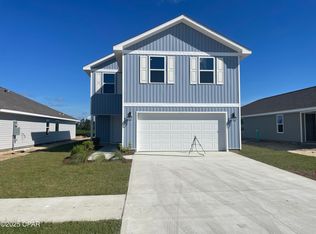
- $321,9003 bd2 ba1.6k sqft5053 Windrow Way, Panama City, FL 32404Sold
- $329,9004 bd3 ba1.9k sqft5040 Windrow Way, Panama City, FL 32404Sold
- $316,9003 bd2 ba1.6k sqft5044 Windrow Way, Panama City, FL 32404Sold
- $316,9003 bd2 ba1.6k sqft5036 Windrow Way, Panama City, FL 32404Sold
Nearby schools
GreatSchools rating
- 4/10Deer Point Elementary SchoolGrades: PK-5Distance: 1 mi
- 4/10Merritt Brown Middle SchoolGrades: 6-8Distance: 1.6 mi
- 6/10A. Crawford Mosley High SchoolGrades: 9-12Distance: 4 mi
Schools provided by the listing agent
- Elementary: Deer Point
- Middle: Merritt Brown
- High: Mosley
Source: CPAR. This data may not be complete. We recommend contacting the local school district to confirm school assignments for this home.


Get pre-qualified for a loan
At Zillow Home Loans, we can pre-qualify you in as little as 5 minutes with no impact to your credit score.An equal housing lender. NMLS #10287.
Sell for more on Zillow
Get a Zillow Showcase℠ listing at no additional cost and you could sell for .
$317,100
2% more
+$6,342
With Zillow Showcase(estimated)
$323,442
- Florida
- Bay County
- Panama City
- 32404
- Cedar Grove
- 5041 Windrow Way
Nearby cities
Nearby neighborhoods
Nearby zip codes
Other Panama City Topics
