Skip main navigation
Closed
  • Price Unknown

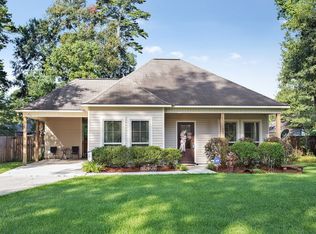
    5041 Woodstock Way Dr, Greenwell Springs, LA 70739

    4beds
    1,954sqft
    Single Family Residence
    Built in 2013
    -- sqft lot
    $330,800 Zestimate®
    $--/sqft
    $2,239 Estimated rent

    Home value

    $330,800

    $311,000 - $354,000

    $2,239/mo

    Zestimate® history
    Loading
    Loading...

    Owner options

    List your home for rent

    $2,239/mo

    Rent Zestimate®

    Find your next renter with Zillow Rental Manager. Plus, with online applications, you can quickly screen prospective tenants – for free.

    Learn more

    $2,239/mo

    Rent Zestimate®

    Refinance and save

    $300/mo

    Est. payment

    Refinancing to a lower rate could help reduce your monthly payments and save thousands over the life of the loan.

    See today's rates

    $300/mo

    Est. payment

    Explore your selling options

    Work with a Zillow partner agent

    Leverage their expertise and Zillow's premium Showcase listings to get your home seen by more buyers.

    Get started

    List with your own agent

    Get your home in front of millions of buyers by listing it on Zillow.

    Learn how to do it

    Sell it yourself

    Take full control of how buyers see your home on Zillow by listing For Sale by Owner (FSBO).

    List your home

    What's special

    Dedicated computer nookTankless hot water heaterStainless steel appliancesUnder-cabinet lightingCustom beechwood cabinetryNew stucco
    2024 NEW ROOF! NEW STUCCO! .42 OF AN ACRE! CENTRAL AREA!! Energy-Smart. Style-Forward. Built to Impress. Energy Star–rated 4-bedroom, 2-bath home featuring an open yet split floor plan designed for added privacy. Includes a dedicated computer nook, wood flooring in the living room and hallways, and ceramic tile in all wet areas. The kitchen is equipped with full slab granite countertops, custom beechwood cabinetry, stainless steel appliances, and under-cabinet lighting. Elegant crown molding accents the living spaces, while the gas fireplace adds warmth and charm. The primary suite offers double vanities, a Jacuzzi tub, and a separate shower. Additional features include a tankless hot water heater, radiant barrier decking in the attic, and Low E-2 double-insulated windows for enhanced energy efficiency.

    Zillow last checked:

    Listing updated:

    Listed by:

    Brenda Newfield 504-228-6500,

    Newfield Realty Group Inc.

    Bought with:

    Rachel LeBlanc

    Dawson Grey Real Estate

    Source: GSREIN,MLS#: 2537389MLS Logo

    Facts & features

    Interior

    Bedrooms & bathrooms
    • Bedrooms: 4
    • Bathrooms: 2
    • Full bathrooms: 2
    Primary bedroom
    • Description: Flooring: Carpet
    • Level: Lower
    • Dimensions: 13x17
    Bedroom
    • Description: Flooring: Carpet
    • Level: Lower
    • Dimensions: 11x13
    Bedroom
    • Description: Flooring: Carpet
    • Level: Lower
    • Dimensions: 11x13
    Bedroom
    • Description: Flooring: Carpet
    • Level: Lower
    • Dimensions: 11x11
    Den
    • Description: Flooring: Wood
    • Level: Lower
    • Dimensions: 17x16
    Dining room
    • Description: Flooring: Wood
    • Level: Lower
    • Dimensions: 13x10
    Kitchen
    • Description: Flooring: Tile
    • Level: Lower
    • Dimensions: 13x13
    Heating
    • Central
    Cooling
    • 1 Unit
    Features
    • Ceiling Fan(s), Granite Counters, Jetted Tub, Pantry
    • Has fireplace: Yes
    • Fireplace features: Gas
    Interior area
    • Total structure area: 2,892
    • Total interior livable area: 1,954 sqft

    Property

    Parking
    • Total spaces: 2
    • Parking features: Attached, Two Spaces, Garage Door Opener
    • Has attached garage: Yes
    Features
    • Levels: One
    • Stories: 1
    • Patio & porch: Other, Porch
    • Exterior features: Fence, Porch
    • Pool features: None
    • Has spa: Yes
    Lot
    • Dimensions: 64 x 197 x 144 x 161
    • Features: Outside City Limits, Rectangular Lot
    Details
    • Parcel number: 02941597
    • Special conditions: None

    Construction

    Type & style
    • Home type: SingleFamily
    • Architectural style: French Provincial
    • Property subtype: Single Family Residence
    Materials
    • Brick, Stucco
    • Foundation: Slab
    • Roof: Shingle
    Condition
    • Excellent
    • Year built: 2013

    Utilities & green energy

    • Sewer: Public Sewer
    • Water: Public
    Green energy
    • Energy efficient items: Windows

    Community & HOA

    HOA
    • Has HOA: Yes
    • HOA fee: $300 annually
    Location
    • Region: Greenwell Springs

    Financial & listing details

    • Date on market: 1/15/2026

    Price history

    DateEventPrice
    2/13/2026Sold--
    Source: GSREIN #2537389 Report a problem
    1/21/2026Contingent$335,000$171/sqft
    Source: GSREIN #2537389 Report a problem
    1/15/2026Listed for sale$335,000$171/sqft
    Source: GSREIN #2537389 Report a problem

    Public tax history

    Tax history is unavailable.

    Neighborhood: 70739

    Nearby schools

    GreatSchools rating
    Get a cash offer in 3 minutes
    Find out how much your home could sell for in as little as 3 minutes with a no-obligation cash offer.
    Estimated market value
    $330,800
    Get a cash offer in 3 minutes
    Find out how much your home could sell for in as little as 3 minutes with a no-obligation cash offer.
    Estimated market value
    $330,800