Skip main navigation
Sold for $160,000
  • $160,000

    50413 Bay Run N, Chesterfield, MI 48047

    2beds
    1,120sqft
    Condominium, Townhouse
    Built in 1995
    -- sqft lot
    $-- Zestimate®
    $143/sqft
    $1,570 Estimated rent

    Home value

    Not available

    Estimated sales range

    Not available

    $1,570/mo

    Zestimate® history
    Loading
    Loading...

    Owner options

    List your home for rent

    $1,570/mo

    Rent Zestimate®

    Find your next renter with Zillow Rental Manager. Plus, with online applications, you can quickly screen prospective tenants – for free.

    Learn more

    $1,570/mo

    Rent Zestimate®

    Refinance and save

    $1,319/mo

    Est. payment

    Refinancing to a lower rate could help reduce your monthly payments and save thousands over the life of the loan.

    See today's rates

    $1,319/mo

    Est. payment

    Explore your selling options

    Work with a Zillow partner agent

    Leverage their expertise and Zillow's premium Showcase listings to get your home seen by more buyers.

    Get started

    List with your own agent

    Get your home in front of millions of buyers by listing it on Zillow.

    Learn how to do it

    Sell it yourself

    Take full control of how buyers see your home on Zillow by listing For Sale by Owner (FSBO).

    List your home

    What's special

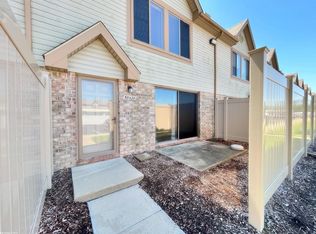
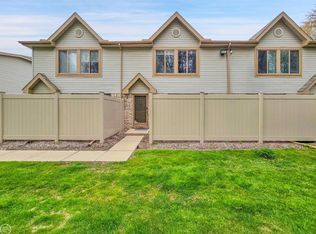
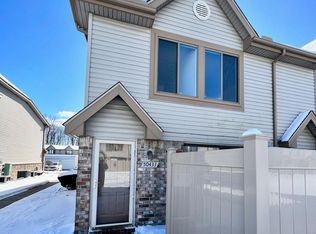
    Amazing townhouse in Chesterfield Township featuring 2 bedrooms and 1.5 bathrooms. You’ll enjoy the spacious living room and large door wall providing natural light throughout main level. The condo offers a lovely private patio backing up to a quiet wooded area. The main level boasts brand new luxury wood-look vinyl flooring, for a modern touch and easy maintenance. Plus the entire home has been freshly painted in 2024. The main level offers the convenience of a half bath and laundry room. Owners will appreciate having a private garage, plus dedicated parking space. This home is truly move-in ready with appliances are included and immediate occupancy, get ready to settle in and start enjoying your new home right away. OPEN HOUSE Sunday 10:00 AM - 12:00 PM (park in spots marked with V).

    Zillow last checked:

    Listing updated:

    Listed by:

    Connie Marie Falmer 586-944-7007,

    Keller Williams Realty Lakeside

    Bought with:

    Jack Combs, 6501252511

    Keller Williams Realty Lakeside

    Source: MiRealSource,MLS#: 50144569MLS LogoOriginating MLS: MiRealSource

    Facts & features

    Interior

    Bedrooms & bathrooms
    • Bedrooms: 2
    • Bathrooms: 2
    • Full bathrooms: 1
    • 1/2 bathrooms: 1
    Bedroom 1
    • Area: 162
    • Dimensions: 18 x 9
    Bedroom 2
    • Area: 117
    • Dimensions: 13 x 9
    Bathroom 1
    • Level: Second
    • Area: 80
    • Dimensions: 10 x 8
    Kitchen
    • Level: Main
    • Area: 64
    • Dimensions: 8 x 8
    Living room
    • Level: Main
    • Area: 228
    • Dimensions: 19 x 12
    Heating
    • Forced Air, Natural Gas
    Cooling
    • Central Air
    Appliances
    • Included: Dishwasher, Dryer, Range/Oven, Refrigerator, Washer
    Features
    • Has basement: No
    • Has fireplace: No
    Interior area
    • Total structure area: 1,120
    • Total interior livable area: 1,120 sqft
    • Finished area above ground: 1,120
    • Finished area below ground: 0

    Property

    Parking
    • Total spaces: 1
    • Parking features: 1 Space, Garage, Detached
    • Garage spaces: 1
    Features
    • Levels: Two
    • Stories: 2
    • Has view: Yes
    • View description: Park/Greenbelt
    Details
    • Parcel number: 150921102015
    • Zoning description: Residential
    • Special conditions: Private

    Construction

    Type & style
    • Home type: Townhouse
    • Property subtype: Condominium, Townhouse
    Materials
    • Brick
    • Foundation: Slab
    Condition
    • Year built: 1995

    Utilities & green energy

    • Sewer: Public Sanitary
    • Water: Public

    Community & HOA

    Community
    • Subdivision: 23 East Townhouses
    HOA
    • Has HOA: Yes
    • Amenities included: Maintenance Grounds
    • Services included: Maintenance Grounds, Snow Removal, Trash
    • HOA fee: $190 monthly
    • HOA name: Mains Street Properties
    • HOA phone: 586-255-1298
    Location
    • Region: Chesterfield

    Financial & listing details

    • Price per square foot: $143/sqft
    • Tax assessed value: $145,400
    • Annual tax amount: $1,177
    • Date on market: 7/9/2024
    • Cumulative days on market: 3 days
    • Listing agreement: Exclusive Right To Sell
    • Listing terms: Cash,Conventional

    Price history

    DateEventPrice
    7/16/2026Sold$160,000-0.3%$143/sqft
    Source: Public Record Report a problem
    7/9/2024Sold$160,500+7%$143/sqft
    Source: MiRealSource #50144569 Report a problem
    6/10/2024Pending sale$150,000$134/sqft
    Source: MiRealSource #50144569 Report a problem
    6/7/2024Listed for sale$150,000+79.6%$134/sqft
    Source: MiRealSource #50144569 Report a problem
    7/30/1998Sold$83,500+21.6%$75/sqft
    Source: Agent Provided Report a problem
    7/10/1995Sold$68,695$61/sqft
    Source: Public Record Report a problem

    Public tax history

    YearProperty taxesTax assessment
    2026$2,245 +205.4%$72,700 +11%
    2025$735 +5%$65,500 +3.6%
    2024$700 +5.3%$63,200 +13.5%
    2023$665 +2.8%$55,700 +29.8%
    2022$647 $42,900 +5.7%
    2021-- $40,600 +4.1%
    2020-- $39,000 +10.2%
    2019-- $35,400 +7.6%
    2018$573 +196.8%$32,900 +8.8%
    2017$193 $30,250
    2016$193 $30,250 +27.1%
    2015$193 $23,800 +35.6%
    2014-- $17,550
    2012-- --
    2009-- --
    Find assessor info on the county website

    Neighborhood: 48047

    Nearby schools

    GreatSchools rating
    Schools provided by the listing agent
    • District: L'anse Creuse Public Schools

    Source: MiRealSource. This data may not be complete. We recommend contacting the local school district to confirm school assignments for this home.

    Get pre-qualified for a loan
    At Zillow Home Loans, we can pre-qualify you in as little as 5 minutes with no impact to your credit score.

    An equal housing lender. NMLS #10287.