What a great condo at I-94 & 23 mile off donner. 1 car detached garage also 1 assigned parking space. Unit has huge grass area behind patio area. Additionally, tall fencing surrounds the patio for ideal enjoyment and there is also a door wall to a spacious living room which is accented by beautiful flooring. Easy access to dining area, kitchen, first floor laundry room, lav and stairs to 2 bedrooms and full bath. All windows boast view of the woods beyond the condo. Excludes: Both bedroom window treatments
Pending
$165,000
50413 Bay Run S #15, New Baltimore, MI 48047
2beds
1,120sqft
Townhouse
Built in 1995
-- sqft lot
$160,400 Zestimate®
$147/sqft
$250/mo HOA
What's special
Beautiful flooringFirst floor laundry room
- 154 days |
- 232 |
- 3 |
Zillow last checked:
Listing updated:
Listed by:
Adrienne M Bryant 248-303-0563,
Berkshire Hathaway HomeServices Kee Realty Clinton 586-840-0400
Source: Realcomp II,MLS#: 20261008964
Facts & features
Interior
Bedrooms & bathrooms
- Bedrooms: 2
- Bathrooms: 2
- Full bathrooms: 1
- 1/2 bathrooms: 1
Bedroom
- Level: Second
- Area: 117
- Dimensions: 13 X 9
Bedroom
- Level: Second
- Area: 112
- Dimensions: 14 X 8
Other
- Level: Second
- Area: 180
- Dimensions: 18 X 10
Other
- Level: Entry
- Area: 24
- Dimensions: 6 X 4
Dining room
- Level: Entry
- Area: 49
- Dimensions: 7 X 7
Kitchen
- Level: Entry
- Area: 64
- Dimensions: 8 X 8
Laundry
- Level: Entry
- Area: 64
- Dimensions: 16 X 4
Living room
- Level: Entry
- Area: 228
- Dimensions: 19 X 12
Heating
- Forced Air, Natural Gas
Cooling
- Ceiling Fans, Central Air
Appliances
- Included: Dishwasher, Disposal, Dryer, Electric Cooktop, Washer
- Laundry: In Unit, Laundry Room
Features
- Has basement: No
- Has fireplace: No
Interior area
- Total interior livable area: 1,120 sqft
- Finished area above ground: 1,120
Property
Parking
- Total spaces: 1
- Parking features: One Car Garage, Detached
- Garage spaces: 1
Features
- Levels: Two
- Stories: 2
- Entry location: GroundLevel
- Patio & porch: Patio
- Exterior features: Grounds Maintenance, Private Entrance
- Fencing: Front Yard
Lot
- Features: Dead End Street, Sprinklers
Details
- Parcel number: 0921102015
- Special conditions: Short Sale No,Standard
Construction
Type & style
- Home type: Townhouse
- Architectural style: Colonial,Townhouse
- Property subtype: Townhouse
Materials
- Brick
- Foundation: Slab
- Roof: Asphalt
Condition
- Platted Sub
- New construction: No
- Year built: 1995
Utilities & green energy
- Sewer: Public Sewer
- Water: Public
- Utilities for property: Cable Available
Community & HOA
Community
- Features: Sidewalks
- Subdivision: 23 EAST TWNHS
HOA
- Has HOA: Yes
- Services included: Maintenance Grounds, Snow Removal
- HOA fee: $250 monthly
- HOA phone: 586-944-7007
Location
- Region: New Baltimore
Financial & listing details
- Price per square foot: $147/sqft
- Tax assessed value: $65,500
- Annual tax amount: $2,246
- Date on market: 2/12/2026
- Cumulative days on market: 154 days
- Listing agreement: Exclusive Right To Sell
- Listing terms: Cash,Conventional
- Exclusions: Exclusion(s) Exist
Estimated market value
$160,400
$152,000 - $168,000
$1,489/mo
Price history
| Date | Event | Price |
|---|---|---|
| 7/10/2026 | Pending sale | $165,000$147/sqft |
Source:  Realcomp II #20261008964 Report a problem Realcomp II #20261008964 Report a problem | ||
| 2/12/2026 | Listed for sale | $165,000$147/sqft |
Source: Realcomp II #20261008964 Report a problem | ||
Public tax history
Tax history is unavailable.
Monthly payment
Est. payment
Payment breakdown
Explore the cost of this home by adjusting the details. Changes won't be saved.Climate risks
Neighborhood: 48047
Nearby schools
GreatSchools rating
- 6/10Green Elementary SchoolGrades: PK-5Distance: 1.8 mi
- 6/10L'anse Creuse Middle School - NorthGrades: 6-8Distance: 3.4 mi
- 8/10L'anse Creuse High School - NorthGrades: 9-12Distance: 3.6 mi
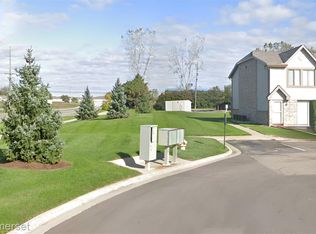
- $148,0002 bd2 ba1.1k sqft50516 Bay Run N, Chesterfield, MI 48047Sold
- $162,4002 bd1 ba-- sqft50400 Bay Run S, Chesterfield, MI 48047Off Market
- $160,0002 bd2 ba1.1k sqft50514 Bay Run N, Chesterfield, MI 48047Sold

- $140,0002 bd2 ba1.1k sqft50450 Bay Run N, Chesterfield, MI 48047Sold
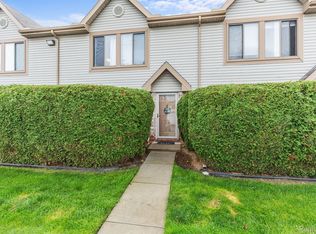
- $160,0002 bd2 ba1.1k sqft50504 Bay Run N, New Baltimore, MI 48047Sold
- $160,4002 bd2 ba1.1k sqft50462 Bay Run N, Chesterfield, MI 48047Off Market
- $163,6002 bd1 ba1.1k sqft50404 Bay Run S, Chesterfield, MI 48047Off Market
- $163,8002 bd2 ba1.1k sqft50436 Bay Run S, Chesterfield, MI 48047Off Market
A local agent can set up tours, give advice and negotiate with sellers.
Similar homes
- $154,5002 bd1 ba1.3k sqft66 Clinton St #14, Mount Clemens, MI 48043For Sale

 MLS ID #50214550, Matthew Nelson, Nelson Property Management. MiRealSource
 - $185,0002 bd2 ba1.1k sqft25943 New Forest Ct, Chesterfield, MI 48051For Sale
 MLS ID #50206889, Jennifer Johnston, J. A. Bachler Realtor. MiRealSource
 - $169,0002 bd2 ba1k sqft29965 Kenwood Ct, Roseville, MI 48066For Sale

 MLS ID #20261053605, David L Kimbrough, Berkshire Hathaway HomeServices Michigan Real Est. Realcomp II
 - $--3 bd2 ba1.4k sqft32075 Saint Annes Dr, Warren, MI 48092AuctionAuction.com 2
- $219,9002 bd2 ba1.5k sqft51713 Adler Park Dr W, Chesterfield, MI 48051For Sale
 MLS ID #26027812, Lisa Moore, Premier Associates. MichRIC
 - $180,0002 bd1 ba1.1k sqft24741 Old Shook Rd, Harrison Township, MI 48045For SaleMLS ID #50213645, Bob MacKenzie, Real Estate One Inc -SCS. MiRealSource
- $210,0002 bd2 ba1.3k sqft51789 Adler Park Dr W #63, New Baltimore, MI 48051For SaleMLS ID #50205560, Carol Lukity, Berkshire Hathaway HomeServices Kee Realty. MiRealSource
- $224,9002 bd2 ba1.5k sqft51768 Adler Park Dr W, Chesterfield, MI 48051For SaleMLS ID #50212337, Jake Herish, Brookstone, Realtors LLC. MiRealSource
- $209,0003 bd1 ba1.1k sqft38204 Main St, New Baltimore, MI 48047For SaleMLS ID #50210633, Rena Abrhiem, Keller Williams Realty Lakeside. MiRealSource
- $159,9002 bd1 ba660 sqft23726 Carlington St, Clinton Township, MI 48036For SaleMLS ID #50210454, Molly Zappitell, MAZ PC Tri County Realty Group. MiRealSource
- $148,9002 bd2 ba1.5k sqft37398 Charter Oaks Blvd, Clinton Township, MI 48036For SaleMLS ID #50206492, Kimberly Treier, Keller Williams Realty Great Lakes. MiRealSource
- $189,9002 bd2 ba1.4k sqft37515 Stonegate Cir, Clinton Township, MI 48036For SaleMLS ID #50210216, Gregory Rogers, RE/MAX First. MiRealSource
- $160,0005 bd1 ba1.4k sqft25143 Lawn St, Roseville, MI 48066For SaleMLS ID #50214932, Marie Domanski, Real Estate One Clinton. MiRealSource
- $135,0003 bd1 ba1k sqft26148 Lamour St, Harrison Township, MI 48045For SaleMLS ID #50213682, Kara Gray, KW Platinum. MiRealSource
- $139,9002 bd2 ba1.4k sqft24151 Meadowbridge Dr #81, Clinton Township, MI 48035For SaleMLS ID #50206406, Matthew Praet, Real Estate One Clinton. MiRealSource
- $150,0003 bd1 ba1.4k sqft22211 Grandy St, Clinton Township, MI 48035For SaleMLS ID #26006328, Robert Thomas, 3DX Real Estate, LLC. MichRIC
- $147,0002 bd2 ba1.1k sqft42188 Toddmark Pl APT 4, Clinton Township, MI 48038For SaleMLS ID #50207994, Gregory Rogers, RE/MAX First. MiRealSource
- $150,9002 bd2 ba1.5k sqft24570 Quad Park Ln, Clinton Township, MI 48035For SaleMLS ID #20261002965, Alesha Thomas, Berkshire Hathaway HomeServices Kee Realty. Realcomp II
- $164,9002 bd2 ba900 sqft34680 Huntley Dr APT K36, Sterling Heights, MI 48312For SaleMLS ID #20261037052, Mahbubur Rahman, Real Estate Advantage. Realcomp II
- $175,0003 bd2 ba1.1k sqft42231 Toddmark Ln, Clinton Twp, MI 48038For SaleMLS ID #20261030578, Jared York, EXP Realty. Realcomp II
