ESTATE SALE! Take advantage of this great opportunity to own this well maintained house in a great neighborhood at a great price. And if it is space that you are looking for, then look no further! Come to the desirable Boulders Creek Subdivision to see this spacious house featuring 4 bedrooms, 4 full bathrooms and a full finished walkout basement for a total of over 4,000 sq feet of living space. The layout includes a bedroom and a bathroom on the main level, three bedrooms and two bathrooms on the second level, and another full bathroom with plenty of additional living space in the walkout basement. The open concept on the main level connects the living room, family room, kitchen and separate dining area. The huge kitchen has plenty of cabinets and counter space for meal prep and entertaining. Including a bedroom, there are 5 rooms on the main level plus a full bathroom and first floor laundry for added convenience. The family room provides a cozy fireplace for those winter nights and direct access to the expansive deck and backyard to enjoy in the spring, summer and fall. The second level primary suite includes a walk-in closet, separate vanities and a private bath complete with a separate tub and shower. Enjoy two more generously sized bedrooms and another full-size bathroom on the second level providing more than enough room for everyone. Large windows fill the home with natural light creating an inviting and airy atmosphere. Brand new carpet coupled with the hardwood floors throughout the home add both comfort and style. Be pleasantly surprised at the expansive full finished walkout basement. It has one large room for recreation or entertaining as well as a separate room to use as a playroom, music room, weight room, home office or any way you'd like. No need to run upstairs to gain access to a bathroom since the basement has its own full bathroom. The basement also provides direct access to the deck and backyard, ideal for hosting family gatherings, cook-outs, gardening or simply unwinding. This home has plenty of space for everyone! The 2-Car Garage provides loads of space for vehicles, storage, and more. The new roof was installed in 2023. This home is close to parks, schools, shopping, entertainment and dining, offering the perfect balance of tranquility and convenience. Don't miss out on this exceptional opportunity!
Closed
$420,000
5042 Boulders Dr, Gurnee, IL 60031
4beds
3,552sqft
Single Family Residence
Built in 1988
10,010 Square Feet Lot
$527,700 Zestimate®
$118/sqft
$4,297 Estimated rent
Home value
$527,700
$496,000 - $565,000
$4,297/mo
Zestimate® history
Owner options
List your home for rent
$4,297/mo
Rent Zestimate®
Find your next renter with Zillow Rental Manager. Plus, with online applications, you can quickly screen prospective tenants – for free.
$4,297/mo
Rent Zestimate®
Refinance and save
$3,201/mo
Est. payment
Refinancing to a lower rate could help reduce your monthly payments and save thousands over the life of the loan.
$3,201/mo
Est. payment
Explore your selling options
Work with a Zillow partner agent
Leverage their expertise and Zillow's premium Showcase listings to get your home seen by more buyers.
Get startedList with your own agent
Get your home in front of millions of buyers by listing it on Zillow.
Learn how to do itSell it yourself
Take full control of how buyers see your home on Zillow by listing For Sale by Owner (FSBO).
List your homeWhat's special
Cozy fireplacePrimary suiteSeparate roomLarge windowsHuge kitchenBrand new carpetOpen concept
Zillow last checked:
Listing updated:
Listed by:
Tracy Powe 847-367-1855,
Baird & Warner,
Jerry Powe 773-860-6573,
Baird & Warner
Bought with:
Latrice Mason-Parker
Century 21 Universal
Source: MRED as distributed by MLS GRID,MLS#: 12171239
Facts & features
Interior
Bedrooms & bathrooms
- Bedrooms: 4
- Bathrooms: 4
- Full bathrooms: 4
Rooms
- Room types: No additional rooms
Primary bedroom
- Features: Flooring (Carpet), Bathroom (Full)
- Level: Second
- Area: 247 Square Feet
- Dimensions: 19X13
Bedroom 2
- Level: Main
- Area: 110 Square Feet
- Dimensions: 11X10
Bedroom 3
- Features: Flooring (Carpet)
- Level: Second
- Area: 132 Square Feet
- Dimensions: 12X11
Bedroom 4
- Features: Flooring (Carpet)
- Level: Second
- Area: 169 Square Feet
- Dimensions: 13X13
Dining room
- Features: Flooring (Carpet)
- Level: Main
- Area: 132 Square Feet
- Dimensions: 12X11
Family room
- Features: Flooring (Hardwood)
- Level: Main
- Area: 210 Square Feet
- Dimensions: 15X14
Kitchen
- Features: Kitchen (Eating Area-Table Space, Pantry-Closet), Flooring (Ceramic Tile)
- Level: Main
- Area: 120 Square Feet
- Dimensions: 12X10
Laundry
- Features: Flooring (Ceramic Tile)
- Level: Main
- Area: 54 Square Feet
- Dimensions: 6X9
Living room
- Features: Flooring (Hardwood)
- Level: Main
- Area: 221 Square Feet
- Dimensions: 17X13
Heating
- Natural Gas
Cooling
- Central Air
Appliances
- Included: Microwave, Dishwasher, Refrigerator, Washer, Dryer, Disposal, Stainless Steel Appliance(s)
- Laundry: Gas Dryer Hookup
Features
- Basement: Finished,Exterior Entry,Rec/Family Area,Storage Space,Walk-Up Access,Full,Walk-Out Access
- Number of fireplaces: 1
- Fireplace features: Wood Burning, Family Room
Interior area
- Total structure area: 4,276
- Total interior livable area: 3,552 sqft
- Finished area below ground: 1,448
Property
Parking
- Total spaces: 2
- Parking features: Concrete, Garage Door Opener, On Site, Garage Owned, Attached, Garage
- Attached garage spaces: 2
- Has uncovered spaces: Yes
Accessibility
- Accessibility features: No Disability Access
Features
- Stories: 2
- Patio & porch: Deck
Lot
- Size: 10,010 Square Feet
- Features: Landscaped, Mature Trees
Details
- Parcel number: 07104080120000
- Special conditions: None
Construction
Type & style
- Home type: SingleFamily
- Property subtype: Single Family Residence
Materials
- Cedar
- Roof: Shake
Condition
- New construction: No
- Year built: 1988
Utilities & green energy
- Sewer: Public Sewer
- Water: Public
Community & HOA
Community
- Subdivision: Boulders
HOA
- Services included: None
Location
- Region: Gurnee
Financial & listing details
- Price per square foot: $118/sqft
- Tax assessed value: $415,911
- Annual tax amount: $10,884
- Date on market: 1/22/2025
- Listing terms: Conventional
- Ownership: Fee Simple
Price history
| Date | Event | Price |
|---|---|---|
| 6/27/2025 | Sold | $420,000-2.3%$118/sqft |
Source:  MRED as distributed by MLS GRID #12171239 Report a problem MRED as distributed by MLS GRID #12171239 Report a problem | ||
| 5/19/2025 | Contingent | $430,000$121/sqft |
Source: MRED as distributed by MLS GRID #12171239 Report a problem | ||
| 4/9/2025 | Price change | $430,000-8.1%$121/sqft |
Source: MRED as distributed by MLS GRID #12171239 Report a problem | ||
| 3/20/2025 | Price change | $467,950-3.7%$132/sqft |
Source: MRED as distributed by MLS GRID #12171239 Report a problem | ||
| 2/27/2025 | Price change | $485,900-2.8%$137/sqft |
Source: MRED as distributed by MLS GRID #12171239 Report a problem | ||
| 1/22/2025 | Listed for sale | $500,000+37%$141/sqft |
Source: MRED as distributed by MLS GRID #12171239 Report a problem | ||
| 1/13/2006 | Sold | $365,000+4.3%$103/sqft |
Source: Public Record Report a problem | ||
| 5/19/2005 | Sold | $350,000$99/sqft |
Source: Public Record Report a problem | ||
Public tax history
| Year | Property taxes | Tax assessment |
|---|---|---|
| 2024 | $13,109 +20.4% | $153,546 +10.8% |
| 2023 | $10,885 -2% | $138,623 +18.5% |
| 2022 | $11,106 +10.5% | $117,000 -0.9% |
| 2021 | $10,047 +3.3% | $118,100 +6.8% |
| 2020 | $9,723 +3% | $110,576 +3% |
| 2019 | $9,444 +1.2% | $107,366 -1.1% |
| 2018 | $9,334 | $108,580 +2.9% |
| 2017 | $9,334 +3.5% | $105,469 +4.7% |
| 2016 | $9,022 -0.5% | $100,773 +5.4% |
| 2015 | $9,071 +6.1% | $95,574 +1.6% |
| 2014 | $8,551 +5.5% | $94,057 -0.8% |
| 2012 | $8,108 +4.7% | $94,777 -7.5% |
| 2011 | $7,747 -3.2% | $102,430 -11.3% |
| 2010 | $8,004 -0.7% | $115,516 -5.4% |
| 2009 | $8,062 +1.7% | $122,050 -1.2% |
| 2008 | $7,925 +5.5% | $123,503 +7.7% |
| 2006 | $7,513 +3.2% | $114,714 |
| 2005 | $7,283 +1.8% | -- |
| 2004 | $7,156 +3.5% | -- |
| 2003 | $6,917 +4.1% | -- |
| 2002 | $6,645 +2.8% | -- |
| 2001 | $6,461 +2.9% | $88,796 +3.5% |
| 2000 | $6,281 | $85,801 |
Find assessor info on the county website
Neighborhood: 60031
Nearby homes
- $515,3004 bd3 ba3k sqft1840 Fox Meadow Ct, Gurnee, IL 60031Off Market
- $502,1004 bd4 ba2.3k sqft5050 Boulders Dr, Gurnee, IL 60031Off Market
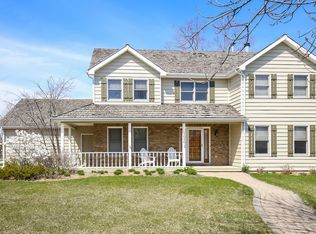
- $446,0004 bd2 ba2.4k sqft1850 Fox Meadow Ct, Gurnee, IL 60031Off Market
- $437,100-- bd2 ba2k sqft1861 Pine Meadow Ct, Gurnee, IL 60031Off Market
- $480,0005 bd3 ba2.9k sqft1870 Fox Meadow Ct, Gurnee, IL 60031Sold
- $65,689-- bd-- ba-- sqft5045 Boulders Dr, Gurnee, IL 60031Off Market
- $399,0004 bd3 ba2.5k sqft5033 Boulders Dr, Gurnee, IL 60031Sold
- $488,0004 bd2 ba2.7k sqft1879 Pine Meadow Ct, Gurnee, IL 60031Off Market
Nearby schools
GreatSchools rating
- 5/10Woodland Intermediate SchoolGrades: 4-5Distance: 1.7 mi
- 5/10Woodland Middle SchoolGrades: 6-8Distance: 1.7 mi
- 9/10Warren Township High SchoolGrades: 9-12Distance: 3.3 mi
Schools provided by the listing agent
- Elementary: Woodland Elementary School
- Middle: Woodland Middle School
- High: Warren Township High School
- District: 50
Source: MRED as distributed by MLS GRID. This data may not be complete. We recommend contacting the local school district to confirm school assignments for this home.
Get a cash offer in 3 minutes
Find out how much your home could sell for in as little as 3 minutes with a no-obligation cash offer.
Estimated market value
$527,700
Get a cash offer in 3 minutes
Find out how much your home could sell for in as little as 3 minutes with a no-obligation cash offer.
Estimated market value
$527,700
- Illinois
- Lake County
- Gurnee
- 60031
- 5042 Boulders Dr
Nearby cities
Nearby zip codes
Other Gurnee Topics
