***Brand NEW Construction in Naperville-District 204!*** * The Madison is a modern 3-story townhome designed to maximize space, flexibility, and elevated living across every level. The entry level welcomes you with a spacious flex room, offering the perfect space for a home office, fitness area, or additional lounge. This floor also includes convenient storage and direct access to the 2-car garage. The second floor serves as the heart of the home, featuring a bright and open layout that connects the kitchen, dining area, and family room. The kitchen includes a large center island and generous prep space, flowing effortlessly into the dining room and expansive family room. Just off the main living area, a deck extends your space outdoors, creating a natural setting for relaxing or entertaining. A centrally located powder room rounds out this floor. Upstairs, the third floor is dedicated to private living spaces. The owner's suite offers a comfortable retreat with a spacious bedroom, walk-in closet, and a luxurious en-suite bathroom. Two secondary bedrooms share a full bath, and a centrally located laundry room adds everyday ease. With its three levels of thoughtfully designed living space, seamless indoor-outdoor connections, and flexible rooms throughout, the Madison townhome offers a modern lifestyle with room to grow. Photos and Virtual Tour are of a model home, not subject home* Broker must be present at clients first visit to any M/I Homes community. Lot 9.02
New
$586,830
5042 Cedar Dr, Naperville, IL 60564
3beds
2,104sqft
Townhouse, Single Family Residence
Built in 2026
1,210 Square Feet Lot
$-- Zestimate®
$279/sqft
$438/mo HOA
What's special
Spacious bedroomLarge center islandExpansive family roomSpacious flex roomBright and open layoutFlexible rooms throughoutComfortable retreat
- 8 hours |
- 17 |
- 0 |
Zillow last checked:
Listing updated:
Listed by:
Linda Little, CNC,CSC,E-PRO,RSPS,SFR,SRES 630-334-0575,
Little Realty,
Cheryl Bonk 630-405-4982,
Little Realty
Source: MRED as distributed by MLS GRID,MLS#: 12740557
Facts & features
Interior
Bedrooms & bathrooms
- Bedrooms: 3
- Bathrooms: 3
- Full bathrooms: 2
- 1/2 bathrooms: 1
Rooms
- Room types: Bonus Room
Primary bedroom
- Features: Bathroom (Full)
- Level: Third
- Area: 196 Square Feet
- Dimensions: 14X14
Bedroom 2
- Level: Third
- Area: 110 Square Feet
- Dimensions: 11X10
Bedroom 3
- Level: Third
- Area: 90 Square Feet
- Dimensions: 10X9
Bonus room
- Level: Main
- Area: 192 Square Feet
- Dimensions: 16X12
Dining room
- Level: Second
- Area: 150 Square Feet
- Dimensions: 15X10
Family room
- Level: Second
- Area: 294 Square Feet
- Dimensions: 21X14
Kitchen
- Features: Kitchen (Eating Area-Table Space, Island, Pantry-Walk-in)
- Level: Second
- Area: 255 Square Feet
- Dimensions: 17X15
Laundry
- Level: Third
- Area: 18 Square Feet
- Dimensions: 6X3
Heating
- Natural Gas
Cooling
- Central Air
Appliances
- Included: Range, Microwave, Dishwasher
- Laundry: Gas Dryer Hookup, In Unit
Features
- Basement: None
Interior area
- Total structure area: 0
- Total interior livable area: 2,104 sqft
Property
Parking
- Total spaces: 2
- Parking features: Asphalt, Garage, Yes, Garage Owned, Attached
- Attached garage spaces: 2
Accessibility
- Accessibility features: No Disability Access
Features
- Exterior features: Balcony
Lot
- Size: 1,210 Square Feet
- Dimensions: 22 x 55
Details
- Parcel number: 0120200006000000
- Special conditions: None
Construction
Type & style
- Home type: Townhouse
- Property subtype: Townhouse, Single Family Residence
Materials
- Vinyl Siding, Brick, Stone
- Foundation: Concrete Perimeter
- Roof: Asphalt
Condition
- New Construction
- New construction: Yes
- Year built: 2026
Details
- Builder model: MADISON-A
Utilities & green energy
- Sewer: Public Sewer
- Water: Lake Michigan
Green energy
- Energy efficient items: Enhanced Air Filtration
- Water conservation: Low flow commode, Low flow fixtures
Community & HOA
HOA
- Has HOA: Yes
- Amenities included: Public Bus
- Services included: Lawn Care, Snow Removal
- HOA fee: $438 monthly
Location
- Region: Naperville
Financial & listing details
- Price per square foot: $279/sqft
- Date on market: 8/23/2026
- Ownership: Fee Simple w/ HO Assn.
Estimated market value
Not available
Estimated sales range
Not available
Not available
Price history
| Date | Event | Price |
|---|---|---|
| 8/23/2026 | Listed for sale | $586,830$279/sqft |
Source:  MRED as distributed by MLS GRID #12740557 Report a problem MRED as distributed by MLS GRID #12740557 Report a problem | ||
Public tax history
Tax history is unavailable.
Monthly payment
Est. payment
Payment breakdown
Explore the cost of this home by adjusting the details. Changes won't be saved.Climate risks
Neighborhood: Ashwood Park
Nearby schools
GreatSchools rating
- 9/10Danielle-Joy Peterson Elementary SchoolGrades: K-5Distance: 0.9 mi
- 9/10Scullen Middle SchoolGrades: 6-8Distance: 1.5 mi
- 9/10Waubonsie Valley High SchoolGrades: 9-12Distance: 4.5 mi
Schools provided by the listing agent
- Elementary: Peterson Elementary School
- Middle: Crone Middle School
- High: Neuqua Valley High School
- District: 204
Source: MRED as distributed by MLS GRID. This data may not be complete. We recommend contacting the local school district to confirm school assignments for this home.
- $595,5903 bd3 ba1.9k sqft5045 Cedar Dr, Naperville, IL 60564New Construction

- $577,1503 bd3 ba1.7k sqft5043 Cedar Dr, Naperville, IL 60564New Construction
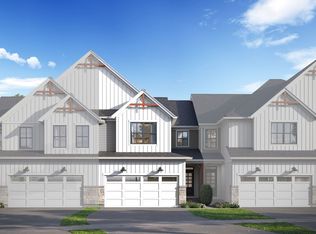
- $632,0303 bd4 ba2.3k sqft5046 Cedar Dr, Naperville, IL 60564New Construction

- $707,1203 bd3 ba2.1k sqft5047 Cedar Dr, Naperville, IL 60564New Construction
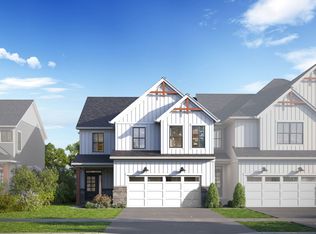
- $647,8503 bd4 ba2.4k sqft5032 Cedar Dr, Naperville, IL 60564New Construction
- $1,058,500-- bd2 ba3.6k sqft4903 Cedar Dr, Naperville, IL 60564Off Market
- $--2 bd2 ba1.3k sqft4209 Pond Willow Rd #4231, Naperville, IL 60564Off Market
- $--2 bd2 ba1.3k sqft4209 Pond Willow Rd #4217, Naperville, IL 60564Off Market
A local agent can set up tours, give advice and negotiate with sellers.
A local lender can help you make sure your offer is ready when you are.
Similar homes
- $595,5903 bd3 ba1.9k sqft5045 Cedar Dr, Naperville, IL 60564NewMLS ID #12740542, Linda Little, CNC,CSC,E-PRO,RSPS,SFR,SRES, Little Realty. MRED as distributed by MLS GRID
- $632,0303 bd4 ba2.3k sqft5046 Cedar Dr, Naperville, IL 60564NewMLS ID #12740575, Linda Little, CNC,CSC,E-PRO,RSPS,SFR,SRES, Little Realty. MRED as distributed by MLS GRID
- $647,8503 bd4 ba2.4k sqft5032 Cedar Dr, Naperville, IL 60564New
 MLS ID #12740569, Linda Little, CNC,CSC,E-PRO,RSPS,SFR,SRES, Little Realty. MRED as distributed by MLS GRID
 - from $574,9903 bd3 ba2.3k sqftPearson Plan, Everly Trace of Naperville, Naperville, IL 60564New Construction
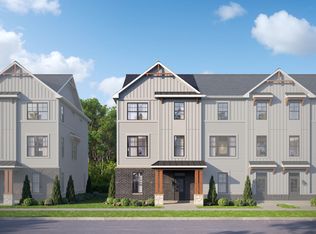 M/I Homes
 - from $569,9903 bd3 ba1.9k sqftBrighton Plan, Everly Trace of Naperville, Naperville, IL 60564New ConstructionM/I Homes
- from $549,9903 bd3 ba2.1k sqftMadison Plan, Everly Trace of Naperville, Naperville, IL 60564New ConstructionM/I Homes
- from $546,9902 bd3 ba1.7k sqftBraeden Plan, Everly Trace of Naperville, Naperville, IL 60564New ConstructionM/I Homes
- $471,7303 bd3 ba1.9k sqft14335 S Charlton Pl, Plainfield, IL 60544NewMLS ID #12739732, Linda Little, CNC,CSC,E-PRO,RSPS,SFR,SRES, Little Realty. MRED as distributed by MLS GRID
- $538,9653 bd3 ba1.9k sqft25518 W Stockwell Dr, Plainfield, IL 60544ActiveMRED as distributed by MLS GRID
- $523,6803 bd3 ba2k sqft341 Danforth Dr, Oswego, IL 60543ActiveMRED as distributed by MLS GRID
- $656,5004 bd3 ba2.4k sqft26340 W Sablewood Cir, Plainfield, IL 60585ActiveMLS ID #12735088, Linda Little, CNC,CSC,E-PRO,RSPS,SFR,SRES, Little Realty. MRED as distributed by MLS GRID
- $588,2803 bd3 ba2.3k sqft415 Tanya Ln, Oswego, IL 60543ActiveMRED as distributed by MLS GRID
- $435,2203 bd3 ba1.9k sqft25546 W Emory Ln, Plainfield, IL 60544ActiveMRED as distributed by MLS GRID
- from $552,9903 bd3 ba2.4k sqftDunbar Plan, Leighton Pointe, Plainfield, IL 60585New ConstructionM/I Homes
- $579,9904 bd3 ba2.5k sqft26349 W Lockwood Pl, Plainfield, IL 60585ActiveMRED as distributed by MLS GRID
- $630,1404 bd3 ba2.9k sqft321 Danforth Dr, Oswego, IL 60543ActiveMRED as distributed by MLS GRID
- $599,9904 bd3 ba2.8k sqft410 Tanya Ln, Oswego, IL 60543ActiveMRED as distributed by MLS GRID
- from $556,9903 bd3 ba2.3k sqftBarclay Plan, Riverstone, Plainfield, IL 60585New ConstructionM/I Homes
- from $592,9904 bd3 ba3.1k sqftHudson Plan, Southbury, Oswego, IL 60543New ConstructionM/I Homes
- from $590,9904 bd3 ba2.8k sqftEssex Plan, Leighton Pointe, Plainfield, IL 60585New ConstructionM/I Homes
