Skip main navigation
Sold for $385,000
  • $385,000

    5042 Copse Drive, Augusta, GA

    4beds
    2,591sqft
    Single Family Residence
    Built in 2018
    0.26 Acres Lot
    $387,500 Zestimate®
    $149/sqft
    $2,094 Estimated rent

    Home value

    $387,500

    $368,000 - $407,000

    $2,094/mo

    Zestimate® history
    Loading
    Loading...

    Owner options

    List your home for rent

    $2,094/mo

    Rent Zestimate®

    Find your next renter with Zillow Rental Manager. Plus, with online applications, you can quickly screen prospective tenants – for free.

    Learn more

    $2,094/mo

    Rent Zestimate®

    Refinance and save

    $2,693/mo

    Est. payment

    Refinancing to a lower rate could help reduce your monthly payments and save thousands over the life of the loan.

    See today's rates

    $2,693/mo

    Est. payment

    Explore your selling options

    Work with a Zillow partner agent

    Leverage their expertise and Zillow's premium Showcase listings to get your home seen by more buyers.

    Get started

    List with your own agent

    Get your home in front of millions of buyers by listing it on Zillow.

    Learn how to do it

    Sell it yourself

    Take full control of how buyers see your home on Zillow by listing For Sale by Owner (FSBO).

    List your home

    What's special

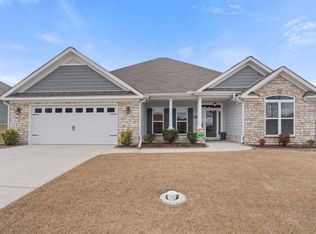
    Move-in ready estate ranch home in popular Hayne's Station! This gorgeous property is loaded with upgrades. Enjoy low to no power bills with energy saving with INCLUDED solar panels AND Tesla Powerwall! The concrete curbing is installed around the front flower beds. Upon entering the generous foyer you'll notice hardwood floors throughout the main living areas. Off the foyer is the formal dining room accented with wainscoting and arched pass throughs. This Kingston 8 floor plan features an open-concept design. The spacious great room has vaulted ceilings, fireplace with plenty of room for a large sectional. The kitchen is perfect for the cook with a giant island, stainless steel appliances, dual ovens, great storage space, plenty of recessed lighting and refrigerator stays! Just off the breakfast area walk outside to a lovely covered porch overlooking the fenced backyard. The primary suite features a large sitting area and vaulted ceilings. The primary bathroom has granite counter tops and separate tiled shower and soaking tub. This home has a guest bedroom located next to a full bathroom and the other two guest bedrooms share a jack and jill bathroom. All the light fixtures have been upgraded, ceiling fans in all bedrooms, new roof (2023), gutters around the entire home (2023), upgraded range hood (2023), refrigerator included. The community features a resort style swimming pool and brand new Junior Olympic swimming pool, sidewalks and streetlights. This home is minutes from Fort Eisenhower's Gates 1 and 6. Schedule your showing today!

    Zillow last checked:

    Listing updated:

    Listed by:

    Rachel Harper White 706-863-1775,

    Berkshire Hathaway HomeServices Beazley Realtors

    Bought with:

    JUDITH ROBINSON, 350515

    Blanchard & Calhoun - Evans

    Source: Hive MLS,MLS#: 98175421MLS LogoOriginating MLS: REALTORS® of Greater Augusta

    Facts & features

    Interior

    Bedrooms & bathrooms
    • Bedrooms: 4
    • Bathrooms: 3
    • Full bathrooms: 3
    Primary bedroom
    • Level: Main
    • Dimensions: 17 x 17
    Bedroom 2
    • Level: Main
    • Dimensions: 11 x 11
    Bedroom 3
    • Level: Main
    • Dimensions: 13 x 11
    Bedroom 4
    • Level: Main
    • Dimensions: 11 x 11
    Breakfast room
    • Level: Main
    • Dimensions: 11 x 10
    Dining room
    • Level: Main
    • Dimensions: 12 x 11
    Great room
    • Level: Main
    • Dimensions: 24 x 18
    Kitchen
    • Level: Main
    • Dimensions: 12 x 11
    Other
    • Description: Primary Sitting Room
    • Level: Main
    • Dimensions: 11 x 10
    Heating
    • Fireplace(s), Electric, Heat Pump
    Cooling
    • Central Air
    Appliances
    • Included: Built-In Microwave, Built-In Electric Oven, Range, Dishwasher
    • Laundry: Dryer Hookup, Washer Hookup
    Features
    • Entrance Foyer, Kitchen Island, Pantry, Blinds/Shades, Eat-in Kitchen
    • Flooring: LVT/LVP, Carpet, Hardwood
    • Doors: Thermal Doors
    • Windows: Thermal Windows
    • Basement: None
    • Attic: Partially Floored,Pull Down Stairs
    Interior area
    • Total structure area: 2,591
    • Total interior livable area: 2,591 sqft

    Property

    Parking
    • Total spaces: 2
    • Parking features: Attached, Concrete, Garage
    • Has attached garage: Yes
    Features
    • Levels: One
    • Patio & porch: Covered, Patio
    • Exterior features: Thermal Doors
    • Fencing: Fenced
    Lot
    • Size: 0.26 Acres
    • Dimensions: 74 x 135 x 90 x 142
    • Features: Sprinklers in Front, Sprinklers in Rear
    Details
    • Parcel number: 0640107000
    • Special conditions: Standard

    Construction

    Type & style
    • Home type: SingleFamily
    • Property subtype: Single Family Residence
    Materials
    • Stone, Fiber Cement
    • Foundation: Slab
    • Roof: Composition
    Condition
    • New construction: No
    • Year built: 2018

    Utilities & green energy

    • Sewer: Public Sewer
    • Water: Public

    Community & neighborhood

    Security
    • Security features: Security System, Smoke Detector(s)
    Location
    • Region: Augusta
    • Subdivision: Hayne's Station

    HOA & financial

    HOA
    • Has HOA: Yes
    • HOA fee: $338 annually
    • Amenities included: Pool, Sidewalks, Street Lights

    Other

    Other facts
    • Listing agreement: Exclusive Agency
    • Listing terms: 1031 Exchange,Cash,Conventional,FHA,VA Loan

    Price history

    DateEventPrice
    2/28/2024Sold$385,000$149/sqft
    Source: Hive MLS #98175421 Report a problem
    1/25/2024Pending sale$385,000$149/sqft
    Source: REALTORS® of Greater Augusta #523929 Report a problem
    1/23/2024Price change$385,000-1.3%$149/sqft
    Source: REALTORS® of Greater Augusta #523929 Report a problem
    1/4/2024Listed for sale$390,000+45.8%$151/sqft
    Source: REALTORS® of Greater Augusta #523929 Report a problem
    9/25/2018Sold$267,500+482.8%$103/sqft
    Source: Public Record Report a problem
    4/17/2018Sold$45,900$18/sqft
    Source: Public Record Report a problem

    Public tax history

    YearProperty taxesTax assessment
    2025$4,428 +11.3%$148,768 +5.4%
    2024$3,977 +27.5%$141,180 +5.2%
    2023$3,118 -14.8%$134,140 +7.8%
    2022$3,662 +21.4%$124,399 +21.7%
    2021$3,016 -12.9%$102,208
    2020$3,463 +4%$102,208 +9.8%
    2019$3,331 +550%$93,076 +489.1%
    2018$513 $15,800

    Find assessor info on the county website

    Neighborhood: Belair

    Nearby schools

    GreatSchools rating
    Schools provided by the listing agent
    • Elementary: Belair K
    • Middle: Belair K
    • High: Westside

    Source: Hive MLS. This data may not be complete. We recommend contacting the local school district to confirm school assignments for this home.

    Get pre-qualified for a loan
    At Zillow Home Loans, we can pre-qualify you in as little as 5 minutes with no impact to your credit score.

    An equal housing lender. NMLS #10287.

    Sell for more on Zillow
    Get a Zillow Showcase℠ listing at no additional cost and you could sell for .
    $387,500
    2% more
    +$7,750
    With Zillow Showcase(estimated)
    $395,250