Skip main navigation
Off market
  • $359,500

    5042 Covington Dr, Pace, FL 32571

    4beds
    2,431sqft
    SingleFamily
    Built in 2008
    0.28 Acres Lot
    $359,500 Zestimate®
    $148/sqft
    $2,449 Estimated rent

    Home value

    $359,500

    $342,000 - $377,000

    $2,449/mo

    Zestimate® history
    Loading
    Loading...

    Owner options

    List your home for rent

    $2,449/mo

    Rent Zestimate®

    Find your next renter with Zillow Rental Manager. Plus, with online applications, you can quickly screen prospective tenants – for free.

    Learn more

    $2,449/mo

    Rent Zestimate®

    Refinance and save

    $2,299/mo

    Est. payment

    Refinancing to a lower rate could help reduce your monthly payments and save thousands over the life of the loan.

    See today's rates

    $2,299/mo

    Est. payment

    Explore your selling options

    Work with a Zillow partner agent

    Leverage their expertise and Zillow's premium Showcase listings to get your home seen by more buyers.

    Get started

    List with your own agent

    Get your home in front of millions of buyers by listing it on Zillow.

    Learn how to do it

    Sell it yourself

    Take full control of how buyers see your home on Zillow by listing For Sale by Owner (FSBO).

    List your home

    What's special

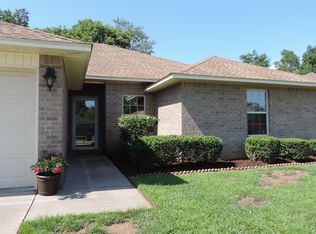
    This is the house you have been waiting for! Beautiful 4-bedroom, 2-bath all-brick, custom home has post-Ivan construction and located on the largest corner lot in the subdivision. It is close to shopping and dining, has easy access to I-10, and it's in the Pace school district. This one owner home has over 2,400 sq. ft. and offers so many wonderful upgrades and finishing touches. It has an open floor plan, granite countertops in the kitchen, stainless steel appliances, cherry wood cabinets with hardware, and 6-inch baseboards. There are nice blinds on every window, lighted ceiling fans throughout (even in the master bath), a programmable thermostat with wifi, and a remote control fireplace! The master suite has brand new carpet just installed in the bedroom and both walk-in closets, a jetted spa tub for relaxation and a heated bathroom tile floor to keep you warm! Two additional bedrooms are carpeted with the rest of the house having wood floors and tile for easy care. There is abundant storage with a linen closet in both bathrooms, two hall closets, overheard cabinets in the laundry, and custom, heavy-duty deep wood shelving in the large pantry and office closets. This floor plan has it all - it even has a large entertainment/sun room with a granite countertop wet bar and mini fridge! The fourth bedroom is 12x16, tiled, has a granite countertop sink and outside access so the possibilities are endless! The house is fully wired for a security system with two keypads, has wider hallways and doors, wider attic access, an oversized two car garage, and an insulated garage door. The house is completely wrapped with 4-inch aluminum gutters, comes with custom hurricane fabric for each window and door, and has a 5-zone sprinkler system. As an added bonus, the lot can accommodate a separate sewer, water, and electrical hook-ups for a future carriage house of 339 sq. ft. Plans and specifications are already drawn and convey for this building

    This property is off market, which means it's not currently listed for sale or rent on Zillow. This may be different from what's available on other websites or public sources.
    Facts & features

    Interior

    Bedrooms & bathrooms
    • Bedrooms: 4
    • Bathrooms: 2
    • Full bathrooms: 2
    Heating
    • Forced air, Electric
    Cooling
    • Central
    Features
    • GAME ROOM
    • Flooring: Tile, Carpet, Hardwood
    • Has fireplace: Yes
    Interior area
    • Total interior livable area: 2,431 sqft

    Property

    Parking
    • Parking features: Garage
    Features
    • Patio & porch: Deck
    • Exterior features: Brick
    Lot
    • Size: 0.28 Acres
    • Features: Corner Lot
    Details
    • Parcel number: 271N29074700A000080
    • Zoning description: NO MOBILE HOMES

    Construction

    Type & style
    • Home type: SingleFamily
    • Architectural style: Traditional
    Materials
    • Wood
    • Foundation: Slab
    • Roof: Shake / Shingle
    Condition
    • Year built: 2008

    Utilities & green energy

    • Sewer: Public Sewer
    • Water: Public
    Green energy
    • Energy efficient items: CEILING FANS

    Community & neighborhood

    Location
    • Region: Pace

    HOA & financial

    HOA
    • Has HOA: Yes
    • HOA fee: $4 monthly

    Other

    Other facts
    • Sewer: Public Sewer
    • WaterSource: Public
    • Flooring: Carpet, Tile, Hardwood
    • GarageYN: true
    • HeatingYN: true
    • PatioAndPorchFeatures: Deck
    • CoolingYN: true
    • FoundationDetails: Slab
    • ConstructionMaterials: Brick
    • LotFeatures: Corner Lot
    • ArchitecturalStyle: Traditional
    • PetsAllowed: Yes
    • CoveredSpaces: 2
    • Heating: Central Electric
    • Cooling: Central Electric
    • ParkingFeatures: Garage Door Opener, 2 Car Garage
    • InteriorFeatures: GAME ROOM
    • RoomLivingRoomFeatures: Dining Area, Great Room, Bedrm: Master
    • RoomDiningRoomFeatures: Kitchen/Dining Combo
    • Roof: Architectural Shingle
    • GreenEnergyEfficient: CEILING FANS
    • ZoningDescription: NO MOBILE HOMES

    Price history

    DateEventPrice
    7/15/2019Sold$225,000-2.2%$93/sqft
    Source: Navarre Area BOR #827108 Report a problem
    5/9/2019Price change$230,000-4.2%$95/sqft
    Source: Anchor Realty FL #549482 Report a problem
    3/7/2019Price change$240,000-0.8%$99/sqft
    Source: Anchor Realty FL #549482 Report a problem
    2/22/2019Listed for sale$241,900+15.2%$100/sqft
    Source: Anchor Realty FL #549482 Report a problem
    1/23/2009Sold$210,000-11.5%$86/sqft
    Source: Public Record Report a problem
    11/21/2007Sold$237,300$98/sqft
    Source: Public Record Report a problem

    Public tax history

    YearProperty taxesTax assessment
    2024$2,447 +5.7%$218,227 +3%
    2023$2,315 +2.7%$211,871 +3%
    2022$2,255 +1.2%$205,700 +3%
    2021$2,229 +1%$199,709 +1.4%
    2020$2,207 -13.2%$196,952 +8.3%
    2019$2,542 $181,775 +12.6%
    2018$2,542 +51.1%$161,497 +2.1%
    2017$1,682 $158,175 +2.1%
    2016$1,682 +0.1%$154,922 +0.7%
    2015$1,681 -1.3%$153,845 -0.8%
    2014$1,703 $155,013 +1.5%
    2013-- $152,722 -2.9%
    2012-- $157,212 -2.6%
    2011-- $161,412 -7.8%
    2010-- $175,081 +8.9%
    2009-- $160,769 +526.8%
    2008-- $25,650
    2007-- --

    Find assessor info on the county website

    Neighborhood: 32571

    Nearby schools

    GreatSchools rating
    Schools provided by the listing agent
    • Elementary: PEA RIDGE
    • Middle: AVALON
    • High: PACE

    Source: The MLS. This data may not be complete. We recommend contacting the local school district to confirm school assignments for this home.

    Get pre-qualified for a loan
    At Zillow Home Loans, we can pre-qualify you in as little as 5 minutes with no impact to your credit score.

    An equal housing lender. NMLS #10287.

    Sell for more on Zillow
    Get a Zillow Showcase℠ listing at no additional cost and you could sell for .
    $359,500
    2% more
    +$7,190
    With Zillow Showcase(estimated)
    $366,690