Skip main navigation
Off market
  • $2,729,400

    5042 Durban Ct, San Jose, CA 95138

    4beds
    2,919sqft
    SingleFamily
    Built in 1993
    8,526 Square Feet Lot
    $2,729,400 Zestimate®
    $935/sqft
    $6,402 Estimated rent

    Home value

    $2,729,400

    $2.54M - $2.95M

    $6,402/mo

    Zestimate® history
    Loading
    Loading...

    Owner options

    List your home for rent

    $6,402/mo

    Rent Zestimate®

    Find your next renter with Zillow Rental Manager. Plus, with online applications, you can quickly screen prospective tenants – for free.

    Learn more

    $6,402/mo

    Rent Zestimate®

    Refinance and save

    $17,340/mo

    Est. payment

    Refinancing to a lower rate could help reduce your monthly payments and save thousands over the life of the loan.

    See today's rates

    $17,340/mo

    Est. payment

    Explore your selling options

    Work with a Zillow partner agent

    Leverage their expertise and Zillow's premium Showcase listings to get your home seen by more buyers.

    Get started

    List with your own agent

    Get your home in front of millions of buyers by listing it on Zillow.

    Learn how to do it

    Sell it yourself

    Take full control of how buyers see your home on Zillow by listing For Sale by Owner (FSBO).

    List your home

    What's special

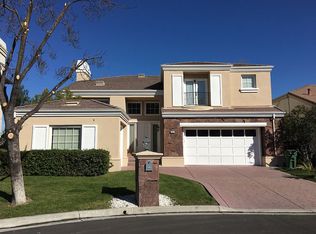
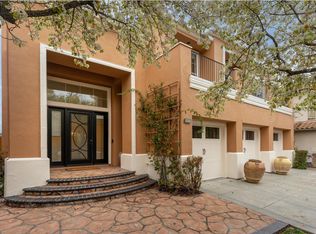
    Immaculate home in the St Andrews Collection of Silver Creek Valley Country Club offers distinctive architecture and a superb blend of style and comfort. Perched above the 14th golf hole on a quiet, family-friendly cul-de-sac, this home is wonderfully warm and inviting and surrounded by flourishing landscaped grounds. Perfectly suited for casual entertaining or an elegant affair surrounded by natural beauty. Located inside the gates of Silver Creek Country Club, you will find privacy, convenience, proximity to the city and a home that you will enjoy with your family and friends for years to come. ... ... * Approximately 2,919+/-sf, 4 bedrooms, 3.5 baths, built in 1993 ... * Includes first floor guest suite. ... * Approximately 7,739+/-sf lot, 3 car garage with overhead storage, outdoor shower, mature trees and lush landscaping, multiple entertainment areas, outdoor speakers with seamless views onto the lush golf course and acres of open space. s. ... * The formal living room with high ceilings and transom windows that fill the home with natural light also displays a gas fireplace with marble surround and mantel, recessed lighting, plantation shutters and plush carpeting. ... * The sun kissed formal dining room features a coffered ceiling, custom drapes and French doors leading to the back patio. ... * The light and bright kitchen has been updated with granite slab countertops and a subway tile backsplash, new stainless appliances; gas cooktop, double oven and a microwave, hardwood flooring, recessed and under-cabinet lighting, dishwasher, pantry and abundant cabinetry. There is a large garden window overlooking the back yard and stunning golf course views. The eating nook includes a decorative light fixture, built-in cabinetry, transom windows and French doors leading to the back yard. ... * The family room is open to the kitchen and displays plush neutral carpeting, brick faced fireplace with mantel, surround sound and built-in entertainment niche. ... * On the hall from the family room is a half bath, laundry room, and a downstairs bedroom with a full bath. ... * As you enter the master suite through a double door entryway you are drawn to the sitting area with large picture window and stunning views of the golf course and Mount Hamilton range. ... * The generous sized spa-like master bath features a double sink vanity, stall shower with glass surround, jetted tub and a walk-in closet. ... * There are two additional bedrooms upstairs, one with a private balcony, and a Jack and Jill bath with double sink vanity and a shower over tub with glass doors. ... * Dual zone central air and heating, dual pane windows, plantation shutters and custom window treatments. ... * Silver Oak Elementary and Chaboya Middle School.

    This property is not currently displayed as for sale or rent on Zillow. This may be different from what's on other websites or public sources.
    Facts & features

    Interior

    Bedrooms & bathrooms
    • Bedrooms: 4
    • Bathrooms: 4
    • Full bathrooms: 3
    • 1/2 bathrooms: 1
    Heating
    • Forced air, Gas
    Cooling
    • Central
    Appliances
    • Included: Dishwasher, Dryer, Freezer, Garbage disposal, Microwave, Range / Oven, Refrigerator, Washer
    Features
    • Flooring: Tile, Carpet, Hardwood
    • Basement: None
    • Has fireplace: Yes
    Interior area
    • Total interior livable area: 2,919 sqft

    Property

    Parking
    • Total spaces: 3
    • Parking features: Garage - Attached
    Features
    • Exterior features: Stucco, Brick
    • Has view: Yes
    • View description: Mountain
    Lot
    • Size: 8,526 Square Feet
    Details
    • Parcel number: 67925021

    Construction

    Type & style
    • Home type: SingleFamily
    Materials
    • wood frame
    • Roof: Tile
    Condition
    • Year built: 1993

    Community & HOA

    Location
    • Region: San Jose

    Financial & listing details

    • Price per square foot: $935/sqft
    • Tax assessed value: $1,672,372

    Price history

    DateEventPrice
    4/30/2014Sold$1,337,500-1.6%$458/sqft
    Source: Public Record Report a problem
    3/22/2014Pending sale$1,359,000$466/sqft
    Source: Alain Pinel Realtors - San Jose - Almaden Valley #81406155 Report a problem
    3/16/2014Listed for sale$1,359,000$466/sqft
    Source: Alain Pinel Realtors - San Jose - Almaden Valley #81406155 Report a problem
    3/13/2014Pending sale$1,359,000$466/sqft
    Source: Alain Pinel Realtors - San Jose - Almaden Valley #81406155 Report a problem
    2/28/2014Listed for sale$1,359,000$466/sqft
    Source: Alain Pinel Realtors - San Jose - Almaden Valley #81406155 Report a problem
    12/26/2013Listing removed$1,359,000$466/sqft
    Source: Alain Pinel Realtors - San Jose - Almaden Valley #81336531 Report a problem
    10/4/2013Price change$1,359,000-2.9%$466/sqft
    Source: Alain Pinel Realtors - San Jose - Almaden Valley #81336531 Report a problem
    6/21/2013Price change$1,399,000-3.5%$479/sqft
    Source: Alain Pinel Realtors - San Jose - Almaden Valley #81336531 Report a problem
    5/9/2013Price change$1,450,000+3.6%$497/sqft
    Source: Alain Pinel Realtors - San Jose - Almaden Valley #81336531 Report a problem
    5/7/2013Listed for sale$1,400,000$480/sqft
    Source: Alain Pinel Realtors Report a problem

    Public tax history

    YearProperty taxesTax assessment
    2026-- $1,672,372 +2%
    2025$23,285 +1.5%$1,639,581 +2%
    2024$22,946 +1.9%$1,607,434 +2%
    2023$22,526 +0.7%$1,575,917 +2%
    2022$22,370 +1.7%$1,545,018 +2%
    2021$22,004 +4.6%$1,514,724 +1%
    2020$21,037 $1,499,193 +2%
    2019$21,037 +3.9%$1,469,798 +2%
    2018$20,256 $1,440,980 +2%
    2017$20,256 +1.7%$1,412,726 +2%
    2016$19,912 +4.7%$1,385,027 +1.5%
    2015$19,019 +86.5%$1,364,223 +91%
    2014$10,198 $714,188 +0.5%
    2013-- $710,961 +2%
    2012-- $697,022 +2%
    2011-- $683,356 +0.8%
    2010-- $678,250 -0.2%
    2009-- $679,863 +2%
    2008-- $666,533 +2%
    2007-- $653,465 +2%
    2006-- $640,653 +2%
    2005-- $628,093 +2%
    2004-- $615,778 +1.9%
    2003-- $604,493 +2%
    2002-- $592,641 +2%
    2001-- $581,021
    Find assessor info on the county website

    Neighborhood: Evergreen

    Nearby schools

    GreatSchools rating
    Get a cash offer in 3 minutes
    Find out how much your home could sell for in as little as 3 minutes with a no-obligation cash offer.
    Estimated market value
    $2,729,400
    Get a cash offer in 3 minutes
    Find out how much your home could sell for in as little as 3 minutes with a no-obligation cash offer.
    Estimated market value
    $2,729,400