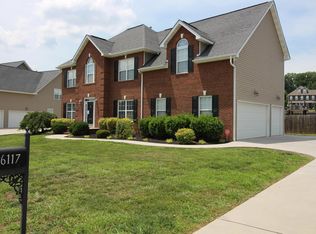
Gorgeous Augusta Floor Plan featuring Lrg Master on Main, Open main level with Catwalk over family room, 4BRs, 3 Full Bths,3 Gar Garage an spacious 630 Sq Ft Bonus RM! Also has an Extra Bonus Rm on 2nd floor that could be a private office or 5th Bedroom! Formal Dinning Rm, Extra Bdr/Office on main, Large Family Rm with Fireplace, all with Georgas Hardwood Floor! Large Kitchen/Dinning Rm area with Granite Counter-Tops, and Tile Floors! Master Bath features Walk In Shower & Large W/Pool Tub! Large Screened Porch on back! level, Fenced Back Yard! Front & Back Irrigation System! Extra Storage! Plus the great amenities of Shannon Valley Farms Sidewalks, Clubhouse, Workout Facility, Playground & Large Neighbor Pool!
This property is not currently displayed as for sale or rent on Zillow. This may be different from what's on other websites or public sources.