Be prepared to be wowed by this rare expression of contemporary California luxury. Behind the gates of one of Rancho Cucamonga's most prestigious guard-gated enclaves, Haven View Estates, lies a newly completed, custom estate where exceptional architecture, breathtaking natural beauty, & uncompromising privacy come together in remarkable harmony. Designed for those who appreciate craftsmanship as much as comfort, this extraordinary residence is both a private sanctuary & an elegant setting for sophisticated entertaining & luxurious & refined living. Expansive walls of glass capture unobstructed panoramic vistas that sweep across the valley below while the majestic San Gabriel Mountains create an ever-changing backdrop to the north. From brilliant sunrises to glittering city light views that are nothing short of extraordinary. Thoughtfully conceived for the way discerning families live today, the home offers a beautifully integrated multigenerational suite with its own private entrance, creating exceptional flexibility for extended family, long-term guests, live-in support, or an executive workspace that offers complete independence without sacrificing connection. Set on more than 1/2 acre, the grounds evoke the ambiance of an exclusive resort. An elegant pool & spa invite quiet or playful afternoons on hot summer days. The outdoor kitchen & expansive entertaining terraces create an effortless transition between indoor refinement & outdoor living. Every gathering, unfolds against an unforgettable backdrop of sky, mountains, & city lights. The home's contemporary design is distinguished by its clean architectural lines, generous proportions, & an abundance of natural light. Every detail reflects the vision & craftsmanship expected of a residence built without compromise. Here timeless design & modern luxury exist in perfect balance. While the setting feels worlds away, it remains moments from premier shopping, exceptional dining, private schools, championship golf, & convenient access to Ontario International Airport. In addition, you are an hour or so away from the mountain resorts, desert vacations & fun days at the beach. Homes of this caliber are seldom available. Newly built, meticulously designed, & positioned within one of the region's most coveted private communities, this is more than a residence, it is an enduring statement of achievement, designed for those who expect & will accept nothing less than the exceptional. Call for your personal tour.
Sold for $3,200,000
Zillow last checked:
Listing updated:
Bought with:
Mohamad Lababidi, DRE #02077517
EXP REALTY OF CALIFORNIA INC
Source: CRMLS,MLS#: CV26144485 Originating MLS: California Regional MLS
Originating MLS: California Regional MLSPrice history
| Date | Event | Price |
|---|---|---|
| 8/31/2026 | Sold | $3,200,000-7.2%$807/sqft |
Source:  CRMLS #CV26144485 Report a problem CRMLS #CV26144485 Report a problem | ||
| 8/25/2026 | Pending sale | $3,450,000$871/sqft |
Source: CRMLS #CV26144485 Report a problem | ||
| 8/12/2026 | Contingent | $3,450,000$871/sqft |
Source: CRMLS #CV26144485 Report a problem | ||
| 7/6/2026 | Listed for sale | $3,450,000+711.8%$871/sqft |
Source: CRMLS #CV26144485 Report a problem | ||
| 2/28/2020 | Sold | $425,000-5.3%$107/sqft |
Source:  CRMLS #CV19082127 Report a problem CRMLS #CV19082127 Report a problem | ||
| 2/26/2020 | Pending sale | $449,000$113/sqft |
Source: MEDALLION REALTORS #CV19082127 Report a problem | ||
| 9/14/2019 | Price change | $449,000+2.3%$113/sqft |
Source: MEDALLION REALTORS #CV19082127 Report a problem | ||
| 4/11/2019 | Price change | $439,000+0.9%$111/sqft |
Source: MEDALLION REALTORS #CV19082127 Report a problem | ||
| 1/20/2019 | Listed for sale | $435,000-0.9%$110/sqft |
Source: MEDALLION REALTORS #CV19014623 Report a problem | ||
| 11/1/2018 | Listing removed | $439,000$111/sqft |
Source: MEDALLION REALTORS #CV18172212 Report a problem | ||
| 10/9/2018 | Price change | $439,000-8.5%$111/sqft |
Source: MEDALLION REALTORS #CV18172212 Report a problem | ||
| 7/17/2018 | Price change | $480,000+20.3%$121/sqft |
Source: MEDALLION REALTORS #CV18172212 Report a problem | ||
| 7/7/2018 | Pending sale | $399,000+0.5%$101/sqft |
Source: Griffin Real Estate, Inc. #IG18113000 Report a problem | ||
| 7/6/2018 | Sold | $397,000-0.5%$100/sqft |
Source: Public Record Report a problem | ||
| 6/27/2018 | Listed for sale | $399,000$101/sqft |
Source: Griffin Real Estate, Inc. #IG18113000 Report a problem | ||
| 5/21/2018 | Pending sale | $399,000$101/sqft |
Source: Griffin Real Estate, Inc. #IG18113000 Report a problem | ||
| 4/12/2018 | Price change | $399,000-0.2%$101/sqft |
Source: Griffin Real Estate, Inc. #IG18044674 Report a problem | ||
| 3/31/2018 | Price change | $399,990-4.8%$101/sqft |
Source: Griffin Real Estate, Inc. #IG18044674 Report a problem | ||
| 2/20/2018 | Price change | $419,990-4.5%$106/sqft |
Source: Griffin Real Estate, Inc. #IG18010335 Report a problem | ||
| 2/3/2018 | Price change | $439,990-2.2%$111/sqft |
Source: Griffin Real Estate, Inc. #IG18010335 Report a problem | ||
| 1/15/2018 | Price change | $449,990+0.2%$114/sqft |
Source: Griffin Real Estate, Inc. #IG18010335 Report a problem | ||
| 1/11/2018 | Price change | $449,000+2.3%$113/sqft |
Source: Griffin Real Estate, Inc. #IG17254791 Report a problem | ||
| 1/10/2018 | Listed for sale | $439,000$111/sqft |
Source: Griffin Real Estate, Inc. #IG17254791 Report a problem | ||
| 1/8/2018 | Pending sale | $439,000$111/sqft |
Source: Griffin Real Estate, Inc. #IG17254791 Report a problem | ||
| 12/29/2017 | Listed for sale | $439,000-6.6%$111/sqft |
Source: Griffin Real Estate, Inc. #IG17254791 Report a problem | ||
| 2/17/2015 | Sold | $470,000+9.3%$119/sqft |
Source: Public Record Report a problem | ||
| 11/27/2013 | Sold | $430,000$109/sqft |
Source: Public Record Report a problem | ||
Nearby homes
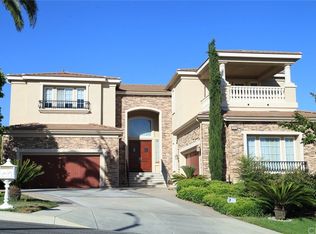
- $1,983,2005 bd5 ba4.7k sqft5034 Morgan Pl, Rancho Cucamonga, CA 91737Off Market
- $2,075,3005 bd5 ba4.7k sqft5055 Rodeo Rd, Rancho Cucamonga, CA 91737Off Market
- $2,232,7005 bd6 ba4.9k sqft5065 Rodeo Rd, Rancho Cucamonga, CA 91737Off Market
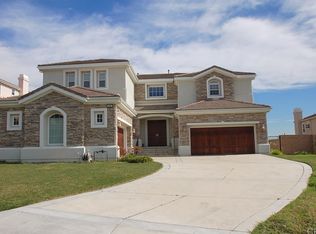
- $2,615,7006 bd7 ba5.8k sqft5045 Rodeo Rd, Rancho Cucamonga, CA 91737Off Market
Get a cash offer in 3 minutes
Find out how much your home could sell for in as little as 3 minutes with a no-obligation cash offer.
Estimated market value
$3,199,800
