The Kachess Contemporary at Lacamas Hills! We only have a few of these plans left since it's so popular! With a multi-gen suite, 12' ceilings in the foyer and great room, it's no wonder why! With 3 roomy bedrooms and 3 baths, this house has a fantastic open layout with a large multi-slide door leading out to a private covered patio complete with exterior fireplace that will get lots of sun with a south-facing backyard. All permit options finalized but you can pick virtually everything else! Come build with us!
Sold
$950,860
5042 N Benton Ave Lot 137, Camas, WA 98607
3beds
2,497sqft
Residential, Single Family Residence
Built in 2025
-- sqft lot
$958,000 Zestimate®
$381/sqft
$4,109 Estimated rent
Home value
$958,000
$901,000 - $1.02M
$4,109/mo
Zestimate® history
Owner options
List your home for rent
$4,109/mo
Rent Zestimate®
Find your next renter with Zillow Rental Manager. Plus, with online applications, you can quickly screen prospective tenants – for free.
$4,109/mo
Rent Zestimate®
Refinance and save
$5,914/mo
Est. payment
Refinancing to a lower rate could help reduce your monthly payments and save thousands over the life of the loan.
$5,914/mo
Est. payment
Explore your selling options
Work with a Zillow partner agent
Leverage their expertise and Zillow's premium Showcase listings to get your home seen by more buyers.
Get startedList with your own agent
Get your home in front of millions of buyers by listing it on Zillow.
Learn how to do itSell it yourself
Take full control of how buyers see your home on Zillow by listing For Sale by Owner (FSBO).
List your homeWhat's special
South-facing backyardLarge multi-slide doorExterior fireplacePrivate covered patioFantastic open layout
Zillow last checked:
Listing updated:
Listed by:
Marilyn Webb 623-512-1330,
Toll Brothers Real Estate Inc,
Brittany Caceres 503-349-7852,
Toll Brothers Real Estate Inc
Bought with:
David Sobolik, 100055
Knipe Realty ERA Powered
Source: RMLS (OR),MLS#: 24129329
Facts & features
Interior
Bedrooms & bathrooms
- Bedrooms: 3
- Bathrooms: 3
- Full bathrooms: 3
- Main level bathrooms: 3
Rooms
- Room types: Bedroom 2, Bedroom 3, Dining Room, Family Room, Kitchen, Living Room, Primary Bedroom
Primary bedroom
- Level: Main
Bedroom 2
- Level: Main
Bedroom 3
- Level: Main
Dining room
- Level: Main
Kitchen
- Level: Main
Heating
- Heat Pump
Cooling
- Heat Pump
Appliances
- Included: Built In Oven, Cooktop, Dishwasher, Disposal, Microwave, Electric Water Heater, Gas Water Heater
- Laundry: Laundry Room
Features
- High Ceilings, Kitchen Island, Pantry
- Windows: Double Pane Windows, Vinyl Frames
- Basement: Crawl Space
- Number of fireplaces: 2
- Fireplace features: Gas, Outside
Interior area
- Total structure area: 2,497
- Total interior livable area: 2,497 sqft
Property
Parking
- Total spaces: 2
- Parking features: Driveway, Garage Door Opener, Attached
- Attached garage spaces: 2
- Has uncovered spaces: Yes
Accessibility
- Accessibility features: Garage On Main, Main Floor Bedroom Bath, One Level, Accessibility
Features
- Levels: One
- Stories: 1
- Patio & porch: Covered Patio
Lot
- Features: Level, SqFt 5000 to 6999
Details
- Parcel number: New Construction
Construction
Type & style
- Home type: SingleFamily
- Architectural style: Farmhouse
- Property subtype: Residential, Single Family Residence
Materials
- Cement Siding
- Foundation: Concrete Perimeter
- Roof: Composition
Condition
- New Construction
- New construction: Yes
- Year built: 2025
Details
- Warranty included: Yes
Utilities & green energy
- Gas: Gas
- Sewer: Public Sewer
- Water: Public
- Utilities for property: Cable Connected
Community & HOA
Community
- Security: Fire Sprinkler System
HOA
- Has HOA: Yes
- Amenities included: Commons, Management
- HOA fee: $71 monthly
- Second HOA fee: $800 one time
Location
- Region: Camas
Financial & listing details
- Price per square foot: $381/sqft
- Annual tax amount: $10,000
- Date on market: 12/2/2024
- Cumulative days on market: 7 days
- Listing terms: Cash,Conventional,FHA,VA Loan
- Road surface type: Paved
Price history
| Date | Event | Price |
|---|---|---|
| 8/27/2025 | Sold | $950,860+4.5%$381/sqft |
Source:  RMLS (OR) #24129329 Report a problem RMLS (OR) #24129329 Report a problem | ||
| 12/9/2024 | Pending sale | $909,995$364/sqft |
Source: RMLS (OR) #24129329 Report a problem | ||
| 12/2/2024 | Listed for sale | $909,995$364/sqft |
Source: RMLS (OR) #24129329 Report a problem | ||
Public tax history
Tax history is unavailable.
Neighborhood: 98607
Nearby homes
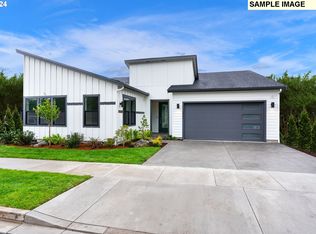
- $1,059,5213 bd3 ba2.2k sqft5034 N Benton Ave LOT 1-38, Camas, WA 98607Sold

- $983,3913 bd3 ba2.2k sqft5050 N Benton Dr, Camas, WA 98607Sold
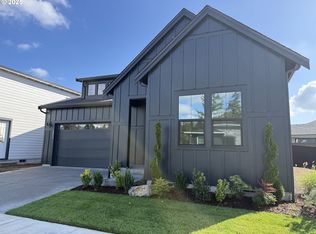
- $844,0003 bd2 ba1.9k sqft5026 N Benton Dr, Camas, WA 98607Sold
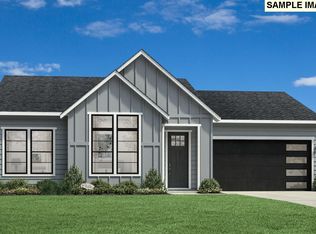
- $1,158,7464 bd3 ba2.7k sqft5045 N Benton Ave LOT 144, Camas, WA 98607Sold
- $1,068,6244 bd3 ba2.9k sqft5053 N Benton Dr LOT 145, Camas, WA 98607Sold
- $839,0003 bd2 ba1.9k sqft5058 N Benton Dr LOT 135, Camas, WA 98607Sold
- $943,3554 bd3 ba2.7k sqft2753 N 49th Ave LOT 115, Camas, WA 98607Sold
- $1,093,0954 bd3 ba2.9k sqft5029 N Benton Dr LOT 142, Camas, WA 98607Sold
Nearby schools
GreatSchools rating
- 8/10Lacamas Heights Elementary SchoolGrades: K-5Distance: 1.4 mi
- 7/10Liberty Middle SchoolGrades: 6-8Distance: 1.7 mi
- 10/10Camas High SchoolGrades: 9-12Distance: 0.6 mi
Schools provided by the listing agent
- Elementary: Lacamas Lake
- Middle: Liberty
- High: Camas
Source: RMLS (OR). This data may not be complete. We recommend contacting the local school district to confirm school assignments for this home.
Get a cash offer in 3 minutes
Find out how much your home could sell for in as little as 3 minutes with a no-obligation cash offer.
Estimated market value
$958,000
Get a cash offer in 3 minutes
Find out how much your home could sell for in as little as 3 minutes with a no-obligation cash offer.
Estimated market value
$958,000
- Washington
- Clark County
- Camas
- 98607
- 5042 N Benton Ave Lot 137
Nearby cities
Nearby zip codes
Other Camas Topics
