Stunningly Remodeled Golf Course View Home In The Heart Of The Highly Sought After Parkewood “Resort” Community! This 5 Bedroom (Or 4 And A Bonus Room), 3 Bath Home Is Ideally Located On A Quiet Lot Overlooking Lush Greenbelts With A Private and Spacious Low Maintenance Yard. Step Inside To Soaring Two-Story Ceilings, A Bright And Airy Open Floor Plan With Beautiful Updates Throughout. The Spacious Dining and Living Rooms Features A Cozy Fireplace With Direct Access To A Private Stone Patio Perfect For Indoor/Outdoor Entertaining. The New Expanded Gourmet Kitchen Boasts A Professional Series 48" Stainless Steel Range And Double Oven, 64" Stainless Steel Refrigerator/Freezer, Dual Bosh Dishwashers, Timeless Quarts Counters, Breakfast Bar And Entertainers Bar, Signature TV Vent Hood Combineing For An Entertainer’s Paradise! The Kitchen Opens Seamlessly To The Family Dining Room And Well Appointed Patio. Upstairs, The Elegant Primary Suite Features Vaulted Ceilings, A Walk-In Closet, And A Beautifully Remodeled Bathroom With Dual Quartz Vanities And A Custom Walk-In Shower. Four Additional Bedrooms Offer Mirrored Wardrobes, Abundant Natural Light, And Access To A Remodeled Full Bathroom With Quartz Counters And Tub/Shower Combo. A Stylish Powder Bath Downstairs Adds Convenience. Additional Features Include Central Air, Dual Pane Windows, Luxury Vinyl Plank, Plush Carpet Flooring, and In-Garage Laundry Hookups In Attached 2-Car Garage. Updated LED Lighting, and Contemporary Finishes Throughout. Enjoy Resort-Style Amenities Including Pool, Spa, Clubhouse, and Beautifully Maintained Grounds. Located in the Top-Ranked Los Alamitos School District, Including Lee Elementary, Oak and McAuliffe Middle, and Los Alamitos High School. Just Minutes to Seal Beach, Parks, Old Ranch Country Club, Seal Beach Tennis & Pickleball Center, Shops, Dining, Entertainment, and the 405/605/22 Freeways. This is the Lifestyle and Location You’ve Been Waiting For! Don’t Miss It! Click on Aerial and Virtual Tours!
Sold for $1,270,000
Listed by: Team Chamberlain Realty Exe. • Dave Chamberlain • Contact: 714-875-5330
Bought with: Dream Realty & Investments Inc
$1,270,000
5042 Olympic Dr, Los Alamitos, CA 90720
5beds
2,197sqft
Single Family Residence
Built in 1970
2,590 Square Feet Lot
$1,287,200 Zestimate®
$578/sqft
$6,752 Estimated rent
Home value
$1,287,200
$1.18M - $1.40M
$6,752/mo
Zestimate® history
Owner options
List your home for rent
$6,752/mo
Rent Zestimate®
Find your next renter with Zillow Rental Manager. Plus, with online applications, you can quickly screen prospective tenants – for free.
$6,752/mo
Rent Zestimate®
Refinance and save
$8,526/mo
Est. payment
Refinancing to a lower rate could help reduce your monthly payments and save thousands over the life of the loan.
$8,526/mo
Est. payment
Explore your selling options
Work with a Zillow partner agent
Leverage their expertise and Zillow's premium Showcase listings to get your home seen by more buyers.
Get startedList with your own agent
Get your home in front of millions of buyers by listing it on Zillow.
Learn how to do itSell it yourself
Take full control of how buyers see your home on Zillow by listing For Sale by Owner (FSBO).
List your homeWhat's special
In-garage laundry hookupsCozy fireplaceNew expanded gourmet kitchenBreakfast barAbundant natural lightOverlooking lush greenbeltsElegant primary suite
Zillow last checked:
Listing updated:
Listed by:
Dave Chamberlain DRE #00762670 714-875-5330,
Team Chamberlain Realty Exe.
Bought with:
Jason Paukovits, DRE #02016243
Dream Realty & Investments Inc
Source: CRMLS,MLS#: PW25154714 Originating MLS: California Regional MLS
Originating MLS: California Regional MLSFacts & features
Interior
Bedrooms & bathrooms
- Bedrooms: 5
- Bathrooms: 3
- Full bathrooms: 2
- 1/2 bathrooms: 1
- Main level bathrooms: 1
Rooms
- Room types: Bedroom, Entry/Foyer, Family Room, Kitchen, Living Room, Other, Dining Room
Bedroom
- Features: All Bedrooms Up
Bathroom
- Features: Bathroom Exhaust Fan, Bathtub, Closet, Dual Sinks, Granite Counters, Quartz Counters, Remodeled, Separate Shower, Tub Shower, Upgraded
Family room
- Features: Separate Family Room
Kitchen
- Features: Quartz Counters, Remodeled, Updated Kitchen
Other
- Features: Walk-In Closet(s)
Heating
- Central
Cooling
- Central Air
Appliances
- Included: 6 Burner Stove, Double Oven, Dishwasher, Free-Standing Range, Freezer, Gas Cooktop, Disposal, Microwave, Refrigerator, Range Hood, Water Heater
- Laundry: Washer Hookup, In Garage
Features
- Breakfast Bar, Separate/Formal Dining Room, High Ceilings, Open Floorplan, Pantry, Quartz Counters, Recessed Lighting, See Remarks, Two Story Ceilings, All Bedrooms Up, Walk-In Closet(s)
- Flooring: Carpet, Stone, Vinyl
- Doors: Mirrored Closet Door(s), Sliding Doors
- Windows: Double Pane Windows
- Has fireplace: Yes
- Fireplace features: Living Room
- Common walls with other units/homes: No Common Walls
Interior area
- Total interior livable area: 2,197 sqft
Property
Parking
- Total spaces: 2
- Parking features: Concrete, Driveway, Garage Faces Front, Garage
- Attached garage spaces: 2
Features
- Levels: Two
- Stories: 2
- Entry location: Side
- Patio & porch: Concrete, Open, Patio, Stone, See Remarks
- Pool features: Association
- Has spa: Yes
- Spa features: Association
- Fencing: Wood
- Has view: Yes
- View description: Courtyard, Park/Greenbelt, Golf Course
Lot
- Size: 2,590 Square Feet
- Features: 0-1 Unit/Acre, Near Park, Near Public Transit
Details
- Parcel number: 21724114
- Special conditions: Standard
Construction
Type & style
- Home type: SingleFamily
- Property subtype: Single Family Residence
Materials
- Stucco, Wood Siding
- Foundation: Slab
- Roof: Concrete
Condition
- Additions/Alterations,Updated/Remodeled,Turnkey
- New construction: No
- Year built: 1970
Utilities & green energy
- Sewer: Public Sewer
- Water: Public
- Utilities for property: Electricity Connected, Natural Gas Connected, Sewer Connected, Water Connected
Community & HOA
Community
- Features: Curbs, Gutter(s), Street Lights, Suburban, Sidewalks, Park
- Security: Carbon Monoxide Detector(s), Smoke Detector(s)
- Subdivision: Parkewood
HOA
- Has HOA: Yes
- Amenities included: Clubhouse, Meeting Room, Picnic Area, Pool, Recreation Room, Spa/Hot Tub
- HOA fee: $490 quarterly
- HOA name: Parkewood HOA
- HOA phone: 562-799-0837
Location
- Region: Los Alamitos
Financial & listing details
- Price per square foot: $578/sqft
- Tax assessed value: $865,794
- Annual tax amount: $10,098
- Date on market: 7/11/2025
- Cumulative days on market: 68 days
- Listing terms: Cash,Cash to New Loan,Conventional
- Road surface type: Paved
Price history
| Date | Event | Price |
|---|---|---|
| 10/17/2025 | Sold | $1,270,000-2.2%$578/sqft |
Source:  CRMLS #PW25154714 Report a problem CRMLS #PW25154714 Report a problem | ||
| 10/17/2025 | Pending sale | $1,299,000$591/sqft |
Source: CRMLS #PW25154714 Report a problem | ||
| 9/18/2025 | Contingent | $1,299,000$591/sqft |
Source: CRMLS #PW25154714 Report a problem | ||
| 8/19/2025 | Price change | $1,299,000-3.7%$591/sqft |
Source: CRMLS #PW25154714 Report a problem | ||
| 8/4/2025 | Price change | $1,349,000-3.6%$614/sqft |
Source: CRMLS #PW25154714 Report a problem | ||
| 7/21/2025 | Price change | $1,399,000-3.5%$637/sqft |
Source: CRMLS #PW25154714 Report a problem | ||
| 7/12/2025 | Listed for sale | $1,449,000+94.2%$660/sqft |
Source: CRMLS #PW25154714 Report a problem | ||
| 8/3/2016 | Sold | $746,000+0.8%$340/sqft |
Source: Public Record Report a problem | ||
| 8/2/2016 | Pending sale | $740,000$337/sqft |
Source: Keller Williams - Los Alamitos / Seal Beach #PW16140351 Report a problem | ||
| 6/29/2016 | Listed for sale | $740,000+39.6%$337/sqft |
Source: Keller Williams Realty #PW16140351 Report a problem | ||
| 12/1/2003 | Sold | $530,000$241/sqft |
Source: Public Record Report a problem | ||
Public tax history
| Year | Property taxes | Tax assessment |
|---|---|---|
| 2025 | $10,098 +2% | $865,794 +2% |
| 2024 | $9,898 +2.3% | $848,818 +2% |
| 2023 | $9,674 +0.4% | $832,175 +2% |
| 2022 | $9,638 +2.2% | $815,858 +2% |
| 2021 | $9,428 -0.3% | $799,861 +1% |
| 2020 | $9,461 | $791,660 +2% |
| 2019 | $9,461 +3.8% | $776,138 +2% |
| 2018 | $9,115 +7% | $760,920 +2% |
| 2017 | $8,518 | $746,000 +1.6% |
| 2016 | $8,518 +1.6% | $734,000 +17.4% |
| 2015 | $8,382 +31.6% | $625,000 +12.3% |
| 2014 | $6,370 | $556,437 |
| 2013 | -- | $556,437 |
| 2012 | -- | $556,437 -4% |
| 2011 | -- | $579,622 |
| 2010 | -- | $579,622 -0.2% |
| 2009 | -- | $581,000 -26.9% |
| 2008 | -- | $794,580 |
| 2007 | -- | $794,580 +2% |
| 2006 | -- | $779,000 +44.1% |
| 2005 | -- | $540,600 +2% |
| 2004 | -- | $530,000 +444.6% |
| 2003 | -- | $97,323 +2% |
| 2002 | -- | $95,415 +2% |
| 2001 | $1,054 +2.3% | $93,545 +2% |
| 2000 | $1,030 | $91,711 |
Find assessor info on the county website
Neighborhood: 90720
Nearby homes
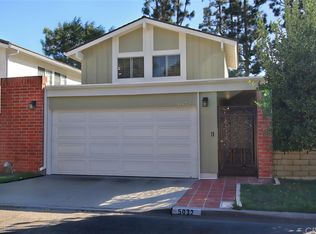
- $1,155,2004 bd3 ba1.8k sqft5032 Olympic Dr, Los Alamitos, CA 90720Off Market
- $921,7003 bd2 ba1.4k sqft5022 Olympic Dr, Los Alamitos, CA 90720Off Market
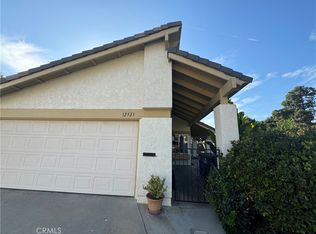
- $1,100,0004 bd3 ba1.9k sqft12321 Glacier Cir, Los Alamitos, CA 90720Sold
- $935,2003 bd2 ba1.4k sqft12331 Glacier Cir, Los Alamitos, CA 90720Off Market
- $1,284,9004 bd3 ba1.9k sqft12341 Glacier Cir, Los Alamitos, CA 90720For Sale
- $1,219,3003 bd3 ba2.1k sqft5012 Olympic Dr, Los Alamitos, CA 90720Off Market
- $1,107,9004 bd3 ba1.8k sqft12351 Glacier Cir, Los Alamitos, CA 90720Off Market
- $1,145,5004 bd2 ba1.9k sqft12361 Glacier Cir, Los Alamitos, CA 90720Off Market
Nearby schools
GreatSchools rating
- 7/10J. H. McGaugh Elementary SchoolGrades: K-5Distance: 3.9 mi
- 7/10Sharon Christa Mcauliffe Middle SchoolGrades: 6-8Distance: 2.1 mi
- 10/10Los Alamitos High SchoolGrades: 9-12Distance: 2.5 mi
Schools provided by the listing agent
- Elementary: Lee
- Middle: Oak/Mcauliffe
- High: Los Alamitos
Source: CRMLS. This data may not be complete. We recommend contacting the local school district to confirm school assignments for this home.
Get a cash offer in 3 minutes
Find out how much your home could sell for in as little as 3 minutes with a no-obligation cash offer.
Estimated market value
$1,287,200
Get a cash offer in 3 minutes
Find out how much your home could sell for in as little as 3 minutes with a no-obligation cash offer.
Estimated market value
$1,287,200
- California
- Orange County
- Los Alamitos
- 90720
- 5042 Olympic Dr
Nearby cities
Nearby zip codes
Other Los Alamitos Topics
