Welcome to 5042 Pennsylvania Ave, La Crescenta, CA 91214! This stunning single family home, built in 1951, boasts 1,190 sq ft with three bedrooms and 1.5 baths offering a harmonious blend of classic charm and modern elegance. The inside of this home was completely renovated this June, including new flooring and new recess lighting throughout, both bathrooms completely and meticulously upgraded featuring modern fixtures and stylish finishes. The tastefully designed kitchen is a culinary enthusiast's dream, equipped with high-end appliances, brand new cabinets, crystal quartzite countertops, and ample nook storage space.
The open floor plan seamlessly connects the living, dining, and kitchen areas, creating the perfect space for entertaining.
The generously sized 9300 sqft lot, includes a beautifully designed garden oasis in both the front and back yards. The backyard combines a large, tranquil entertainment area with a serene fountain for outdoor enjoyment. Additionally, this home presents the potential for an Accessory Dwelling Unit (ADU), allowing for additional living space or rental income.
Conveniently located in the desirable neighborhood of La Crescenta, this home offers easy access to a wide range of amenities. Explore multiple parks, hiking trails at Deukmejian Park and Blue Ribbon schools, all within walking distance. Indulge in the various shopping and dining just moments away. With its prime location and exceptional features, 5042 Pennsylvania Ave is the perfect place to call home.
Don't miss the opportunity to own this meticulously renovated gem that seamlessly combines classic elegance with modern comfort in the highly desired La Crescenta Highlands area. Schedule your viewing today!
House is also available for rent if you're interested.
Sold for $1,382,000
Listed by: iNet Realty • Bilal Moghrabi Marini • Contact: 424-200-4820
Bought with: Dream Realty La Crescenta
$1,382,000
5042 Pennsylvania Ave, La Crescenta, CA 91214
3beds
1,190sqft
Single Family Residence
Built in 1951
9,261 Square Feet Lot
$1,417,100 Zestimate®
$1,161/sqft
$4,263 Estimated rent
Home value
$1,417,100
$1.35M - $1.50M
$4,263/mo
Zestimate® history
Owner options
List your home for rent
$4,263/mo
Rent Zestimate®
Find your next renter with Zillow Rental Manager. Plus, with online applications, you can quickly screen prospective tenants – for free.
$4,263/mo
Rent Zestimate®
Refinance and save
$8,921/mo
Est. payment
Refinancing to a lower rate could help reduce your monthly payments and save thousands over the life of the loan.
$8,921/mo
Est. payment
Explore your selling options
Work with a Zillow partner agent
Leverage their expertise and Zillow's premium Showcase listings to get your home seen by more buyers.
Get startedList with your own agent
Get your home in front of millions of buyers by listing it on Zillow.
Learn how to do itSell it yourself
Take full control of how buyers see your home on Zillow by listing For Sale by Owner (FSBO).
List your homeWhat's special
Modern fixturesStylish finishesOpen floor planClassic charmClassic eleganceCrescenta highlands areaBlue ribbon schools
Zillow last checked:
Listing updated:
Listed by:
Bilal Moghrabi Marini DRE #02150160 424-200-4820,
iNet Realty
Bought with:
Yunhi Kim, DRE #02068318
Dream Realty La Crescenta
Source: CRMLS,MLS#: DW23114070 Originating MLS: California Regional MLS
Originating MLS: California Regional MLSFacts & features
Interior
Bedrooms & bathrooms
- Bedrooms: 3
- Bathrooms: 2
- Full bathrooms: 1
- 1/2 bathrooms: 1
- Main level bathrooms: 2
- Main level bedrooms: 3
Rooms
- Room types: Bedroom
Bedroom
- Features: All Bedrooms Down
Heating
- Central
Cooling
- Central Air, ENERGY STAR Qualified Equipment, High Efficiency
Appliances
- Included: Dryer, Washer
- Laundry: Laundry Room
Features
- All Bedrooms Down
- Has fireplace: Yes
- Fireplace features: Family Room
- Common walls with other units/homes: No Common Walls
Interior area
- Total interior livable area: 1,190 sqft
Property
Parking
- Total spaces: 2
- Parking features: Detached Carport
- Garage spaces: 2
- Has carport: Yes
Features
- Levels: One
- Stories: 1
- Entry location: 1
- Pool features: None
- Has view: Yes
- View description: Mountain(s)
Lot
- Size: 9,261 Square Feet
- Features: 0-1 Unit/Acre
Details
- Additional structures: Shed(s)
- Parcel number: 5866002027
- Zoning: LCR171/2
- Special conditions: Standard
- Horse amenities: Riding Trail
Construction
Type & style
- Home type: SingleFamily
- Property subtype: Single Family Residence
Materials
- Stucco
- Foundation: Raised
Condition
- Updated/Remodeled
- New construction: No
- Year built: 1951
Utilities & green energy
- Sewer: Public Sewer
- Water: Public
Green energy
- Energy efficient items: Appliances, Construction, HVAC, Insulation, Lighting, Thermostat, Water Heater
Community & HOA
Community
- Features: Biking, Curbs, Horse Trails, Park, Storm Drain(s), Street Lights, Sidewalks
Location
- Region: La Crescenta
Financial & listing details
- Price per square foot: $1,161/sqft
- Tax assessed value: $1,409,640
- Annual tax amount: $16,071
- Date on market: 7/6/2023
- Cumulative days on market: 17 days
- Listing terms: Conventional
Price history
| Date | Event | Price |
|---|---|---|
| 8/24/2024 | Sold | $1,382,000$1,161/sqft |
Source: Agent Provided Report a problem | ||
| 8/24/2023 | Sold | $1,382,000+31.6%$1,161/sqft |
Source:  CRMLS #DW23114070 Report a problem CRMLS #DW23114070 Report a problem | ||
| 8/2/2023 | Pending sale | $1,050,000$882/sqft |
Source: CRMLS #DW23114070 Report a problem | ||
| 7/24/2023 | Contingent | $1,050,000$882/sqft |
Source: CRMLS #DW23114070 Report a problem | ||
| 7/18/2023 | Listed for sale | $1,050,000-2.3%$882/sqft |
Source: CRMLS #DW23114070 Report a problem | ||
| 7/18/2023 | Listing removed | -- |
Source: Zillow Rentals Report a problem | ||
| 7/17/2023 | Listed for rent | $5,500$5/sqft |
Source: Zillow Rentals Report a problem | ||
| 4/27/2023 | Sold | $1,075,000$903/sqft |
Source: Public Record Report a problem | ||
Public tax history
| Year | Property taxes | Tax assessment |
|---|---|---|
| 2025 | $16,071 +2.9% | $1,409,640 +2% |
| 2024 | $15,625 +411.7% | $1,382,000 +489.5% |
| 2023 | $3,054 +8.7% | $234,454 +2% |
| 2022 | $2,808 +1.9% | $229,857 +2% |
| 2021 | $2,757 +1.4% | $225,351 +1% |
| 2020 | $2,717 | $223,042 +2% |
| 2019 | $2,717 +5.7% | $218,670 +2% |
| 2018 | $2,572 | $214,383 +2% |
| 2017 | $2,572 +1.6% | $210,180 +2% |
| 2016 | $2,531 +3.5% | $206,059 +1.5% |
| 2015 | $2,445 +2.7% | $202,965 +2% |
| 2014 | $2,380 | $198,990 +2.5% |
| 2012 | -- | $194,209 +2% |
| 2011 | -- | $190,402 +0.8% |
| 2010 | -- | $188,980 +0.3% |
| 2009 | -- | $188,430 +2% |
| 2008 | -- | $184,736 +2% |
| 2007 | -- | $181,115 +2% |
| 2006 | -- | $177,564 |
| 2005 | -- | $177,564 +4% |
| 2004 | -- | $170,671 +1.9% |
| 2003 | -- | $167,544 +2% |
| 2002 | -- | $164,260 +4% |
| 2000 | -- | $157,884 |
Find assessor info on the county website
Neighborhood: 91214
Nearby homes
- $1,292,6003 bd2 ba1.6k sqft5038 Pennsylvania Ave, La Crescenta, CA 91214Off Market
- $1,236,2003 bd2 ba1.4k sqft3161 Brookhill St, La Crescenta, CA 91214Off Market
- $2,770,9004 bd4 ba5.2k sqft5104 Pennsylvania Ave, La Crescenta, CA 91214Off Market
- $1,270,0004 bd2 ba1.6k sqft3126 Henrietta Ave, La Crescenta, CA 91214Sold
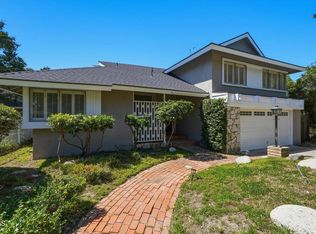
- $1,371,0004 bd2 ba1.4k sqft5105 Daver Ave, La Crescenta, CA 91214Off Market
- $1,445,5003 bd2 ba1.4k sqft3159 Brookhill St, La Crescenta, CA 91214Off Market
- $1,107,6002 bd1 ba1k sqft5043 Pennsylvania Ave, Glendale, CA 91214Off Market
- $1,308,5003 bd2 ba1.7k sqft3207 Brookhill St, Glendale, CA 91214Off Market
Nearby schools
GreatSchools rating
- 10/10Valley View Elementary SchoolGrades: K-6Distance: 0.1 mi
- 8/10Rosemont Middle SchoolGrades: 7-8Distance: 1.2 mi
- 10/10Crescenta Valley High SchoolGrades: 9-12Distance: 1.2 mi
Schools provided by the listing agent
- Elementary: Valley View
- Middle: Rosemont
- High: Crescenta Valley
Source: CRMLS. This data may not be complete. We recommend contacting the local school district to confirm school assignments for this home.
Get a cash offer in 3 minutes
Find out how much your home could sell for in as little as 3 minutes with a no-obligation cash offer.
Estimated market value
$1,417,100
Get a cash offer in 3 minutes
Find out how much your home could sell for in as little as 3 minutes with a no-obligation cash offer.
Estimated market value
$1,417,100
- California
- Los Angeles County
- La Crescenta-Montrose
- 91214
- 5042 Pennsylvania Ave
Nearby cities
Nearby zip codes
Other La Crescenta-Montrose Topics
- Apartments for Rent in 91214
- Houses for Sale in 91214
- Houses for Rent in 91214
- 91214 Real Estate
- La Crescenta-Montrose Condos
- Houses for Sale in La Crescenta-Montrose
- Newest Listings in La Crescenta-Montrose
- La Crescenta-Montrose Home Values
- La Crescenta-Montrose Real Estate Agents
- La Crescenta-Montrose Refinance
- La Crescenta-Montrose Mortgage Rates
