Skip main navigation
For sale
  • $29,900

    5042 Philip St, Detroit, MI 48224

    3beds
    1,614sqft
    Single Family Residence
    Built in 1936
    6,098 Square Feet Lot
    $-- Zestimate®
    $19/sqft
    $-- HOA

    What's special

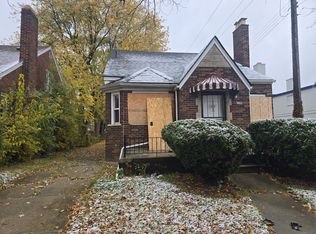
    Showing on 9/2/2026, Wednesday 1pm - 2pm. Call to confirm!! Solid 3-bedroom, 1 and 1/2-bath brick home with plenty of potential. The property features a huge unfinished attic that could provide additional living space or potentially be converted into a fourth room, buyer to verify intended use and requirements. The roof will need to be replaced. Unlike many fire-damaged properties, portions of the home remain salvageable, offering an opportunity to restore and renovate rather than start from scratch. Sold as-is. Bring your vision and make this property your own. Room dimensions are estimates. Listing broker holds contractual equitable interest in the property and may receive consideration from the transaction. Property is being marketed pursuant to a purchase agreement with the seller. Closing will be conducted via contract assignment or double closing, with preference given to assignment. Seller to provide marketable title at closing. Title commitment available. Seller pays ALL: water bills owed, taxes owed, blight tickets or anything else. Buyer to pay closing costs, including transfer taxes, title insurance, closing fees. Sold AS IS - Buyer to verify all information listed
    1 day
    208
    15

    Zillow last checked:

    Listing updated:

    Listed by:

    TJ Brisbois 734-237-9974,

    Wise Property Buyers 734-237-9974

    Source: Realcomp II,MLS#: 20261069108MLS Logo

      Facts & features

      Interior

      Bedrooms & bathrooms
      • Bedrooms: 3
      • Bathrooms: 2
      • Full bathrooms: 1
      • 1/2 bathrooms: 1
      Primary bedroom
      • Level: Entry
      • Area: 100
      • Dimensions: 10 X 10
      Bedroom
      • Level: Entry
      • Area: 81
      • Dimensions: 9 X 9
      Bedroom
      • Level: Entry
      • Area: 100
      • Dimensions: 10 X 10
      Other
      • Level: Entry
      Other
      • Level: Entry
      Kitchen
      • Level: Entry
      • Area: 90
      • Dimensions: 9 X 10
      Living room
      • Level: Entry
      • Area: 130
      • Dimensions: 13 X 10
      Heating
      • Forced Air, Natural Gas
      Appliances
      • Laundry: Gas Dryer Hookup, Washer Hookup
      Features
      • Basement: Unfinished
      • Has fireplace: Yes
      • Fireplace features: Living Room
      Interior area
      • Total interior livable area: 1,614 sqft
      • Finished area above ground: 1,614

      Property

      Parking
      • Parking features: No Garage
      Features
      • Levels: One And One Half
      • Stories: 1.5
      • Entry location: GroundLevelwSteps
      • Patio & porch: Porch
      • Exterior features: Lighting
      • Pool features: None
      • Fencing: Back Yard
      Lot
      • Size: 6,098 Square Feet
      • Dimensions: 40 x 150
      Details
      • Parcel number: W21I060273S
      • Special conditions: Short Sale No,Standard

      Construction

      Type & style
      • Home type: SingleFamily
      • Architectural style: Bungalow
      • Property subtype: Single Family Residence
      Materials
      • Brick
      • Foundation: Basement, Poured
      • Roof: Asphalt
      Condition
      • New construction: No
      • Year built: 1936

      Utilities & green energy

      • Sewer: Public Sewer
      • Water: Public

      Community & HOA

      Community
      • Subdivision: JEFFERSON PARK LAND CO LTD 1
      HOA
      • Has HOA: No
      Location
      • Region: Detroit

      Financial & listing details

      • Price per square foot: $19/sqft
      • Tax assessed value: $9,438
      • Annual tax amount: $1,695
      • Date on market: 8/28/2026
      • Listing agreement: Exclusive Agency
      • Listing terms: Cash
      • Exclusions: Exclusion(s) Do Not Exist

        Estimated market value

        Not available

        Estimated sales range

        Not available

        $1,408/mo

        Price history

        DateEventPrice
        8/28/2026Listed for sale$29,900-0.3%$19/sqft
        Source: Realcomp II #20261069108 Report a problem
        3/25/2026Listing removed--
        Source: Owner Report a problem
        3/22/2026Listed for sale$30,000$19/sqft
        Source: Owner Report a problem

        Public tax history

        YearProperty taxesTax assessment
        2025-- $18,200 +23%
        2024-- $14,800 +17.5%
        2023-- $12,600 +57.5%
        2022-- $8,000 -7%
        2021-- $8,600
        2020$1,138 +52.6%$8,600 +7.5%
        2019$745 $8,000 +8.1%
        2018$745 $7,400
        2017-- $7,400 -57%
        2016$1,164 $17,200
        2015$1,164 -28.5%$17,200 -14.4%
        2013$1,628 +39.9%$20,085 -31.8%
        2010$1,164 $29,446 -12%
        2009-- $33,461 -13.5%
        2008-- $38,683
        2007-- $38,683 +5.5%
        2005$163 $36,666 +3%
        2004-- $35,598
        Find assessor info on the county website

        Monthly payment

        Est. payment

        Payment breakdown

        Explore the cost of this home by adjusting the details. Changes won't be saved.
        All calculations are estimates and provided by Zillow, Inc. for informational purposes only. Actual amounts may vary.
        HOA fees may include property taxes on listings classified as Co-Ops. Contact the listing agent and/or owner for fee details.
        See how much you could borrow to make a competitive offer.

        Climate risks

        Neighborhood: Chandler Park-Chalmers

        Getting around

        61 / 100
        Somewhat Walkable
        43 / 100
        Some Transit
        72 / 100
        Very Bikeable

        Nearby schools

        GreatSchools rating

        A local agent can set up tours, give advice and negotiate with sellers.

        Browse local experts