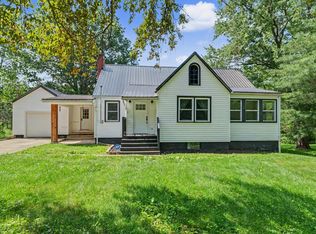
Just outside Bellville, on 2.1 acres framed by the beauty of Clear Fork Valley, sits a 4-bedroom, 2-bath home that's been brought back to life with thoughtful updates. The heart of the home is a spacious kitchen designed for gathering, while the rustic owner's suite upstairs feels like a retreat all its own. Over the past few years, the essentials have already been taken care of: roof, windows, HVAC, refinished hardwoods, vinyl flooring, fresh paint, and the landscaping, giving this home a fresh start. Whether you're heading to Snow Trails for winter fun, hopping on I-71 for an easy commute, or simply enjoying the open space around you, this property pairs small-town Bellville charm with modern comfort in a way that's hard to find. Agent is a member of the selling entity.
Sold for $285,000
$285,000
5042 Possum Run, Bellville, OH 44813
4beds
1,922sqft
Single Family Residence
Built in 1948
2.1 Acres Lot
$290,600 Zestimate®
$148/sqft
$1,844 Estimated rent
Home value
$290,600
$230,000 - $369,000
$1,844/mo
Zestimate® history
Owner options
List your home for rent
$1,844/mo
Rent Zestimate®
Find your next renter with Zillow Rental Manager. Plus, with online applications, you can quickly screen prospective tenants – for free.
$1,844/mo
Rent Zestimate®
Refinance and save
$1,823/mo
Est. payment
Refinancing to a lower rate could help reduce your monthly payments and save thousands over the life of the loan.
$1,823/mo
Est. payment
Explore your selling options
Work with a Zillow partner agent
Leverage their expertise and Zillow's premium Showcase listings to get your home seen by more buyers.
Get startedList with your own agent
Get your home in front of millions of buyers by listing it on Zillow.
Learn how to do itSell it yourself
Take full control of how buyers see your home on Zillow by listing For Sale by Owner (FSBO).
List your homeWhat's special
Zillow last checked:
Listing updated:
Listed by:
Justin Bigelow,
Dream Huge Realty
Bought with:
Tyler Amos, 2022000152
Dream Huge Realty
Source: MAR,MLS#: 9069417
Facts & features
Interior
Bedrooms & bathrooms
- Bedrooms: 4
- Bathrooms: 2
- Full bathrooms: 2
- Main level bedrooms: 3
Rooms
- Room types: Dining Room
Primary bedroom
- Level: Main
- Area: 155.25
- Dimensions: 13.5 x 11.5
Bedroom 2
- Level: Main
- Area: 148.5
- Dimensions: 13.5 x 11
Bedroom 3
- Level: Main
- Area: 148.5
- Dimensions: 11 x 13.5
Bedroom 4
- Level: Upper
- Area: 414
- Dimensions: 34.5 x 12
Dining room
- Level: Main
- Area: 168
- Dimensions: 14 x 12
Kitchen
- Level: Main
- Area: 253.5
- Dimensions: 19.5 x 13
Living room
- Level: Main
- Area: 247
- Dimensions: 13 x 19
Heating
- Forced Air, Natural Gas
Cooling
- Central Air
Appliances
- Included: Dishwasher, Refrigerator
Features
- Eat-in Kitchen, Primary Bedroom with Bath
- Flooring: Hardwood
- Windows: Double Pane Windows, Vinyl
- Basement: Full,Other,Sump Pump
- Has fireplace: No
- Fireplace features: None
Interior area
- Total structure area: 1,922
- Total interior livable area: 1,922 sqft
- Finished area above ground: 1,922
Property
Parking
- Parking features: Concrete, Paved Driveway
- Has uncovered spaces: Yes
Features
- Stories: 1.5
- Patio & porch: Porch, Covered, Open
Lot
- Size: 2.1 Acres
- Dimensions: 2.097
Details
- Parcel number: 0491204302000
Construction
Type & style
- Home type: SingleFamily
- Property subtype: Single Family Residence
Materials
- Vinyl Siding
- Roof: Metal
Condition
- Year built: 1948
Utilities & green energy
- Sewer: Septic Tank
- Water: Well
Community & HOA
Location
- Region: Bellville
Financial & listing details
- Price per square foot: $148/sqft
- Annual tax amount: $1,334
- Date on market: 9/27/2025
- Listing terms: Cash,Conventional,FHA,USDA Loan,VA Loan
Price history
| Date | Event | Price |
|---|---|---|
| 11/28/2025 | Sold | $285,000-1.7%$148/sqft |
Source:  MAR #9069417 Report a problem MAR #9069417 Report a problem | ||
| 10/20/2025 | Contingent | $290,000$151/sqft |
Source: MAR #9069417 Report a problem | ||
| 10/6/2025 | Price change | $290,000-3.2%$151/sqft |
Source: MAR #9069417 Report a problem | ||
| 9/27/2025 | Listed for sale | $299,500$156/sqft |
Source: MAR #9069417 Report a problem | ||
Public tax history
Tax history is unavailable.
Neighborhood: 44813
Nearby homes
- $309,9004 bd2 ba1.9k sqft5042 Possum Run Rd, Bellville, OH 44813For Sale
- $216,9003 bd1 ba1.6k sqft5006 Possum Run Rd, Bellville, OH 44813Off Market
- $6,440-- bd-- ba-- sqft5006 Possum Run Rd, Bellville, OH 44813Off Market
- $10,2705 bd1 ba2.7k sqft5064 Possum Run Rd, Bellville, OH 44813Off Market
- $1,2703 bd1 ba952 sqft5056 Possum Run Rd, Bellville, OH 44813Off Market
- $440-- bd-- ba-- sqft4945 Possum Run Rd, Bellville, OH 44813Off Market
- $200,4003 bd1 ba1k sqft4956 Possum Run Rd, Bellville, OH 44813Off Market
- $2,2701.588 Acres4794 Teeter Rd, Bellville, OH 44813Off Market
Nearby schools
GreatSchools rating
- 7/10Butler Elementary SchoolGrades: K-5Distance: 2.8 mi
- 6/10Clear Fork Middle SchoolGrades: 6-8Distance: 2.1 mi
- 5/10Clear Fork High SchoolGrades: 9-12Distance: 2.1 mi
Schools provided by the listing agent
- District: Clear Fork Valley Local Schools
Source: MAR. This data may not be complete. We recommend contacting the local school district to confirm school assignments for this home.
Get a cash offer in 3 minutes
Find out how much your home could sell for in as little as 3 minutes with a no-obligation cash offer.
Estimated market value
$290,600
Get a cash offer in 3 minutes
Find out how much your home could sell for in as little as 3 minutes with a no-obligation cash offer.
Estimated market value
$290,600
- Ohio
- Richland County
- Bellville
- 44813
- 5042 Possum Run
Nearby cities
Nearby zip codes
Other Bellville Topics
