Skip main navigation
Off market
  • $707,700

    5042 SE 82nd Ave, Hillsboro, OR 97123

    4beds
    2,448sqft
    Single Family Residence
    Built in ----
    -- sqft lot
    $707,700 Zestimate®
    $289/sqft
    $3,243 Estimated rent

    Home value

    $707,700

    $672,000 - $743,000

    $3,243/mo

    Zestimate® history
    Loading
    Loading...

    Owner options

    List your home for rent

    $3,243/mo

    Rent Zestimate®

    Find your next renter with Zillow Rental Manager. Plus, with online applications, you can quickly screen prospective tenants – for free.

    Learn more

    $3,243/mo

    Rent Zestimate®

    Refinance and save

    $4,342/mo

    Est. payment

    Refinancing to a lower rate could help reduce your monthly payments and save thousands over the life of the loan.

    See today's rates

    $4,342/mo

    Est. payment

    Explore your selling options

    Work with a Zillow partner agent

    Leverage their expertise and Zillow's premium Showcase listings to get your home seen by more buyers.

    Get started

    List with your own agent

    Get your home in front of millions of buyers by listing it on Zillow.

    Learn how to do it

    Sell it yourself

    Take full control of how buyers see your home on Zillow by listing For Sale by Owner (FSBO).

    List your home

    What's special

    Cozy fireplaceBuilt-in bookshelvesVersatile loft areaEn suite bathroomBreakfast nookSliding glass doorsGlass-enclosed step-in shower

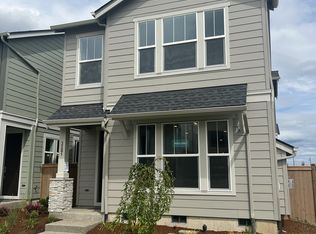
    Welcome to this stunning 4-bedroom, 3-bathroom home offering 2,448 square feet of beautifully designed living space on a desirable corner lot. The property features a lush lawn that wraps around the side, manicured bushes along the walkway, and a private driveway leading to a spacious two-car garage. As you step inside, you're greeted by an inviting entryway with elegant hardwood flooring, a full bathroom, and a main-level bedroomideal for guests or a home office. This bedroom features plush carpet, three bright windows, and a sliding door closet. The adjacent bathroom includes a modern step-in shower with glass paneling and stylish tile detailing. The heart of the home is the chef's kitchen, designed for both style and function. It features a large island bar with seating, a deep stainless steel sink, and a built-in dishwasher. The kitchen also includes a gas cooktop, wall-mounted oven and microwave, a stainless steel refrigerator, and a crisp white tile backsplash. Rich dark wood cabinetry provides abundant storage, while a nearby breakfast nook and walk-in pantry add everyday convenience. The open-concept dining area sits beneath a contemporary pendant light, seamlessly flowing into the spacious living room. The living area features multiple windows that fill the space with natural light, a central fireplace with built-in shelving, and plenty of room for relaxing or entertaining. Upstairs, the primary suite offers a true retreat with large windows, a spa-inspired en suite bathroom, and a walk-in closet. The bathroom includes dual vanities, a soaking tub, and a glass-enclosed shower. A versatile loft area between the bedrooms provides the perfect space for a home office, reading nook, or lounge. Two additional bedrooms upstairs feature generous closets and plenty of light, sharing a full bathroom with a double vanity and combination tub/shower. The upper level also includes a full laundry room with built-in cabinetry and a full-size washer and dryer for added convenience. Step outside to enjoy a beautifully landscaped backyard featuring a long covered patio, manicured lawn, and a rock border with lush bushes along the fence line. A lower patio area adds even more space for outdoor dining, entertaining, or simply relaxing in the fresh air. This beautiful home sits on a spacious 7,500 sq ft corner lot with a greenbelt view, offering both privacy and curb appeal. Inside, you'll find soaring high ceilings, updated candlelight low-pile dense carpet, and a thoughtfully designed layout that includes a bedroom and full bath on the main level perfect for guests or multigenerational living. The huge backyard is ideal for entertaining or relaxing and features a smart water sprinkler system for effortless maintenance. The property is also equipped with a 240-volt EV charger wall plug, making it ready for convenient electric vehicle charging at home. This thoughtfully designed home combines modern finishes, abundant natural light, and versatile spacesperfect for comfortable living and entertaining. **Open Application Period (Today)** Call or Text Our Leasing Agents to schedule a showing! Visit our website to apply and view other homes we have available! Do you need property management services? Maximize your income and cut your costs!

    This property is off market, which means it's not currently listed for sale or rent on Zillow. This may be different from what's available on other websites or public sources.

    Zillow last checked:

    Listing updated:

    Source: Zillow Rentals

    Facts & features

    Interior

    Bedrooms & bathrooms
    • Bedrooms: 4
    • Bathrooms: 3
    • Full bathrooms: 3
    Features
    • Walk In Closet
    Interior area
    • Total interior livable area: 2,448 sqft

    Property

    Parking
    • Details: Contact manager
    Features
    • Exterior features: Electric Vehicle Charging Station, Fenced Backyard, Large Corner Lot, Main Floor Bedroom, Stainless Steel Appliances, Walk In Closet
    Details
    • Parcel number: 1S214DB07000

    Construction

    Type & style
    • Home type: SingleFamily
    • Property subtype: Single Family Residence

    Community & HOA

    Community
    • Deposit fee: $3,245
    Location
    • Region: Hillsboro

    Financial & listing details

    • Price per square foot: $289/sqft
    • Tax assessed value: $708,740
    • Annual tax amount: $6,679
    • Date on market: 10/30/2025
    • Lease term: Contact For Details

    Price history

    DateEventPrice
    12/31/2025Listing removed$3,245$1/sqft
    Source: Zillow Rentals Report a problem
    12/20/2025Price change$3,245-3%$1/sqft
    Source: Zillow Rentals Report a problem
    12/9/2025Price change$3,345-4.3%$1/sqft
    Source: Zillow Rentals Report a problem
    11/17/2025Price change$3,495-7.9%$1/sqft
    Source: Zillow Rentals Report a problem
    11/4/2025Listed for rent$3,795-5%$2/sqft
    Source: Zillow Rentals Report a problem
    10/30/2025Listing removed$3,996$2/sqft
    Source: Zillow Rentals Report a problem
    10/7/2025Listed for rent$3,996$2/sqft
    Source: Zillow Rentals Report a problem
    11/2/2020Sold$563,400$230/sqft
    Source: RMLS (OR) #20447014 Report a problem
    7/17/2020Pending sale$563,400$230/sqft
    Source: Lennar Sales Corp #20447014 Report a problem
    7/9/2020Listed for sale$563,400$230/sqft
    Source: Lennar Report a problem

    Public tax history

    YearProperty taxesTax assessment
    2025$6,679 +0.4%$407,130 +3%
    2024$6,655 +2.9%$395,280 +3%
    2023$6,466 +2.8%$383,770 +3%
    2022$6,290 +2.1%$372,600
    2021$6,164 +204.1%--
    2020$2,027 +3%$118,020 +3%
    2019$1,968 +165.1%$114,590 -34.6%
    2018$743 $175,180
    Find assessor info on the county website

    Neighborhood: 97123

    Nearby schools

    GreatSchools rating
    Get a cash offer in 3 minutes
    Find out how much your home could sell for in as little as 3 minutes with a no-obligation cash offer.
    Estimated market value
    $707,700
    Get a cash offer in 3 minutes
    Find out how much your home could sell for in as little as 3 minutes with a no-obligation cash offer.
    Estimated market value
    $707,700