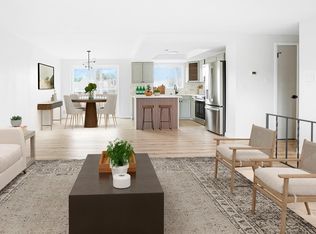
New Price!! Welcome to this versatile 4-bedroom, 2-bath home offering flexible living space, thoughtful updates, and a unique financing opportunity. **Seller has an existing assumable mortgage with a 3.19% interest rate for qualified buyers**, potentially offering substantial monthly savings compared with current market rates. The home features two separate living areas and two entrances, creating excellent flexibility for multigenerational living, a home office, guest space, or potential rental setup. Fresh interior paint, comfortable living spaces, and a functional floor plan make this home move-in ready while still offering room to make it your own. Solar adds another valuable feature. Conveniently located with access to shopping, dining, schools, parks, and major commuter routes. **Ask your agent for details regarding the 3.19% assumable loan and qualification requirements.** Buyer to verify loan assumption terms, eligibility, remaining balance, solar terms, and all property information.
For sale
Price cut: $1K (9/30)
$439,000
5042 Scranton Street, Denver, CO 80239
4beds
1,770sqft
Single Family Residence
Built in 1967
7,000 Square Feet Lot
$436,800 Zestimate®
$248/sqft
$-- HOA
What's special
- 100 days
- 565
- 44
Zillow last checked:
Listing updated:
Listed by:
Amy Olson 720-552-1010 Amy@teamMaverix.com,
Compass - Denver
Source: REcolorado as distributed by MLS GRID,MLS#: 3974391
Facts & features
Interior
Bedrooms & bathrooms
- Bedrooms: 4
- Bathrooms: 2
- Full bathrooms: 2
- Main level bathrooms: 1
- Main level bedrooms: 1
Bedroom
- Description: Spacious Secondary Bedroom With Great Natural Light And Flexible Use.
- Level: Upper
- Area: 130.68 Square Feet
- Dimensions: 9.9 x 13.2
Bedroom
- Description: Comfortable Bedroom Ideal For Guests, Office, Or Nursery.
- Level: Upper
- Area: 98.58 Square Feet
- Dimensions: 10.6 x 9.3
Bedroom
- Description: Large Secondary Bedroom With Ample Space And Versatility.
- Level: Upper
- Area: 136.74 Square Feet
- Dimensions: 10.6 x 12.9
Bedroom
- Description: Large Private Primary Retreat With Ample Space For Oversized Furniture And Comfortable Living.Generous Walk-In Closet Offering Abundant Storage And Organization.
- Level: Main
- Area: 219.24 Square Feet
- Dimensions: 17.4 x 12.6
Bathroom
- Description: Functional Full Bathroom Serving The Upper-Level Bedrooms.
- Level: Upper
- Area: 53.46 Square Feet
- Dimensions: 9.9 x 5.4
Bathroom
- Description: Well-Sized Bathroom Featuring A Spacious Layout With Excellent Functionality.
- Level: Main
- Area: 86.13 Square Feet
- Dimensions: 9.9 x 8.7
Family room
- Description: Additional Kitchen Space Providing Flexibility For Multi-Generational Living Or Guest Accommodations.
- Level: Main
- Area: 208.64 Square Feet
- Dimensions: 16.3 x 12.8
Kitchen
- Description: Functional Kitchen With Ample Cabinetry, Generous Prep Space, And Efficient Layout For Everyday Cooking.
- Level: Upper
- Area: 193.06 Square Feet
- Dimensions: 9.8 x 19.7
Kitchen
- Description: Open-Concept Upper Kitchen And Dining Area Offering Excellent Flow For Everyday Living And Entertaining, With Ample Cabinetry, Generous Prep Space, And Easy Access To The Expansive Upper Deck For Seamless Indoor-Outdoor Gatherings.
- Level: Main
- Area: 107.95 Square Feet
- Dimensions: 8.5 x 12.7
Living room
- Description: Spacious Main-Level Living Room Filled With Natural Light, Ideal For Relaxing, Entertaining, Or Gathering With Family.
- Level: Upper
- Area: 187.96 Square Feet
- Dimensions: 14.8 x 12.7
Heating
- Forced Air
Cooling
- Central Air
Appliances
- Included: Dishwasher, Disposal, Dryer, Microwave, Oven, Range Hood, Refrigerator, Washer
- Laundry: In Unit
Features
- Ceiling Fan(s), Eat-in Kitchen, High Speed Internet, Laminate Counters, Smoke Free, Wired for Data
- Flooring: Laminate, Tile, Vinyl
- Basement: Daylight,Exterior Entry,Finished,Full,Interior Entry,Walk-Out Access
Interior area
- Total structure area: 1,770
- Total interior livable area: 1,770 sqft
- Finished area above ground: 1,770
- Finished area below ground: 0
Video & virtual tour
Property
Parking
- Total spaces: 1
- Parking features: Concrete
- Carport spaces: 1
Features
- Levels: Two
- Stories: 2
- Patio & porch: Covered, Deck, Patio
- Exterior features: Fire Pit, Garden, Private Yard
- Fencing: Full
Lot
- Size: 7,000 Square Feet
- Features: Level, Many Trees
- Residential vegetation: Grassed
Details
- Parcel number: 113304013
- Zoning: S-SU-D
- Special conditions: Standard
Construction
Type & style
- Home type: SingleFamily
- Architectural style: Traditional
- Property subtype: Single Family Residence
Materials
- Concrete, Vinyl Siding
- Foundation: Slab
- Roof: Composition
Condition
- Year built: 1967
Utilities & green energy
- Electric: 220 Volts
- Sewer: Public Sewer
- Water: Public
- Utilities for property: Electricity Connected, Natural Gas Connected, Phone Connected
Community & HOA
Community
- Security: Carbon Monoxide Detector(s), Smoke Detector(s)
- Subdivision: Montbello
HOA
- Has HOA: No
Location
- Region: Denver
Financial & listing details
- Price per square foot: $248/sqft
- Tax assessed value: $421,500
- Annual tax amount: $2,273
- Date on market: 6/30/2026
- Listing terms: 1031 Exchange,Cash,Conventional,FHA,VA Loan
- Exclusions: Sellers Personal Property And Satging
- Ownership: Individual
- Electric utility on property: Yes
- Road surface type: Paved
Estimated market value
$436,800
$415,000 - $459,000
$2,844/mo
Price history
| Date | Event | Price |
|---|---|---|
| 9/30/2026 | Price change | $439,000-0.2%$248/sqft |
Source:  REcolorado as distributed by MLS GRID #3974391 Report a problem REcolorado as distributed by MLS GRID #3974391 Report a problem | ||
| 8/17/2026 | Price change | $440,000-1.1%$249/sqft |
Source: REcolorado as distributed by MLS GRID #3974391 Report a problem | ||
| 7/28/2026 | Price change | $445,000-2.2%$251/sqft |
Source: REcolorado as distributed by MLS GRID #3974391 Report a problem | ||
| 6/30/2026 | Listed for sale | $455,000+18.2%$257/sqft |
Source: REcolorado as distributed by MLS GRID #3974391 Report a problem | ||
| 3/1/2021 | Sold | $385,000+60.4%$218/sqft |
Source: Public Record Report a problem | ||
| 3/14/2016 | Sold | $240,000+1.1%$136/sqft |
Source: Public Record Report a problem | ||
| 1/30/2016 | Listed for sale | $237,500$134/sqft |
Source: TRELORA #2601503 Report a problem | ||
| 12/24/2015 | Listing removed | $237,500$134/sqft |
Source: TRELORA #2601503 Report a problem | ||
| 12/22/2015 | Price change | $237,500-5%$134/sqft |
Source: TRELORA #2601503 Report a problem | ||
| 11/10/2015 | Listed for sale | $249,900$141/sqft |
Source: TRELORA #2601503 Report a problem | ||
| 10/6/2015 | Listing removed | $249,900$141/sqft |
Source: TRELORA #2601503 Report a problem | ||
| 9/26/2015 | Listed for sale | $249,900+362.8%$141/sqft |
Source: TRELORA #2601503 Report a problem | ||
| 9/14/1993 | Sold | $54,000$31/sqft |
Source: Public Record Report a problem | ||
Public tax history
| Year | Property taxes | Tax assessment |
|---|---|---|
| 2025 | $2,095 +2.2% | $29,720 +12.4% |
| 2024 | $2,050 +10.8% | $26,450 -10.1% |
| 2023 | $1,850 +3.5% | $29,420 +26.5% |
| 2022 | $1,786 +14.7% | $23,260 -2.8% |
| 2021 | $1,557 +2.9% | $23,940 +14% |
| 2020 | $1,514 +15.4% | $20,992 -0.7% |
| 2019 | $1,311 | $21,140 +24.7% |
| 2018 | $1,311 +0.3% | $16,950 |
| 2017 | $1,307 +61.5% | $16,950 +63.6% |
| 2016 | $809 +27.9% | $10,360 |
| 2015 | $633 0% | $10,360 +36% |
| 2014 | $633 +12.1% | $7,620 |
| 2013 | $565 +17.9% | $7,620 +13.4% |
| 2012 | $479 +1.5% | $6,720 |
| 2011 | $472 +2.2% | $6,720 -5.2% |
| 2010 | $462 -48.6% | $7,090 |
| 2009 | $899 -0.2% | $7,090 -47.3% |
| 2008 | $900 -8.9% | $13,460 |
| 2007 | $989 +1.1% | $13,460 -8.9% |
| 2006 | $978 +13% | $14,770 |
| 2005 | $866 +17.6% | $14,770 +7% |
| 2003 | $736 +1.9% | $13,810 +12.3% |
| 2002 | $723 | $12,300 +21.8% |
| 2001 | -- | $10,100 |
Find assessor info on the county website
Monthly payment
Est. payment
Payment breakdown
Explore the cost of this home by adjusting the details. Changes won't be saved.Climate risks
Neighborhood: Montbello
Nearby schools
Schools provided by the listing agent
- Elementary: McGlone
- Middle: Strive Montbello
- High: DSST: Elevate Northeast
- District: Denver 1
Source: REcolorado as distributed by MLS GRID. This data may not be complete. We recommend contacting the local school district to confirm school assignments for this home.

Similar homes
- $385,0005 bd2 ba2.2k sqft12234 E Berkeley, Denver, CO 80239For Sale
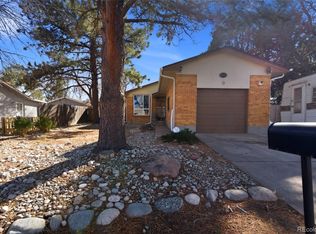
 MLS ID #3380283, Elizabeth Lopez, PAK Home Realty. REcolorado as distributed by MLS GRID
 - $469,0005 bd2 ba1.9k sqft14900 E 55 th Avenue, Denver, CO 80239For Sale
 MLS ID #3995360, Adriana Ireta, Keller Williams DTC. REcolorado as distributed by MLS GRID
 - $--3 bd2 ba968 sqft14742 Randolph Pl, Denver, CO 80239Auction
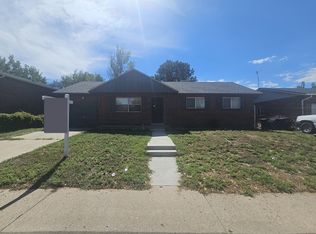 ServiceLink Auction
 - $399,9003 bd1 ba1.9k sqft5534 Xanadu Street, Denver, CO 80239For Sale
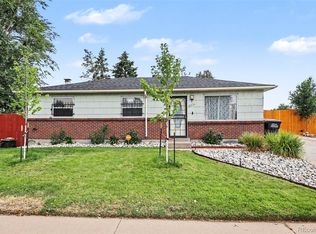 MLS ID #6515159, Katherine Eide-Carveth, Perch Real Estate. REcolorado as distributed by MLS GRID
 - $380,0003 bd2 ba1.3k sqft4609 Fontana Way, Denver, CO 80239For SaleMLS ID #9102019, Adrian Sandoval, Megastar Realty. REcolorado as distributed by MLS GRID
- $439,0005 bd2 ba1.9k sqft3177 Ursula Street, Aurora, CO 80011For SaleMLS ID #5575144, Taylor Palese, RE/MAX Professionals. REcolorado as distributed by MLS GRID
- $439,5004 bd2 ba1.7k sqft446 S Lima Circle, Aurora, CO 80012For SaleMLS ID #5442178, Mark Jessop, Keller Williams DTC. REcolorado as distributed by MLS GRID
- $469,0004 bd2 ba2.1k sqft13473 Fitzsimons Way, Aurora, CO 80011For SaleMLS ID #5462213, Taylor Palese, RE/MAX Professionals. REcolorado as distributed by MLS GRID
- $449,9004 bd2 ba1.9k sqft12009 E Virginia Place, Aurora, CO 80012For SaleMLS ID #6743343, Allie Yates, The Agency - Denver. REcolorado as distributed by MLS GRID
- $415,0004 bd2 ba1.4k sqft7480 Krameria Street, Commerce City, CO 80022For SaleMLS ID #6804285, Pedro Siqueira, LIV Sotheby's International Realty. REcolorado as distributed by MLS GRID
- $425,0003 bd2 ba1.4k sqft4528 Andes Street, Denver, CO 80249For SaleMLS ID #9992087, Lance Watson, HomeSmart Realty. REcolorado as distributed by MLS GRID
- $464,9903 bd3 ba1.7k sqft4137 Orleans Court, Denver, CO 80249For SaleMLS ID #9216352, Tesfahun Mekuria, A&T Colorado Realty. REcolorado as distributed by MLS GRID
- $440,0004 bd2 ba2.1k sqft1115 S Truckee Way, Aurora, CO 80017For SaleMLS ID #9933135, Alex Johnson, Atlas Real Estate Group. REcolorado as distributed by MLS GRID
- $444,9003 bd1 ba1k sqft2201 W 56th Place, Denver, CO 80221For SaleMLS ID #2741939, Sandy Hopper, Re-Assurance Real Estate. REcolorado as distributed by MLS GRID
- $470,0004 bd2 ba2k sqft8831 Monroe Street, Denver, CO 80229For SaleMLS ID #4768608, Raymond Tomsick, Berkshire Hathaway HomeServices RE of the Rockies. REcolorado as distributed by MLS GRID
- $480,0005 bd2 ba1.6k sqft419 S Lima Circle, Aurora, CO 80012For SaleMLS ID #4302796, Ida Pena, Brokers Guild Homes. REcolorado as distributed by MLS GRID
- $449,0004 bd2 ba1.8k sqft16568 E Lasalle Place, Aurora, CO 80013For SaleMLS ID #7161302, Cleveland King, Brokers Guild Homes. REcolorado as distributed by MLS GRID
- $449,9004 bd2 ba1.6k sqft4796 S Ouray Street, Aurora, CO 80015For SaleMLS ID #7938859, Jonathan Coyle, LoKation. REcolorado as distributed by MLS GRID
- $450,0005 bd3 ba2.1k sqft8131 Irving Street, Westminster, CO 80031For SaleMLS ID #6290763, Shellee Scherr, Century 21 Signature Realty, Inc. REcolorado as distributed by MLS GRID
- $500,0004 bd3 ba2.5k sqft13916 E Alabama Place, Aurora, CO 80012For SaleMLS ID #6117422, Debbie Haines, MB Haines & Associates. REcolorado as distributed by MLS GRID
