Welcome to your dream oasis in the heart of Winter Park, Florida. Nestled in the Seminole County neighborhood of Wrenwood Heights, this pool home offers an enchanting retreat where timeless elegance meets modern comforts. With its idyllic location and an array of exceptional features (including 10' deep pool), this residence is a rare gem that is sure to captivate your heart. Step inside and be greeted by an interior that exudes warmth and grace. Meticulously cared for, this Winter Park charmer has already undergone thoughtful updates since the current owners purchased it, including new floors and updated bathrooms and kitchen. The natural light that floods the family room creates an inviting atmosphere, beckoning you to unwind and revel in its beauty. For the culinary enthusiasts, the kitchen awaits your personal touch. While the current owners have added many updates since their purchase, they believe that new homeowners deserve the opportunity to select their own appliances. As a generous gesture, the sellers are offering a remarkable $5,000 buyer credit, allowing you to effortlessly customize your dream kitchen to your heart's desire. Outside, the exterior of this home is a testament to pride of ownership. With an impeccably manicured lawn and stunning mature landscaping, the curb appeal is simply breathtaking. The roof, a vital component of any home, has been lovingly maintained and is only 11 years old, providing you with peace of mind. Steeped in history, this half-century-old home has stood the test of time and has been a witness to countless cherished memories. The split floor plan offers versatility and can accommodate dual living arrangements or provide a haven of privacy for you and your loved ones. Embrace the opportunity to create your own chapter within these walls and start making memories that will last a lifetime. Located in the esteemed neighborhood of Wrenwood Heights, you'll find yourself surrounded by a mature oak trees, inviting sidewalks and close proximity to just about everything expected of Winter Park living. Explore the nearby parks, indulge in the exquisite local dining options, or simply take a leisurely stroll through the tree-lined streets, immersing yourself in the beauty that East Winter Park has to offer. Don't miss out on the chance to make this Winter Park haven your very own. With its exceptional built in features, incredible buyer credit, and prime location, this property is a rare find. Contact us today to schedule a private tour. recent updates include: Exterior Front Refinished, Professionally Landscaped, Additional Trees Added, New Pool Pump, Pool Resurfaced & Retiled, New Vinyl Fencing, New Luxury Vinyl Flooring throughout and more..No HOA...Close before End of Year!
Sold for $445,000
$445,000
5042 TANGERINE WAY, WINTER PARK, FL 32792
3beds
1,607sqft
Single Family Residence
Built in 1972
0.27 Acres Lot
$458,300 Zestimate®
$277/sqft
$2,542 Estimated rent
Home value
$458,300
$435,000 - $481,000
$2,542/mo
Zestimate® history
Owner options
List your home for rent
$2,542/mo
Rent Zestimate®
Find your next renter with Zillow Rental Manager. Plus, with online applications, you can quickly screen prospective tenants – for free.
$2,542/mo
Rent Zestimate®
Refinance and save
$2,965/mo
Est. payment
Refinancing to a lower rate could help reduce your monthly payments and save thousands over the life of the loan.
$2,965/mo
Est. payment
Explore your selling options
Work with a Zillow partner agent
Leverage their expertise and Zillow's premium Showcase listings to get your home seen by more buyers.
Get startedList with your own agent
Get your home in front of millions of buyers by listing it on Zillow.
Learn how to do itSell it yourself
Take full control of how buyers see your home on Zillow by listing For Sale by Owner (FSBO).
List your homeWhat's special
Pool homeUpdated bathroomsMature oak treesAdditional treesLocal dining optionsNew floorsNatural light
Zillow last checked:
Listing updated:
Listed by:
Brady Pevehouse 407-770-2050,
RE/MAX DOWNTOWN 407-770-2050,
Ryan Adams,
RE/MAX DOWNTOWN
Bought with:
Jeffery Reupert, 3039147
COLDWELL BANKER RESIDENTIAL RE
Source: Stellar MLS,MLS#: O6152934 Originating MLS: Orlando Regional
Originating MLS: Orlando Regional
Facts & features
Interior
Bedrooms & bathrooms
- Bedrooms: 3
- Bathrooms: 2
- Full bathrooms: 2
Rooms
- Room types: Living Room
Primary bedroom
- Features: Built-in Closet
- Level: First
- Dimensions: 14x13
Bedroom 2
- Features: Built-in Closet
- Level: First
- Dimensions: 12x11
Bedroom 3
- Features: Built-in Closet
- Level: First
- Dimensions: 11x11
Primary bathroom
- Features: Dual Sinks, En Suite Bathroom, Shower No Tub, Single Vanity, Stone Counters
- Level: First
- Dimensions: 9x5
Dining room
- Level: First
- Dimensions: 12x11
Family room
- Level: First
- Dimensions: 18x13
Kitchen
- Features: Breakfast Bar, Pantry, Granite Counters
- Level: First
- Dimensions: 14x12
Living room
- Level: First
- Dimensions: 16x14
Heating
- Central, Electric
Cooling
- Central Air
Appliances
- Included: Cooktop, Dishwasher, Dryer, Electric Water Heater, Exhaust Fan, Microwave, Range Hood, Refrigerator, Washer
- Laundry: In Garage
Features
- Built-in Features, Ceiling Fan(s), Primary Bedroom Main Floor, Solid Surface Counters, Solid Wood Cabinets, Stone Counters, Thermostat, Walk-In Closet(s)
- Flooring: Vinyl
- Doors: French Doors
- Windows: Blinds, Window Treatments
- Has fireplace: No
Interior area
- Total structure area: 2,494
- Total interior livable area: 1,607 sqft
Property
Parking
- Total spaces: 2
- Parking features: Driveway, Oversized, Workshop in Garage
- Attached garage spaces: 2
- Has uncovered spaces: Yes
- Details: Garage Dimensions: 34x20
Features
- Levels: One
- Stories: 1
- Patio & porch: Covered, Front Porch, Patio, Rear Porch, Screened
- Exterior features: Irrigation System, Rain Gutters, Sidewalk, Storage
- Has private pool: Yes
- Pool features: Child Safety Fence, Gunite, In Ground, Lighting, Outside Bath Access, Pool Sweep, Tile
- Fencing: Vinyl
- Has view: Yes
- View description: Pool
Lot
- Size: 0.27 Acres
- Features: In County, Irregular Lot, Level, Sidewalk
- Residential vegetation: Mature Landscaping
Details
- Parcel number: 3421305CP00000860
- Zoning: R-1
- Special conditions: None
Construction
Type & style
- Home type: SingleFamily
- Architectural style: Ranch
- Property subtype: Single Family Residence
Materials
- Block, HardiPlank Type, Stucco
- Foundation: Slab
- Roof: Shingle
Condition
- Completed
- New construction: No
- Year built: 1972
Utilities & green energy
- Sewer: Public Sewer
- Water: None
- Utilities for property: BB/HS Internet Available, Cable Available, Electricity Connected, Phone Available, Public, Sewer Connected, Water Connected
Community & HOA
Community
- Features: Sidewalks
- Pet fee: $0 monthly
- Subdivision: WRENWOOD HEIGHTS
HOA
- Has HOA: No
Location
- Region: Winter Park
Financial & listing details
- Price per square foot: $277/sqft
- Tax assessed value: $391,211
- Annual tax amount: $3,467
- Date on market: 10/26/2023
- Cumulative days on market: 87 days
- Listing terms: Cash,Conventional,FHA,VA Loan
- Ownership: Fee Simple
- Total actual rent: 0
- Electric utility on property: Yes
- Road surface type: Paved, Asphalt
Price history
| Date | Event | Price |
|---|---|---|
| 2/15/2024 | Sold | $445,000-3.3%$277/sqft |
Source:  Stellar MLS #O6152934 Report a problem Stellar MLS #O6152934 Report a problem | ||
| 1/22/2024 | Pending sale | $460,000$286/sqft |
Source: Stellar MLS #O6152934 Report a problem | ||
| 1/3/2024 | Price change | $460,000-2.1%$286/sqft |
Source: Stellar MLS #O6152934 Report a problem | ||
| 12/15/2023 | Price change | $470,000-3.7%$292/sqft |
Source: Stellar MLS #O6152934 Report a problem | ||
| 11/9/2023 | Price change | $488,000-2.4%$304/sqft |
Source: Stellar MLS #O6152934 Report a problem | ||
| 10/27/2023 | Listed for sale | $500,000+96%$311/sqft |
Source: Stellar MLS #O6152934 Report a problem | ||
| 12/29/2017 | Sold | $255,100+0%$159/sqft |
Source: Public Record Report a problem | ||
| 11/19/2017 | Pending sale | $255,000$159/sqft |
Source: RE/MAX SELECT #O5527615 Report a problem | ||
| 7/31/2017 | Listed for sale | $255,000+169%$159/sqft |
Source: RE/MAX SELECT #O5527615 Report a problem | ||
| 7/10/1998 | Sold | $94,800$59/sqft |
Source: Public Record Report a problem | ||
Public tax history
| Year | Property taxes | Tax assessment |
|---|---|---|
| 2025 | $3,796 -24.9% | $291,651 -23.8% |
| 2024 | $5,055 +56.9% | $382,700 +35.7% |
| 2023 | $3,223 +2.7% | $282,063 +3% |
| 2022 | $3,138 -7.5% | $273,848 +3% |
| 2021 | $3,393 -7.5% | $265,872 +8.7% |
| 2020 | $3,669 +0.1% | $244,633 +1.6% |
| 2019 | $3,666 | $240,766 +9.3% |
| 2018 | $3,666 +7.5% | $220,242 +98.9% |
| 2017 | $3,409 +163.7% | $110,711 +1.4% |
| 2016 | $1,293 -2.8% | $109,193 +1.4% |
| 2015 | $1,330 | $107,680 +0.8% |
| 2014 | $1,330 +21.6% | $106,825 +1.5% |
| 2013 | $1,093 +8.1% | $105,246 +1.7% |
| 2012 | $1,011 -0.7% | $103,487 +0.4% |
| 2011 | $1,018 +1.3% | $103,119 +1.5% |
| 2010 | $1,005 +5% | $101,595 +2.7% |
| 2009 | $958 +3.6% | $98,924 +0.1% |
| 2008 | $924 -11.8% | $98,825 +3% |
| 2007 | $1,048 -5.2% | $95,947 +2.5% |
| 2006 | $1,106 +2.4% | $93,607 +3% |
| 2005 | $1,080 +1% | $90,881 +3% |
| 2004 | $1,069 +1.2% | $88,234 +1.9% |
| 2003 | $1,056 +1.7% | $86,589 +2.4% |
| 2002 | $1,038 +5.2% | $84,560 +4.6% |
| 2000 | $987 | $80,804 |
Find assessor info on the county website
Neighborhood: Goldenrod
Nearby homes
- $410,9004 bd2 ba1.7k sqft5100 Tangerine Ave, Winter Park, FL 32792Off Market
- $362,2003 bd2 ba1.7k sqft5036 Tangerine Way, Winter Park, FL 32792Off Market
- $402,7003 bd2 ba1.4k sqft4995 Ardmore Dr, Winter Park, FL 32792Off Market
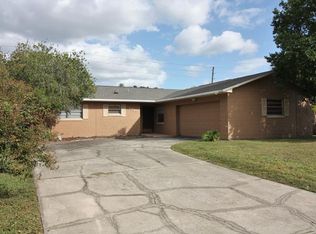
- $413,0004 bd2 ba1.7k sqft4989 Ardmore Dr, Winter Park, FL 32792Off Market
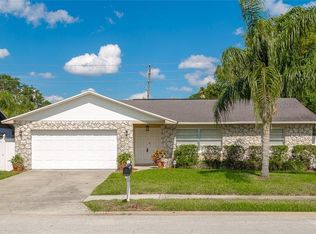
- $377,2003 bd2 ba1.5k sqft5106 Tangerine Ave, Winter Park, FL 32792Off Market
- $367,0003 bd2 ba1.6k sqft5030 Tangerine Way, Winter Park, FL 32792Off Market
- $400,2004 bd2 ba1.7k sqft5101 Ardmore Dr, Winter Park, FL 32792Off Market
- $378,2003 bd2 ba1.7k sqft5066 Tangerine Ave, Winter Park, FL 32792Off Market
Nearby schools
GreatSchools rating
- 7/10Eastbrook Elementary SchoolGrades: PK-5Distance: 0.6 mi
- 8/10Tuskawilla Middle SchoolGrades: 6-8Distance: 2.4 mi
- 7/10Lake Howell High SchoolGrades: 9-12Distance: 2.3 mi
Schools provided by the listing agent
- Elementary: Eastbrook Elementary
- Middle: Tuskawilla Middle
- High: Lake Howell High
Source: Stellar MLS. This data may not be complete. We recommend contacting the local school district to confirm school assignments for this home.
Get a cash offer in 3 minutes
Find out how much your home could sell for in as little as 3 minutes with a no-obligation cash offer.
Estimated market value
$458,300
Get a cash offer in 3 minutes
Find out how much your home could sell for in as little as 3 minutes with a no-obligation cash offer.
Estimated market value
$458,300
- Florida
- Seminole County
- Winter Park
- 32792
- Goldenrod
- 5042 TANGERINE WAY
Nearby cities
Nearby neighborhoods
Nearby zip codes
Other Winter Park Topics
