Experience the ultimate in convenience and comfort with this stunningly renovated Pike Creek condo. Nestled in the coveted Mermaid Run community, this gem offers a lifestyle of ease and accessibility. Situated just steps away from Pike Creek Shopping Center, enjoy effortless access to Acme grocery shopping, a variety of dining options, fitness centers, and an array of shops for all your needs. With a manageable monthly condo fee covering exterior maintenance, water, sewer, and trash, living here promises both affordability and peace of mind. Recently rebuilt as part of a meticulous fire restoration, this unit boasts brand-new systems, including HVAC, water heater, and windows, alongside all-new fixtures for a chic and modern appeal that rivals that of new construction. Updated plumbing, electric, and drywall complete the package, ensuring a fresh start in every aspect. Step into the newly renovated kitchen on the main floor, featuring sleek cabinets, countertops, and BRAND NEW appliances. A convenient stacked washer and dryer add further functionality. The main floor extends to a private balcony, perfect for relaxing or entertaining. Upstairs, discover two spacious bedrooms, each offering tranquility and comfort. The primary suite showcases a fully renovated bathroom & walk-in closet, while bedroom 2 enjoys access to a fully renovated hallway bathroom. This condo presents an exceptional opportunity to own a home in a prime location that feels as good as new, without the price tag of new construction.
Sold for $220,000
$220,000
5042 W Brigantine Ct, Wilmington, DE 19808
2beds
1,200sqft
Condominium
Built in 1978
-- sqft lot
$195,700 Zestimate®
$183/sqft
$1,910 Estimated rent
Home value
$195,700
$182,000 - $211,000
$1,910/mo
Zestimate® history
Owner options
List your home for rent
$1,910/mo
Rent Zestimate®
Find your next renter with Zillow Rental Manager. Plus, with online applications, you can quickly screen prospective tenants – for free.
$1,910/mo
Rent Zestimate®
Refinance and save
$1,055/mo
Est. payment
Refinancing to a lower rate could help reduce your monthly payments and save thousands over the life of the loan.
$1,055/mo
Est. payment
Explore your selling options
Work with a Zillow partner agent
Leverage their expertise and Zillow's premium Showcase listings to get your home seen by more buyers.
Get startedList with your own agent
Get your home in front of millions of buyers by listing it on Zillow.
Learn how to do itSell it yourself
Take full control of how buyers see your home on Zillow by listing For Sale by Owner (FSBO).
List your homeWhat's special
Zillow last checked:
Listing updated:
Listed by:
Kathy Melcher 302-379-3351,
Coldwell Banker Rowley Realtors
Bought with:
Megan Holloway, RS0036636
Long & Foster Real Estate, Inc.
Source: Bright MLS,MLS#: DENC2058052
Facts & features
Interior
Bedrooms & bathrooms
- Bedrooms: 2
- Bathrooms: 2
- Full bathrooms: 2
Rooms
- Room types: Living Room, Dining Room, Primary Bedroom, Bedroom 2, Kitchen, Bathroom 2, Primary Bathroom
Primary bedroom
- Level: Upper
Bedroom 2
- Level: Upper
Primary bathroom
- Level: Upper
Bathroom 2
- Level: Upper
Dining room
- Level: Main
Kitchen
- Level: Main
Living room
- Level: Main
Heating
- Forced Air, Electric
Cooling
- Central Air, Electric
Appliances
- Included: Microwave, Built-In Range, Dishwasher, Dryer, Oven/Range - Electric, Refrigerator, Stainless Steel Appliance(s), Washer, Water Heater, Exhaust Fan, Electric Water Heater
- Laundry: Main Level, In Unit
Features
- Dining Area, Floor Plan - Traditional, Primary Bath(s), Bathroom - Stall Shower, Bathroom - Tub Shower, Walk-In Closet(s)
- Flooring: Carpet, Ceramic Tile, Luxury Vinyl
- Has basement: No
- Has fireplace: No
Interior area
- Total structure area: 1,200
- Total interior livable area: 1,200 sqft
- Finished area above ground: 1,200
- Finished area below ground: 0
Property
Parking
- Parking features: Parking Lot
Accessibility
- Accessibility features: None
Features
- Levels: Two
- Stories: 2
- Exterior features: Lighting, Sidewalks, Street Lights
- Pool features: Community
Details
- Additional structures: Above Grade, Below Grade
- Parcel number: 08030.40016.C.5042
- Zoning: NCGA
- Special conditions: Standard
Construction
Type & style
- Home type: Condo
- Architectural style: Colonial
- Property subtype: Condominium
- Attached to another structure: Yes
Materials
- Brick, Frame
Condition
- Excellent
- New construction: No
- Year built: 1978
- Major remodel year: 2024
Utilities & green energy
- Electric: Circuit Breakers
- Sewer: Public Sewer
- Water: Public
- Utilities for property: Cable Available, Cable
Community & HOA
Community
- Security: Smoke Detector(s), Fire Alarm, Fire Sprinkler System
- Condo and coop fee: $292 monthly
- Subdivision: Mermaid Run
HOA
- Has HOA: No
- Services included: Common Area Maintenance, Maintenance Structure, Insurance, Management, Sewer, Snow Removal, Trash, Water
Location
- Region: Wilmington
Financial & listing details
- Price per square foot: $183/sqft
- Tax assessed value: $48,600
- Annual tax amount: $1,603
- Date on market: 3/19/2024
- Listing agreement: Exclusive Right To Sell
- Ownership: Fee Simple
Price history
| Date | Event | Price |
|---|---|---|
| 4/19/2024 | Sold | $220,000+2.9%$183/sqft |
Source:  Bright MLS #DENC2058052 Report a problem Bright MLS #DENC2058052 Report a problem | ||
| 3/19/2024 | Pending sale | $213,900+52.9%$178/sqft |
Source: Bright MLS #DENC2058052 Report a problem | ||
| 3/29/2009 | Listing removed | $139,900$117/sqft |
Source: Patterson Schwartz #5492358 Report a problem | ||
| 3/4/2009 | Listed for sale | $139,900$117/sqft |
Source: Patterson Schwartz #5492358 Report a problem | ||
Public tax history
| Year | Property taxes | Tax assessment |
|---|---|---|
| 2025 | -- | $214,900 +1186.8% |
| 2024 | $617 -61% | $16,700 -65.6% |
| 2023 | $1,584 -1.2% | $48,600 |
| 2022 | $1,603 +0% | $48,600 |
| 2021 | $1,603 -0.3% | $48,600 |
| 2020 | $1,608 +0.2% | $48,600 |
| 2019 | $1,606 +3.3% | $48,600 |
| 2017 | $1,554 +4.7% | $48,600 |
| 2016 | $1,485 | $48,600 |
| 2015 | $1,485 | $48,600 |
| 2014 | -- | $48,600 |
| 2013 | -- | $48,600 |
| 2012 | -- | $48,600 |
| 2011 | -- | $48,600 |
| 2010 | -- | $48,600 |
| 2009 | -- | $48,600 |
| 2008 | -- | $48,600 |
| 2007 | -- | $48,600 |
| 2006 | -- | $48,600 |
| 2005 | -- | $48,600 |
| 2004 | -- | $48,600 |
| 2003 | -- | $48,600 |
| 2002 | -- | $48,600 |
| 2001 | -- | $48,600 |
Find assessor info on the county website
Neighborhood: 19808
Nearby homes
- $182,0002 bd2 ba1k sqft5038 W Brigantine Ct, Wilmington, DE 19808Sold
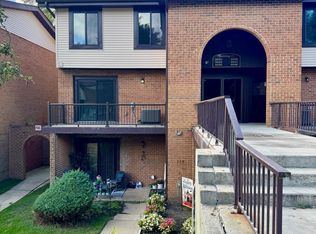
- $225,0002 bd2 ba1k sqft5044 W Brigantine Ct #5044, Wilmington, DE 19808For Sale
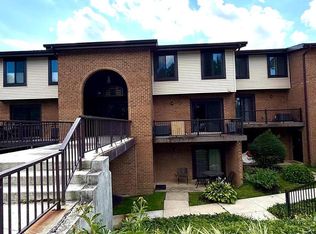
- $220,0002 bd2 ba1.1k sqft5058 W Brigantine Ct, Wilmington, DE 19808Sold
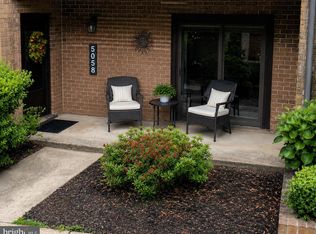
- $227,5002 bd2 ba1.1k sqft5054 W Brigantine Ct #5054, Wilmington, DE 19808Sold
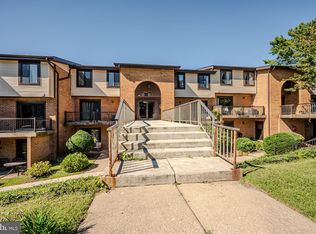
- $200,0002 bd2 ba1.1k sqft5034 W Brigantine Ct #5034, Wilmington, DE 19808Sold
- $207,8002 bd2 ba1.1k sqft4800 W Brigantine Ct, Wilmington, DE 19808Off Market
- $--2 bd2 ba1.1k sqft4800 W Brigantine Ct #4800, Wilmington, DE 19808Off Market
- $182,5002 bd2 ba1k sqft4802 W Brigantine Ct, Wilmington, DE 19808Off Market
Nearby schools
GreatSchools rating
- 10/10Linden Hill Elementary SchoolGrades: K-5Distance: 0.7 mi
- 1/10Skyline Middle SchoolGrades: 6-8Distance: 1.4 mi
- 3/10Dickinson (John) High SchoolGrades: 6-12Distance: 1.5 mi
Schools provided by the listing agent
- District: Red Clay Consolidated
Source: Bright MLS. This data may not be complete. We recommend contacting the local school district to confirm school assignments for this home.
Get a cash offer in 3 minutes
Find out how much your home could sell for in as little as 3 minutes with a no-obligation cash offer.
Estimated market value
$195,700
Get a cash offer in 3 minutes
Find out how much your home could sell for in as little as 3 minutes with a no-obligation cash offer.
Estimated market value
$195,700
- Delaware
- New Castle County
- Wilmington
- 19808
- 5042 W Brigantine Ct
Nearby cities
Nearby neighborhoods
Nearby zip codes
Other Wilmington Topics
