LARGE & LUXURIOUS POOL HOME ON OVER 5.5 ACRES IN THE EQUESTRIAN COMMUNITY OF PINE RIDGE! Size & Quality are not mutually exclusive in this magnificent home in one of the Nature Coast's premier subdivisions. This 3bed (PLUS OFFICE)/3bath/3car garage pool home sits on approx. 5.51 acres of natural Florida beauty in area of other estate homes with access to horse trails. The home is over 3000 sqft of living area with filled CB construction for extra strength & efficiency. Could easily be a 4 bed home, but as it sits, 3 large beds, an office, formal dining, separate family & living rooms. Popular split floor plan with Master Ste on one side of the home & 2 guest rooms on the other. Master bed (w/direct access to pool) is large & will accommodate King Bed & furniture. Two walk-in closets line the access to the Master Bath. Master bath made for relaxation with garden tub, dual sinks, & separate shower. Guest rooms are also large by any standards (each measuring approx. 12.75'x14.25'). Multiple rooms lead to the pool area (Kitchen/Formal/Master). The lanai & pool area are fabulous, complete with saltwater heated pool, built in spa, a downdraft (Jenn-Air) summer kitchen, pool shower & huge covered area for enjoying the Florida beauty that is your property. All of the big stuff has been done for you: ROOF IN 2024, fresh exterior & interior paint in 2024; new carpet in 2024; new water heater in 2024; 1 HVAC in 2023 & 1 HVAC in 2016! Total property is fenced & additional pvc fenced area on the side of the home. HIGH & DRY at Zone X! Buried propane tank (leased) serves the water htr & fireplace. Zoned for Central Ridge Elem., Crystal River Middle & High schools. This property allows HORSES & has direct access to trails! Of course, Pine Ridge is a well established, beautiful community, in the heart of Citrus County. With 28 miles of equestrian trails, stables, community ctr & golf course, there is plenty to do. Convenient to all of Citrus & Marion, you have access to all that the Nature Coast has to offer. Call today!
Sold for $725,000
$725,000
5042 W Yearling Dr, Beverly Hills, FL 34465
3beds
3,031sqft
Single Family Residence
Built in 1999
5.51 Acres Lot
$774,200 Zestimate®
$239/sqft
$3,052 Estimated rent
Home value
$774,200
$720,000 - $836,000
$3,052/mo
Zestimate® history
Owner options
List your home for rent
$3,052/mo
Rent Zestimate®
Find your next renter with Zillow Rental Manager. Plus, with online applications, you can quickly screen prospective tenants – for free.
$3,052/mo
Rent Zestimate®
Refinance and save
$5,058/mo
Est. payment
Refinancing to a lower rate could help reduce your monthly payments and save thousands over the life of the loan.
$5,058/mo
Est. payment
Explore your selling options
Work with a Zillow partner agent
Leverage their expertise and Zillow's premium Showcase listings to get your home seen by more buyers.
Get startedList with your own agent
Get your home in front of millions of buyers by listing it on Zillow.
Learn how to do itSell it yourself
Take full control of how buyers see your home on Zillow by listing For Sale by Owner (FSBO).
List your homeWhat's special
Golf coursePine ridgeGuest roomsInterior paintHuge covered areaLuxurious pool homeMaster ste
Zillow last checked:
Listing updated:
Listed by:
Joseph Alexander 352-795-6633,
Alexander Real Estate, Inc.
Bought with:
Sherri Parker, 683419
Sherri C. Parker & Associates
Source: Realtors Association of Citrus County,MLS#: 832664 Originating MLS: Realtors Association of Citrus County
Originating MLS: Realtors Association of Citrus CountyFacts & features
Interior
Bedrooms & bathrooms
- Bedrooms: 3
- Bathrooms: 3
- Full bathrooms: 3
Primary bedroom
- Features: Primary Suite
- Level: Main
- Dimensions: 13.75 x 32.10
Bedroom
- Level: Main
- Dimensions: 12.75 x 14.10
Bedroom
- Level: Main
- Dimensions: 14.25 x 12.75
Primary bathroom
- Level: Main
- Dimensions: 15.00 x 14.30
Bathroom
- Level: Main
- Dimensions: 11.00 x 6.10
Breakfast room nook
- Level: Main
- Dimensions: 10.50 x 11.75
Dining room
- Level: Main
- Dimensions: 12.10 x 14.50
Family room
- Level: Main
- Dimensions: 16.00 x 11.30
Kitchen
- Level: Main
- Dimensions: 15.50 x 13.10
Laundry
- Level: Main
- Dimensions: 11.50 x 8.50
Living room
- Level: Main
- Dimensions: 14.50 x 23.10
Office
- Level: Main
- Dimensions: 13.00 x 11.50
Heating
- Heat Pump
Cooling
- Central Air, Electric
Appliances
- Included: Some Propane Appliances, Built-In Oven, Dishwasher, Electric Cooktop, Electric Oven, Disposal, Microwave Hood Fan, Microwave, Refrigerator, Trash Compactor, Water Heater
- Laundry: Laundry - Living Area, Laundry Tub
Features
- Breakfast Bar, Bathtub, Cathedral Ceiling(s), Eat-in Kitchen, Fireplace, Garden Tub/Roman Tub, Laminate Counters, Main Level Primary, Primary Suite, Split Bedrooms, Skylights, Separate Shower, Tub Shower, Walk-In Closet(s), First Floor Entry, Sliding Glass Door(s)
- Flooring: Carpet, Ceramic Tile
- Doors: Sliding Doors
- Windows: Skylight(s)
- Has fireplace: Yes
- Fireplace features: Gas
Interior area
- Total structure area: 4,389
- Total interior livable area: 3,031 sqft
Property
Parking
- Total spaces: 3
- Parking features: Attached, Driveway, Garage, Unpaved, Garage Door Opener
- Attached garage spaces: 3
- Has uncovered spaces: Yes
Features
- Levels: One
- Stories: 1
- Exterior features: Sprinkler/Irrigation, Outdoor Kitchen, Storm/Security Shutters, Room For Pool, Unpaved Driveway
- Pool features: Concrete, Electric Heat, Heated, Pool Equipment, Pool, Screen Enclosure, Salt Water
- Fencing: Wire,Yard Fenced
Lot
- Size: 5.51 Acres
- Features: Acreage, Flat, Rectangular, Trees, Wooded
Details
- Additional structures: Gazebo
- Parcel number: 2126787
- Zoning: RUR
- Special conditions: Standard,Listed As-Is
- Horse amenities: Riding Trail
Construction
Type & style
- Home type: SingleFamily
- Architectural style: Ranch,One Story
- Property subtype: Single Family Residence
Materials
- Stucco
- Foundation: Block, Slab
- Roof: Asphalt,Shingle
Condition
- New construction: No
- Year built: 1999
Utilities & green energy
- Sewer: Septic Tank
- Water: Public
Community & HOA
Community
- Features: Clubhouse, Shopping, Tennis Court(s)
- Subdivision: Pine Ridge
HOA
- Has HOA: Yes
- Services included: None
- HOA fee: $190 annually
- HOA name: Pine Ridge POA
- HOA phone: 352-746-0899
Location
- Region: Beverly Hills
Financial & listing details
- Price per square foot: $239/sqft
- Tax assessed value: $646,488
- Annual tax amount: $3,824
- Date on market: 4/4/2024
- Cumulative days on market: 2 days
- Listing terms: Cash,Conventional,USDA Loan,VA Loan
- Road surface type: Paved
Price history
| Date | Event | Price |
|---|---|---|
| 4/18/2024 | Sold | $725,000-0.7%$239/sqft |
Source:  Realtors Association of Citrus County #832664 Report a problem Realtors Association of Citrus County #832664 Report a problem | ||
| 4/6/2024 | Pending sale | $730,000$241/sqft |
Source: Realtors Association of Citrus County #832664 Report a problem | ||
| 4/4/2024 | Listed for sale | $730,000$241/sqft |
Source: Realtors Association of Citrus County #832664 Report a problem | ||
Public tax history
| Year | Property taxes | Tax assessment |
|---|---|---|
| 2025 | $9,225 +135.7% | $646,488 +122.1% |
| 2024 | $3,914 +2.3% | $291,039 +3% |
| 2023 | $3,825 +6.8% | $282,562 +3% |
| 2022 | $3,580 +4.2% | $274,332 +3% |
| 2021 | $3,437 +2.8% | $266,342 +1.4% |
| 2020 | $3,343 +1.1% | $262,665 +2.3% |
| 2019 | $3,305 +0.4% | $256,760 +1.7% |
| 2018 | $3,292 | $252,555 +2.1% |
| 2017 | $3,292 +0.1% | $247,360 +2.1% |
| 2016 | $3,287 -1.4% | $242,272 +0.7% |
| 2015 | $3,335 -1.6% | $240,588 +0.8% |
| 2014 | $3,389 -0.6% | $238,679 +1.5% |
| 2013 | $3,408 +12.3% | $235,152 +2.6% |
| 2012 | $3,035 +0.7% | $229,101 +1.2% |
| 2011 | $3,012 +4.1% | $226,340 +1.5% |
| 2010 | $2,894 -1.1% | $222,996 +2.7% |
| 2009 | $2,926 +0.9% | $217,135 +0.1% |
| 2008 | $2,899 -1.1% | $216,918 +3% |
| 2007 | $2,932 -1.1% | $210,600 +2.5% |
| 2006 | $2,963 -6.3% | $205,500 +3% |
| 2005 | $3,164 -1% | $199,600 +3% |
| 2004 | $3,196 +5.5% | $193,800 +1.9% |
| 2003 | $3,030 +1.9% | $190,200 +2.4% |
| 2002 | $2,973 +1.6% | $185,800 +1.3% |
| 2000 | $2,925 | $183,400 |
Find assessor info on the county website
Neighborhood: 34465
Nearby homes
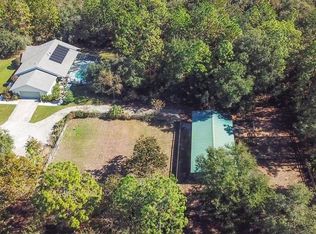
- $621,6003 bd2 ba1.8k sqft5106 W Yearling Dr, Beverly Hills, FL 34465Off Market
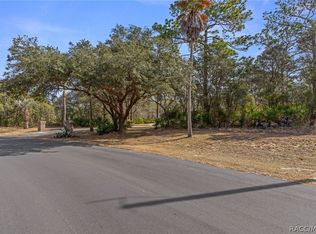
- $299,0005.96 Acres4976 W Yearling Dr, Beverly Hills, FL 34465Lot/Land
- $419,6003 bd2 ba1.8k sqft5013 W Mustang Blvd, Beverly Hills, FL 34465Off Market
- $700,4003 bd3 ba2.8k sqft3360 N Yacht Ter, Beverly Hills, FL 34465Off Market
- $90,910-- bd-- ba-- sqft5075 W Mustang Blvd, Beverly Hills, FL 34465Off Market
- $150,0002.75 Acres5007 W Mustang Blvd, Beverly Hills, FL 34465Sold
- $150,0002.755 Acres5007 W Mustang Blvd LOT 8, Beverly Hills, FL 34465Sold
- $935,0004 bd2 ba2.7k sqft3337 N Yacht Ter, Beverly Hills, FL 34465Sold
Nearby schools
GreatSchools rating
- 4/10Central Ridge Elementary SchoolGrades: PK-5Distance: 6.5 mi
- 4/10Crystal River Middle SchoolGrades: 6-8Distance: 4.2 mi
- 4/10Crystal River High SchoolGrades: PK,9-12Distance: 3.7 mi
Schools provided by the listing agent
- Elementary: Central Ridge Elementary
- Middle: Crystal River Middle
- High: Crystal River High
Source: Realtors Association of Citrus County. This data may not be complete. We recommend contacting the local school district to confirm school assignments for this home.
Get a cash offer in 3 minutes
Find out how much your home could sell for in as little as 3 minutes with a no-obligation cash offer.
Estimated market value
$774,200
Get a cash offer in 3 minutes
Find out how much your home could sell for in as little as 3 minutes with a no-obligation cash offer.
Estimated market value
$774,200
- Florida
- Citrus County
- Beverly Hills
- 34465
- 5042 W Yearling Dr
Nearby cities
Nearby zip codes
Other Beverly Hills Topics
