Beautiful, Like-New Home in Waterstone Ridge!
Welcome to this meticulously maintained and inviting home in the sought-after Waterstone Ridge community. This warm and welcoming residence features three bedrooms, 2.5 baths, and a spacious, open-concept layout designed for modern living. This one-owner home is move-in ready. The dream kitchen boasts abundant cabinetry, granite countertops, a gas stove, stainless steel appliances, and a refrigerator. The kitchen Island is designed for family and guests to gather while the family's chef is busy making meals. Enjoy the light-filled living room, which welcomes you with a gas fireplace surrounded by custom detailing and beautiful shiplap that extends to the tray ceilings—perfect for cozy winter evenings. Expansive windows create a bright, airy feel, offering scenic views of the covered porch and the flat backyard with a beautiful Pergola—ideal for entertaining or relaxing in your outdoor living area. A natural border along the rear of the property provides added privacy. The primary suite on the main level offers a luxurious retreat, featuring a spa-like bathroom with a custom-tiled walk-in shower and flooring, dual vanities, and a huge walk-in closet.Luxury LVT flooring extends through the main living areas. The second floor offers two bedrooms with Luxury LVt flooring, plush carpet in the retreat area, and gorgeous tile in the bathrooms. Close to CHICKAMAUGA LAKE. For OUTDOOR and WATER enthusiasts, two state PARKS and MARINAS, and a NATURE PARK are 10 minutes away! DOWNTOWN CHATTANOOGA, the 20 + mile RIVERWALK, shopping, LOCAL DINING, sports and entertainment venues, along with multiple HOSPITALS are all within 15 minutes of 5042 Waterstone Drive.
Sold for $465,000
$465,000
5042 Waterstone Dr, Chattanooga, TN 37416
3beds
2,200sqft
Single Family Residence
Built in 2019
6,490 Square Feet Lot
$472,400 Zestimate®
$211/sqft
$2,337 Estimated rent
Home value
$472,400
$444,000 - $505,000
$2,337/mo
Zestimate® history
Owner options
List your home for rent
$2,337/mo
Rent Zestimate®
Find your next renter with Zillow Rental Manager. Plus, with online applications, you can quickly screen prospective tenants – for free.
$2,337/mo
Rent Zestimate®
Refinance and save
$2,915/mo
Est. payment
Refinancing to a lower rate could help reduce your monthly payments and save thousands over the life of the loan.
$2,915/mo
Est. payment
Explore your selling options
Work with a Zillow partner agent
Leverage their expertise and Zillow's premium Showcase listings to get your home seen by more buyers.
Get startedList with your own agent
Get your home in front of millions of buyers by listing it on Zillow.
Learn how to do itSell it yourself
Take full control of how buyers see your home on Zillow by listing For Sale by Owner (FSBO).
List your homeWhat's special
Gas fireplaceGas stoveFlat backyardCovered porchSpa-like bathScenic viewsStainless steel appliances
Zillow last checked:
Listing updated:
Listed by:
Linda Palacio 423-316-6337,
Zach Taylor - Chattanooga
Bought with:
Drew Carey, 327119
EXP Realty, LLC
Source: Greater Chattanooga Realtors,MLS#: 1523273
Facts & features
Interior
Bedrooms & bathrooms
- Bedrooms: 3
- Bathrooms: 3
- Full bathrooms: 2
- 1/2 bathrooms: 1
Primary bedroom
- Level: First
Bedroom
- Level: Second
Bedroom
- Level: Second
Primary bathroom
- Level: First
Bathroom
- Level: Second
Other
- Level: First
Family room
- Level: First
Kitchen
- Level: First
Laundry
- Level: First
Living room
- Level: First
Heating
- Central, Forced Air
Cooling
- Central Air, Ceiling Fan(s), Electric, Multi Units, Dual, Whole House Fan
Appliances
- Included: Cooktop, Disposal, Dishwasher, Exhaust Fan, Free-Standing Gas Oven, Free-Standing Gas Range, Gas Cooktop, Gas Oven, Gas Range, Gas Water Heater, Ice Maker, Microwave, None, Oven, Plumbed For Ice Maker, Refrigerator, Range Hood, Self Cleaning Oven, Stainless Steel Appliance(s), Water Heater
- Laundry: Electric Dryer Hookup, Inside, Laundry Room, Main Level, Washer Hookup
Features
- Ceiling Fan(s), Entrance Foyer, Granite Counters, Kitchen Island, Open Floorplan, Pantry, Primary Downstairs, Storage, Tray Ceiling(s), Separate Shower
- Flooring: Carpet, Ceramic Tile, Luxury Vinyl, Tile, Varies
- Windows: Drapes, Screens, Shades, Vinyl Frames, Window Coverings, Window Treatments
- Has basement: No
- Has fireplace: No
- Fireplace features: Gas Log, Living Room, Stone
Interior area
- Total structure area: 2,200
- Total interior livable area: 2,200 sqft
- Finished area above ground: 2,200
Property
Parking
- Total spaces: 2
- Parking features: Concrete, Driveway, Garage, Garage Door Opener, Garage Faces Front, Kitchen Level
- Attached garage spaces: 2
Features
- Levels: Two
- Stories: 2
- Patio & porch: Covered, Glass Enclosed, Porch, Porch - Covered
- Exterior features: Rain Gutters
- Pool features: None
- Spa features: None
- Fencing: Back Yard,Fenced,Wrought Iron
Lot
- Size: 6,490 Square Feet
- Dimensions: 52 x 125
- Features: Back Yard, Front Yard, Landscaped, Level, Rectangular Lot, Wooded
Details
- Additional structures: Pergola
- Parcel number: 120j K 010
Construction
Type & style
- Home type: SingleFamily
- Architectural style: Other
- Property subtype: Single Family Residence
Materials
- Frame
- Foundation: Slab
- Roof: Shingle
Condition
- New construction: No
- Year built: 2019
Utilities & green energy
- Sewer: Public Sewer
- Water: Public
- Utilities for property: Cable Available, Electricity Available, Electricity Connected, Natural Gas Available, Natural Gas Connected, Phone Available, Sewer Available, Sewer Connected, Underground Utilities, Water Available, Water Connected
Community & HOA
Community
- Features: Curbs, Street Lights, Sidewalks
- Security: Other
- Subdivision: Waterstone
HOA
- Has HOA: Yes
- Amenities included: Other
- Services included: None
- HOA fee: $150 annually
Location
- Region: Chattanooga
Financial & listing details
- Price per square foot: $211/sqft
- Tax assessed value: $461,200
- Annual tax amount: $3,539
- Date on market: 11/2/2025
- Listing terms: Cash,Conventional,FHA,VA Loan
- Inclusions: Close to CHICKAMAUGA LAKE. For OUTDOOR and WATER enthusiasts, two state PARKS and MARINAS, and a NATURE PARK are 10 minutes away! DOWNTOWN CHATTANOOGA, the 20 + mile RIVERWALK, shopping, LOCAL DINING, sports and entertainment venues, along with multiple HOSPITALS are all within 15 minutes of 5042 Waterstone Drive. The ALLURE of this special, gorgeous ONE-OWNER home is calling you home. MOVE-IN READY, you can have your NEWER HOME just in time for the holidays! CALL for your PRIVATE tour today!
- Road surface type: Asphalt
Price history
| Date | Event | Price |
|---|---|---|
| 12/10/2025 | Sold | $465,000-2.1%$211/sqft |
Source: Greater Chattanooga Realtors #1523273 Report a problem | ||
| 11/6/2025 | Contingent | $475,000$216/sqft |
Source: Greater Chattanooga Realtors #1523273 Report a problem | ||
| 11/2/2025 | Listed for sale | $475,000+48.9%$216/sqft |
Source: Greater Chattanooga Realtors #1523273 Report a problem | ||
| 10/21/2019 | Sold | $318,900$145/sqft |
Source: Greater Chattanooga Realtors #1308365 Report a problem | ||
| 4/17/2019 | Listed for sale | $318,900+479.8%$145/sqft |
Source: List With Freedom #1298090 Report a problem | ||
| 7/20/2018 | Sold | $55,000$25/sqft |
Source: Public Record Report a problem | ||
Public tax history
| Year | Property taxes | Tax assessment |
|---|---|---|
| 2025 | $1,748 -1% | $115,300 +46.2% |
| 2024 | $1,765 | $78,875 |
| 2023 | $1,765 | $78,875 |
| 2022 | $1,765 | $78,875 |
| 2021 | $1,765 -15.3% | $78,875 +125.7% |
| 2020 | $2,084 +115.7% | $34,950 +179.6% |
| 2019 | $966 +179.6% | $12,500 |
| 2018 | $346 -45.2% | $12,500 |
| 2017 | $630 | $12,500 |
Find assessor info on the county website
Neighborhood: 37416
Nearby homes
- $434,800-- bd-- ba1.8k sqft5038 Waterstone Dr, Chattanooga, TN 37416Off Market
- $460,0003 bd3 ba2.5k sqft5104 Waterstone Dr, Chattanooga, TN 37416Sold
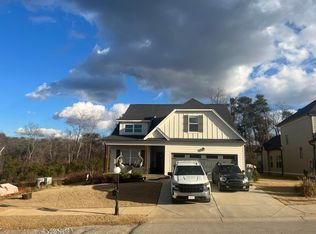
- $510,9004 bd3 ba2.3k sqft5034 Waterstone Dr, Chattanooga, TN 37416Off Market
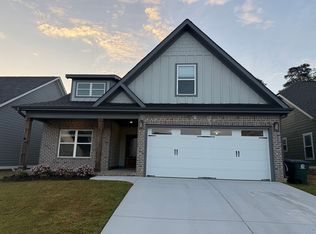
- $461,9003 bd3 ba2.1k sqft4285 Inlet Loop #31, Chattanooga, TN 37416Off Market
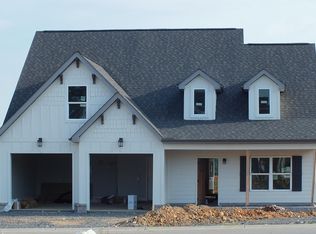
- $427,5003 bd3 ba2.1k sqft5029 Waterstone Dr #17, Chattanooga, TN 37416Off Market
- $483,600-- bd2 ba2.3k sqft5030 Waterstone Dr, Chattanooga, TN 37416Off Market
- $440,0004 bd3 ba2.2k sqft4285 Inlet Loop, Chattanooga, TN 37416Sold
- $431,1003 bd3 ba2.1k sqft4285 Inlet Loop, Chattanooga, TN 37416Off Market
Nearby schools
GreatSchools rating
- 2/10Harrison Elementary SchoolGrades: PK-5Distance: 2.4 mi
- 5/10Brown Middle SchoolGrades: 6-8Distance: 2.4 mi
- 3/10Central High SchoolGrades: 9-12Distance: 2.6 mi
Schools provided by the listing agent
- Elementary: Harrison Elementary
- Middle: Brown Middle
- High: Central High School
Source: Greater Chattanooga Realtors. This data may not be complete. We recommend contacting the local school district to confirm school assignments for this home.
Get a cash offer in 3 minutes
Find out how much your home could sell for in as little as 3 minutes with a no-obligation cash offer.
Estimated market value
$472,400
Get a cash offer in 3 minutes
Find out how much your home could sell for in as little as 3 minutes with a no-obligation cash offer.
Estimated market value
$472,400
- Tennessee
- Hamilton County
- Chattanooga
- 37416
- 5042 Waterstone Dr
Nearby cities
Nearby neighborhoods
Nearby zip codes
Other Chattanooga Topics
