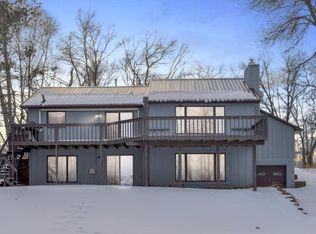
Lake life in the Brainerd Lakes area. The best of both worlds-a very private location and close to all the amenities and entertainment of this sought after zip code. A newer home built in 2014 and and fastidiously maintained facing Northeast allowing for panoramic views of the lake horizon and sunrise and sunset scenes. The no-maintenance deck runs the length of the house to facilitate evenings of entertainment and enjoyment. A great get away for during any season - as this cozy year round lake home is equipped with a gas fireplace and heated garage. This location is rich with wildlife sightings on the lake and on the property. As you are shopping for your up north place - include 5042 White Gables Rd on your tour.
All listing information is deemed reliable, but is not guaranteed. Buyer and buyer's agent to verify all information, including square footage, lot size, property lines, school zones, and HOA fees.
Active with contingency
$649,000
5042 White Gables Rd, Brainerd, MN 56401
2beds
1,400sqft
Single Family
Built in 2014
0.5 Acres Lot
$638,400 Zestimate®
$464/sqft
$10/mo HOA
What's special
Heated garage
- 69 days
- 675
- 9
Likely to sell faster than
Zillow last checked:
Listing updated:
Listed by:
Donald Fortner 612-790-5821,
Premier Real Estate Services
Source: NorthstarMLS as distributed by MLS GRID,MLS#: 7106735
Facts & features
Interior
Bedrooms & bathrooms
- Bedrooms: 2
- Bathrooms: 2
- Full bathrooms: 1
- 3/4 bathrooms: 1
Bedroom
- Level: Main
Bedroom 2
- Level: Main
Bathroom
- Level: Main
Bathroom
- Level: Main
Dining room
- Level: Main
Flex room
- Level: Main
Kitchen
- Level: Main
Laundry
- Level: Main
Living room
- Level: Main
Heating
- Forced Air
Cooling
- Central Air
Appliances
- Included: Dishwasher, Disposal, Dryer, Exhaust Fan, Gas Water Heater, Microwave, Range, Refrigerator, Stainless Steel Appliance(s), Washer
- Laundry: Electric Dryer Hookup, In Hall, Washer Hookup
Features
- Basement: Crawl Space,Storage Space
- Number of fireplaces: 1
- Fireplace features: Gas
Interior area
- Total structure area: 2,800
- Total interior livable area: 1,400 sqft
- Finished area above ground: 1,400
- Finished area below ground: 0
Property
Parking
- Total spaces: 2
- Parking features: Attached, Concrete, Heated Garage
- Attached garage spaces: 2
- Details: Garage Dimensions (24 x 24), Garage Door Height (8), Garage Door Width (14)
Accessibility
- Accessibility features: None
Features
- Levels: One
- Stories: 1
- Patio & porch: Deck
- Has view: Yes
- View description: Panoramic, Lake
- Has water view: Yes
- Water view: Lake
- Waterfront features: Lake Front, Lake View, Waterfront Elevation(4-10), Lake Bottom(Reeds, Soft, Weeds)
- Frontage length: Water Frontage: 106
Lot
- Size: 0.5 Acres
- Dimensions: 106 x 262 x 75 x 249
- Features: Accessible Shoreline
Details
- Foundation area: 1328
- Parcel number: 99140727
- Zoning description: Shoreline,Residential-Single Family
Construction
Type & style
- Home type: SingleFamily
- Property subtype: Single Family
Materials
- Frame
- Roof: Age Over 8 Years,Asphalt
Condition
- New construction: No
- Year built: 2014
Utilities & green energy
- Electric: 200+ Amp Service
- Gas: Natural Gas
- Sewer: Septic System Compliant - Yes
- Water: Well
Community & HOA
HOA
- Has HOA: Yes
- Services included: Other
- HOA fee: $125 annually
- HOA name: North Long Lake
- HOA phone: 218-888-0101
Location
- Region: Brainerd
Financial & listing details
- Price per square foot: $464/sqft
- Annual tax amount: $3,166
- Date on market: 7/11/2026
Estimated market value
$638,400
$606,000 - $670,000
$1,820/mo
Price history
| Date | Event | Price |
|---|---|---|
| 7/11/2026 | Listed for sale | $649,000+24.8%$464/sqft |
Source:  NorthstarMLS as distributed by MLS GRID #7106735 Report a problem NorthstarMLS as distributed by MLS GRID #7106735 Report a problem | ||
| 8/5/2022 | Sold | $520,000+4.2%$371/sqft |
Source: NorthstarMLS as distributed by MLS GRID #6226460 Report a problem | ||
| 7/5/2022 | Pending sale | $499,000$356/sqft |
Source: NorthstarMLS as distributed by MLS GRID #6226460 Report a problem | ||
| 7/1/2022 | Listed for sale | $499,000$356/sqft |
Source: NorthstarMLS as distributed by MLS GRID #6226460 Report a problem | ||
Public tax history
Tax history is unavailable.
Monthly payment
Est. payment
Payment breakdown
Explore the cost of this home by adjusting the details. Changes won't be saved.Climate risks
Neighborhood: 56401
Similar homes
- $739,9002 bd2 ba1.3k sqft8510 Laurel Anne Ln, Brainerd, MN 56401For Sale

 MLS ID #7041253, Chad Schwendeman, eXp Realty. NorthstarMLS as distributed by MLS GRID
 - $535,0003 bd2 ba1.8k sqft5479 Hidden Ln, Brainerd, MN 56401For Sale
 MLS ID #7142130, Desrochers Realty Group, eXp Realty. NorthstarMLS as distributed by MLS GRID
 - $859,9003 bd2 ba1.6k sqft9362 Dorothy Ave, Brainerd, MN 56401For Sale
 MLS ID #7115204, Chad Schwendeman, eXp Realty. NorthstarMLS as distributed by MLS GRID
 - $349,9004 bd2 ba2k sqft3798 Shady Lane Cir, Brainerd, MN 56401For Sale
 MLS ID #7138690, Reed Franklin, LPT Realty, LLC.. NorthstarMLS as distributed by MLS GRID
 - $370,0002 bd2 ba1.2k sqft3583 Pine Ridge Rd, Brainerd, MN 56401New ConstructionMLS ID #7038200, Lidia Atkinson, Edina Realty, Inc.. NorthstarMLS as distributed by MLS GRID
- $599,9993 bd2 ba1.9k sqft11340 Legacy Dr, East Gull Lake, MN 56401For SaleMLS ID #7053895, Rori Harvet, LPT Realty, LLC. NorthstarMLS as distributed by MLS GRID
- $446,9003 bd2 ba1.7k sqft8693 Sugarberry Crk, Brainerd, MN 56401For SaleMLS ID #7121749, Randa Haug, Pemberton RE. NorthstarMLS as distributed by MLS GRID
- $450,0003 bd2 ba1.5k sqft4381 See Gull Cv, Brainerd, MN 56401New ConstructionMLS ID #7115073, Chad Piepho, Counselor Realty Brainerd Lakes. NorthstarMLS as distributed by MLS GRID
- $665,0003 bd2 ba1.8k sqft24130 County Road 4, Nisswa, MN 56468For SaleMLS ID #7115459, Tina Scepaniak, VoigtJohnson. NorthstarMLS as distributed by MLS GRID
- $424,9003 bd2 ba2k sqft10505 Kinder Cors, Brainerd, MN 56401For SaleMLS ID #7114723, Isaiah Moengen, Woods to Water Real Estate. NorthstarMLS as distributed by MLS GRID
- $599,9003 bd2 ba1.9k sqft2677 Fondie Ln SW, Nisswa, MN 56468For SaleMLS ID #7107573, Thomas Schiffler, Premier Real Estate Services. NorthstarMLS as distributed by MLS GRID
- $324,9003 bd2 ba1.7k sqft9774 Wise Rd, Brainerd, MN 56401For SaleMLS ID #7114862, Chad Schwendeman, eXp Realty. NorthstarMLS as distributed by MLS GRID
- $399,9002 bd2 ba1.5k sqft505 Blue Jay Ct, Brainerd, MN 56401For SaleMLS ID #7142326, Chad Schwendeman, eXp Realty. NorthstarMLS as distributed by MLS GRID
- $465,0003 bd3 ba2k sqft1708 13th Ave NE, Brainerd, MN 56401For SaleMLS ID #7114342, Lance Nelson, Northland Sotheby's International Realty. NorthstarMLS as distributed by MLS GRID
- $819,9003 bd3 ba2k sqft10442 Gull Point Rd, Brainerd, MN 56401For SaleMLS ID #7088789, Jim Christensen, Kurilla Real Estate LTD. NorthstarMLS as distributed by MLS GRID
- $692,0003 bd2 ba1.8k sqft6847 Thesing Rd, Brainerd, MN 56401For SaleMLS ID #7125348, Joel Hartman, eXp Realty. NorthstarMLS as distributed by MLS GRID
- $749,9003 bd4 ba2k sqft13541 Maplewood Dr, Baxter, MN 56425For SaleMLS ID #7115791, Chad Schwendeman, eXp Realty. NorthstarMLS as distributed by MLS GRID
- $574,9003 bd2 ba1.8k sqft25873 Trailside Run, Nisswa, MN 56468For SaleMLS ID #7141447, Jeremy Miller, Edina Realty, Inc.. NorthstarMLS as distributed by MLS GRID
- $675,0003 bd2 ba2k sqft6474 E Clark Lake Ln, Nisswa, MN 56468New ConstructionMLS ID #7142364, Chad Piepho, Counselor Realty Brainerd Lakes. NorthstarMLS as distributed by MLS GRID
- $599,9003 bd2 ba1.8k sqftMaplewood Ridge Rd, Brainerd, MN 56401For SaleMLS ID #7031566, Michelle Rodahl, LPT Realty, LLC.. NorthstarMLS as distributed by MLS GRID
