Close to the ocean & within easy reach of Silicon Valley, yet far enough away to enjoy the privacy & peace of nature. Beyond a gated entry, this stunning Tudor-style estate sits grandly on 2.5 acres of mostly usable land, adorned with beautiful flowers, vegetable gardens, majestic trees, & open meadows. The motor court leads to a 6-car garage, featuring air compressors & adjacent to an external 10-ton service bay. Meticulous attention to detail is evident throughout with high-end materials, including travertine, custom woodwork, & smooth Venetian plaster walls to enhance the luxurious ambiance. Designed for both enjoyment & entertainment. The ocean-view kitchen is equipped with professional-grade appliances, a walk-in & butler's pantry with prep area. The expansive 1600 sq. ft. great room includes a second kitchen, ideal for large gatherings. Retreat to the elegant living room with high ceilings & fireplace, the cozy family room library, or the primary suite with a grand bath. The property boasts a 600 sq. ft. finished basement perfect for a wine cellar/office & a 1000 sq.ft. unfinished storage area, great for a workshop or with lots of additional storage. Multiple patios & decks offer stunning mountain vistas & ocean views. A must see!
Sold for $4,000,000
Tax assessed value
$4,000,000
5042 Wildberry Ln, Soquel, CA 95073
4beds
5,200sqft
Single Family Residence, Residential
Built in 2003
2.48 Acres Lot
$3,940,500 Zestimate®
$769/sqft
$7,901 Estimated rent
Home value
$3,940,500
$3.66M - $4.26M
$7,901/mo
Zestimate® history
Owner options
List your home for rent
$7,901/mo
Rent Zestimate®
Find your next renter with Zillow Rental Manager. Plus, with online applications, you can quickly screen prospective tenants – for free.
$7,901/mo
Rent Zestimate®
Refinance and save
$25,121/mo
Est. payment
Refinancing to a lower rate could help reduce your monthly payments and save thousands over the life of the loan.
$25,121/mo
Est. payment
Explore your selling options
Work with a Zillow partner agent
Leverage their expertise and Zillow's premium Showcase listings to get your home seen by more buyers.
Get startedList with your own agent
Get your home in front of millions of buyers by listing it on Zillow.
Learn how to do itSell it yourself
Take full control of how buyers see your home on Zillow by listing For Sale by Owner (FSBO).
List your homeWhat's special
Zillow last checked:
Listing updated:
Listed by:
Lyng-Vidrine Team 70010151 831-345-0503,
David Lyng Real Estate 831-429-5700
Bought with:
Brian Bernasconi, 01363508
Christie's International Real Estate Sereno
Source: MLSListings Inc,MLS#: ML81965570
Facts & features
Interior
Bedrooms & bathrooms
- Bedrooms: 4
- Bathrooms: 4
- Full bathrooms: 4
Rooms
- Room types: Basement, Bonus Room, Great Room, Laundry, Library, Media Room, Office, Utility Room, Workshop
Bedroom
- Features: GroundFloorBedroom, PrimarySuiteRetreat, WalkinCloset
Bathroom
- Features: DoubleSinks, PrimaryStallShowers, PrimaryTubwJets, ShowerandTub, StallShower2plus, Tile, TubinPrimaryBedroom, TubwJets, UpdatedBaths, FullonGroundFloor
Dining room
- Features: BreakfastNook, BreakfastRoom, EatinKitchen, FormalDiningRoom
Family room
- Features: SeparateFamilyRoom
Kitchen
- Features: ExhaustFan, Island, Pantry
Heating
- Fireplace(s), 2 plus Zones, Individual Room Controls, Propane, Radiant Floor
Cooling
- Other
Appliances
- Included: Gas Cooktop, Dishwasher, Exhaust Fan, Disposal, Microwave, Built In Oven, Refrigerator, Wine Refrigerator, Washer/Dryer, Warming Drawer
- Laundry: Tub/Sink, Inside, In Utility Room
Features
- High Ceilings, Vaulted Ceiling(s), Wet Bar, Walk-In Closet(s), Security Gate
- Flooring: Stone, Tile, Travertine
- Basement: Finished
- Number of fireplaces: 1
- Fireplace features: Wood Burning
Interior area
- Total structure area: 5,200
- Total interior livable area: 5,200 sqft
Property
Parking
- Total spaces: 10
- Parking features: Attached, Electric Gate, Guest, Oversized
- Attached garage spaces: 6
Features
- Stories: 2
- Patio & porch: Balcony/Patio, Deck
- Exterior features: Back Yard, Barbecue, Fenced, Storage Shed Structure, Courtyard
- Fencing: Perimeter,Gate
- Has view: Yes
- View description: Bay, Forest/Woods, Garden/Greenbelt, Hills, Mountain(s), Ocean, Orchard, Ridge, Valley, Water
- Has water view: Yes
- Water view: Bay,Ocean,Water
Lot
- Size: 2.48 Acres
- Features: Gentle Sloping, Mostly Level
Details
- Additional structures: Sheds
- Parcel number: 10322101000
- Zoning: RA
- Special conditions: Standard
Construction
Type & style
- Home type: SingleFamily
- Architectural style: Tudor
- Property subtype: Single Family Residence, Residential
Materials
- Brick, Stone
- Foundation: Concrete Perimeter and Slab
- Roof: Composition, Shingle
Condition
- New construction: No
- Year built: 2003
Utilities & green energy
- Gas: PropaneOnSite
- Water: Well
- Utilities for property: Propane
Community & HOA
Location
- Region: Soquel
Financial & listing details
- Price per square foot: $769/sqft
- Tax assessed value: $4,000,000
- Annual tax amount: $44,466
- Date on market: 5/14/2024
- Listing agreement: ExclusiveRightToSell
- Listing terms: CashorConventionalLoan
Price history
| Date | Event | Price |
|---|---|---|
| 8/30/2024 | Sold | $4,000,000+0.1%$769/sqft |
Source:  MLSListings Inc #ML81965570 Report a problem MLSListings Inc #ML81965570 Report a problem | ||
| 8/9/2024 | Pending sale | $3,998,000$769/sqft |
Source: MLSListings Inc #ML81965570 Report a problem | ||
| 6/3/2024 | Contingent | $3,998,000$769/sqft |
Source: MLSListings Inc #ML81965570 Report a problem | ||
| 5/14/2024 | Listed for sale | $3,998,000-4.8%$769/sqft |
Source: MLSListings Inc #ML81965570 Report a problem | ||
| 5/31/2023 | Listing removed | -- |
Source:  MLSListings Inc #ML81927052 Report a problem MLSListings Inc #ML81927052 Report a problem | ||
| 5/4/2023 | Listed for sale | $4,199,000+68%$808/sqft |
Source: MLSListings Inc #ML81927052 Report a problem | ||
| 12/11/2017 | Sold | $2,500,000-7.2%$481/sqft |
Source: Public Record Report a problem | ||
| 11/4/2017 | Pending sale | $2,695,000$518/sqft |
Source: Alain Pinel Realtors #ML81637473 Report a problem | ||
| 8/12/2017 | Listed for sale | $2,695,000-3.6%$518/sqft |
Source: Alain Pinel Realtors #ML81637473 Report a problem | ||
| 10/10/2016 | Listing removed | $2,795,000$538/sqft |
Source: CENTURY 21 Lad Realty #81472202 Report a problem | ||
| 5/1/2016 | Price change | $2,795,000-1.8%$538/sqft |
Source: CENTURY 21 Lad Realty #81472202 Report a problem | ||
| 3/29/2016 | Price change | $2,845,000-1.7%$547/sqft |
Source: Century 21 Lad Realty #ML81472202 Report a problem | ||
| 12/2/2015 | Price change | $2,895,000-1.9%$557/sqft |
Source: CENTURY 21 Lad Realty #81472202 Report a problem | ||
| 10/20/2015 | Price change | $2,950,000-6.3%$567/sqft |
Source: CENTURY 21 Lad Realty #81472202 Report a problem | ||
| 8/10/2015 | Price change | $3,150,000-3.1%$606/sqft |
Source: CENTURY 21 Lad Realty #81472202 Report a problem | ||
| 6/25/2015 | Listed for sale | $3,250,000-13.3%$625/sqft |
Source: Century 21 Lad Realty #81472202 Report a problem | ||
| 2/26/2015 | Listing removed | $3,750,000$721/sqft |
Source: Linda Burroughs Real Estate #ML81438173 Report a problem | ||
| 11/21/2014 | Listed for sale | $3,750,000$721/sqft |
Source: Linda Burroughs Real Estate #ML81438173 Report a problem | ||
Public tax history
| Year | Property taxes | Tax assessment |
|---|---|---|
| 2025 | $44,466 +46.1% | $4,000,000 +43.4% |
| 2024 | $30,445 +1.6% | $2,788,798 +2% |
| 2023 | $29,957 +1.3% | $2,734,115 +2% |
| 2022 | $29,575 +2.4% | $2,680,505 +2% |
| 2021 | $28,878 +1.2% | $2,627,946 +1% |
| 2020 | $28,538 +1.8% | $2,601,000 +2% |
| 2019 | $28,041 +1.8% | $2,550,000 +2% |
| 2018 | $27,540 +108.1% | $2,500,000 +105.7% |
| 2017 | $13,235 +3.6% | $1,215,289 +2% |
| 2016 | $12,769 +2% | $1,191,460 +1.5% |
| 2015 | $12,520 +1.8% | $1,173,563 +2% |
| 2014 | $12,294 | $1,150,575 +2.5% |
| 2012 | -- | $1,122,917 +2% |
| 2011 | -- | $1,100,899 +0.8% |
| 2010 | -- | $1,092,671 -0.2% |
| 2009 | -- | $1,095,267 +2% |
| 2008 | -- | $1,073,791 +2% |
| 2007 | -- | $1,052,736 +2% |
| 2006 | -- | $1,032,094 +2% |
| 2005 | -- | $1,011,857 +2% |
| 2004 | -- | $992,017 +88.4% |
| 2003 | -- | $526,423 +2% |
| 2002 | -- | $516,101 +9.8% |
| 2001 | -- | $470,130 +8.6% |
| 2000 | -- | $432,747 |
Find assessor info on the county website
Neighborhood: 95073
Nearby homes
- $1,019,4002 bd2 ba1.5k sqft5052 Wildberry Ln, Soquel, CA 95073Off Market
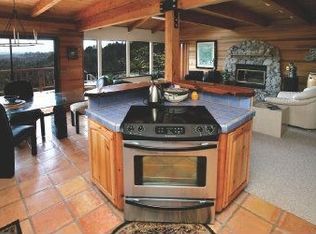
- $1,353,2003 bd2 ba1.5k sqft5040 Wildberry Ln, Soquel, CA 95073Off Market
- $1,727,2004 bd3 ba2.8k sqft5272 Soquel San Jose Rd, Soquel, CA 95073Off Market
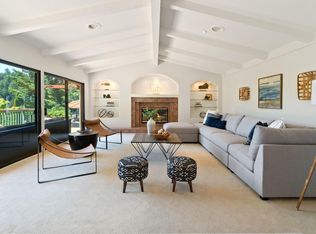
- $1,943,8004 bd4 ba3.3k sqft5043 Wildberry Ln, Soquel, CA 95073Off Market
- $3,112,1004 bd3 ba4.6k sqft180 Citron Dr, Soquel, CA 95073Off Market
- $178,7313 bd2 ba2.2k sqft301 Paradise Canyon Rd, Soquel, CA 95073Off Market
- $1,492,7003 bd3 ba2.2k sqft5382 Old San Jose Road, Soquel, CA 95073Off Market
- $1,455,5003 bd2 ba2.2k sqft350 Paradise Canyon Rd, Soquel, CA 95073Off Market
Nearby schools
GreatSchools rating
- 9/10Mountain Elementary SchoolGrades: K-6Distance: 2.1 mi
- 9/10Branciforte Middle SchoolGrades: 6-8Distance: 6.4 mi
- 9/10Soquel High SchoolGrades: 9-12Distance: 4.5 mi
Schools provided by the listing agent
- Elementary: MountainElementary_1
- High: SoquelHigh
- District: MountainElementary
Source: MLSListings Inc. This data may not be complete. We recommend contacting the local school district to confirm school assignments for this home.
Get a cash offer in 3 minutes
Find out how much your home could sell for in as little as 3 minutes with a no-obligation cash offer.
Estimated market value
$3,940,500
Get a cash offer in 3 minutes
Find out how much your home could sell for in as little as 3 minutes with a no-obligation cash offer.
Estimated market value
$3,940,500
- California
- Santa Cruz County
- Soquel
- 95073
- 5042 Wildberry Ln
Nearby cities
Nearby zip codes
Other Soquel Topics
