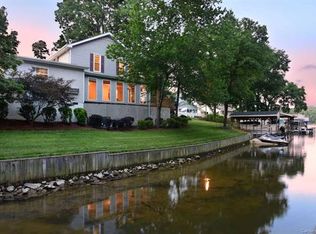
Main channel lake front home just north of Garrison Bridge off Hwy 24/27/73, River Haven Subdivision. Over 280-foot frontage on Lake Tillery. You will love the spacious open floor plan with 2 large dining areas, wonderful open living room. Updated kitchen with granite cabinet tops, lots of cabinets and tons of storage. 3 bedrooms main level with 2 full baths and great closets. 600 sq. ft. deck with composite flooring overlooks a panoramic view of lake Tillery. An open staircase leads to lower partially finished great room w/fireplace and adjoining pub room plus full bath and storage. The basement space has great unrealized potential waiting for your new ideas and re-decorating, your special touch. Lower-level basement opens out to spacious patio on lake front and has side door opening to 4 bay covered boat slips for pontoons & boats plus 840 sq. ft. pier. YOU MUST SEE THIS HOME IF YOU ARE SERIOUS ABOUT A LAKE FRONT PURCHASE! THERE IS ONLY ONE LIKE IT. DON'T MISS IT!
Closed
$850,000
50422 Mallard Dr, Albemarle, NC 28001
3beds
3,703sqft
Single Family Residence
Built in 1972
0.23 Acres Lot
$1,010,200 Zestimate®
$230/sqft
$2,132 Estimated rent
Home value
$1,010,200
$919,000 - $1.11M
$2,132/mo
Zestimate® history
Owner options
List your home for rent
$2,132/mo
Rent Zestimate®
Find your next renter with Zillow Rental Manager. Plus, with online applications, you can quickly screen prospective tenants – for free.
$2,132/mo
Rent Zestimate®
Refinance and save
$4,978/mo
Est. payment
Refinancing to a lower rate could help reduce your monthly payments and save thousands over the life of the loan.
$4,978/mo
Est. payment
Explore your selling options
Work with a Zillow partner agent
Leverage their expertise and Zillow's premium Showcase listings to get your home seen by more buyers.
Get startedList with your own agent
Get your home in front of millions of buyers by listing it on Zillow.
Learn how to do itSell it yourself
Take full control of how buyers see your home on Zillow by listing For Sale by Owner (FSBO).
List your homeWhat's special
Basement spaceTons of storageSpacious open floor planComposite flooringGranite cabinet topsSpacious patioUpdated kitchen
Zillow last checked:
Listing updated:
Listed by:
Elaine Hollins elaine.hollins@century21.com,
Century 21 Russ Hollins, Realtors
Bought with:
Phyllis Kimrey
McRae Properties
Source: Canopy MLS as distributed by MLS GRID,MLS#: 4057559
Facts & features
Interior
Bedrooms & bathrooms
- Bedrooms: 3
- Bathrooms: 3
- Full bathrooms: 3
- Main level bedrooms: 3
Primary bedroom
- Level: Main
Bedroom s
- Level: Main
Bedroom s
- Level: Main
Bathroom full
- Level: Main
Bathroom full
- Level: Main
Bathroom full
- Level: Basement
Bar entertainment
- Level: Basement
Dining area
- Level: Main
Family room
- Level: Basement
Kitchen
- Level: Main
Laundry
- Level: Main
Living room
- Level: Main
Utility room
- Level: Basement
Heating
- Heat Pump
Cooling
- Ceiling Fan(s), Central Air
Appliances
- Included: Electric Oven, Electric Range, Electric Water Heater
- Laundry: Electric Dryer Hookup
Features
- Built-in Features, Pantry, Storage
- Flooring: Carpet, Tile, Vinyl
- Basement: Exterior Entry,Interior Entry,Partially Finished,Storage Space,Unfinished,Walk-Out Access,Walk-Up Access
- Fireplace features: Family Room, Living Room
Interior area
- Total structure area: 2,605
- Total interior livable area: 3,703 sqft
- Finished area above ground: 2,605
- Finished area below ground: 1,098
Property
Parking
- Total spaces: 4
- Parking features: Driveway, Attached Garage, Garage Door Opener, Garage Faces Rear, Garage on Main Level
- Attached garage spaces: 2
- Uncovered spaces: 2
- Details: Garage on rear of home. Lake front is considered front.
Features
- Levels: One
- Stories: 1
- Patio & porch: Deck, Patio
- Fencing: Fenced,Partial
- Has view: Yes
- View description: Water, Year Round
- Has water view: Yes
- Water view: Water
- Waterfront features: Boat Lift, Covered structure, Pier, Waterfront
- Body of water: Lake tillery
Lot
- Size: 0.23 Acres
- Features: Cleared, Level, Views
Living quarters
- Secondary features: None
Details
- Parcel number: 657704614879
- Zoning: R-30
- Special conditions: Standard
Construction
Type & style
- Home type: SingleFamily
- Architectural style: Traditional
- Property subtype: Single Family Residence
Materials
- Vinyl
- Roof: Composition
Condition
- New construction: No
- Year built: 1972
Utilities & green energy
- Sewer: Septic Installed
- Water: County Water
Community & HOA
Community
- Subdivision: River Haven
Location
- Region: Albemarle
Financial & listing details
- Price per square foot: $230/sqft
- Tax assessed value: $480,403
- Annual tax amount: $4,121
- Date on market: 8/11/2023
- Cumulative days on market: 3 days
- Listing terms: Cash,Conventional,VA Loan
- Road surface type: Concrete, Paved
Price history
| Date | Event | Price |
|---|---|---|
| 11/2/2023 | Sold | $850,000+2.7%$230/sqft |
Source:  Canopy MLS as distributed by MLS GRID #4057559 Report a problem Canopy MLS as distributed by MLS GRID #4057559 Report a problem | ||
| 9/5/2023 | Pending sale | $828,000$224/sqft |
Source: Canopy MLS as distributed by MLS GRID #4057559 Report a problem | ||
| 8/11/2023 | Listed for sale | $828,000+595.8%$224/sqft |
Source: Canopy MLS as distributed by MLS GRID #4057559 Report a problem | ||
| 6/12/2014 | Sold | $119,000$32/sqft |
Source: Public Record Report a problem | ||
Public tax history
| Year | Property taxes | Tax assessment |
|---|---|---|
| 2025 | $4,121 +20.8% | $675,595 +40.6% |
| 2024 | $3,411 | $480,403 |
| 2023 | $3,411 -8.2% | $480,403 |
| 2022 | $3,714 -0.1% | $480,403 |
| 2021 | $3,719 +1.2% | $480,403 +10.6% |
| 2020 | $3,673 +9.8% | $434,447 |
| 2019 | $3,345 | $434,447 |
| 2018 | $3,345 | $434,447 |
| 2017 | $3,345 -1.8% | $434,447 +10.3% |
| 2016 | $3,408 | $393,828 |
| 2015 | $3,408 -0.2% | $393,828 |
| 2014 | $3,414 | $393,828 |
| 2013 | -- | $393,828 +3.8% |
| 2012 | -- | $379,255 |
| 2011 | -- | $379,255 |
| 2010 | -- | $379,255 |
| 2009 | -- | $379,255 |
| 2008 | -- | $379,255 |
| 2007 | -- | $379,255 |
| 2006 | -- | $379,255 |
| 2005 | -- | $379,255 -0.2% |
| 2004 | -- | $380,081 +19.7% |
| 2003 | -- | $317,503 |
| 2002 | -- | $317,503 |
Find assessor info on the county website
Neighborhood: 28001
Nearby homes
- $1,036,4005 bd4 ba3.5k sqft50421 Mallard Dr, Albemarle, NC 28001Off Market

- $489,7003 bd3 ba1.8k sqft50416 Mallard Dr, Albemarle, NC 28001Off Market
- $10,876871 sqftMallard Dr, Albemarle, NC 28001Off Market
- $615,5003 bd4 ba2.3k sqft24186 Strand Dr, Albemarle, NC 28001Off Market
- $249,7001 bd1 ba868 sqft24466 River Loop Dr, Albemarle, NC 28001Off Market
- $739,0005 bd4 ba2.6k sqft24212 Strand Dr, Albemarle, NC 28001Off Market
- $533,9002 bd1 ba1.8k sqft24474 River Loop Dr, Albemarle, NC 28001Off Market
- $453,6002 bd1 ba892 sqft24464A River Loop Dr UNIT 12&13, Albemarle, NC 28001Off Market
Nearby schools
GreatSchools rating
- 6/10Norwood Elementary SchoolGrades: K-5Distance: 6.8 mi
- 6/10South Stanly Middle SchoolGrades: 6-8Distance: 6.9 mi
- 4/10South Stanly High SchoolGrades: 9-12Distance: 7.4 mi


Get pre-qualified for a loan
At Zillow Home Loans, we can pre-qualify you in as little as 5 minutes with no impact to your credit score.An equal housing lender. NMLS #10287.
- North Carolina
- Stanly County
- Albemarle
- 28001
- 50422 Mallard Dr
Nearby cities
Nearby zip codes
Other Albemarle Topics
