Skip main navigation
Closed
  • $659,000

    50424 305th St, Blooming Prairie, MN 55917

    5beds
    3,932sqft
    Single Family Residence
    Built in 2011
    15.51 Acres Lot
    $661,500 Zestimate®
    $168/sqft
    $3,627 Estimated rent

    Home value

    $661,500

    Estimated sales range

    Not available

    $3,627/mo

    Zestimate® history
    Loading
    Loading...

    Owner options

    List your home for rent

    $3,627/mo

    Rent Zestimate®

    Find your next renter with Zillow Rental Manager. Plus, with online applications, you can quickly screen prospective tenants – for free.

    Learn more

    $3,627/mo

    Rent Zestimate®

    Refinance and save

    $4,143/mo

    Est. payment

    Refinancing to a lower rate could help reduce your monthly payments and save thousands over the life of the loan.

    See today's rates

    $4,143/mo

    Est. payment

    Explore your selling options

    Work with a Zillow partner agent

    Leverage their expertise and Zillow's premium Showcase listings to get your home seen by more buyers.

    Get started

    List with your own agent

    Get your home in front of millions of buyers by listing it on Zillow.

    Learn how to do it

    Sell it yourself

    Take full control of how buyers see your home on Zillow by listing For Sale by Owner (FSBO).

    List your home

    What's special

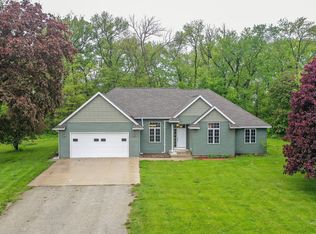
    Cozy fireplaceInsulated quonset buildingGorgeous countryside viewsVaulted living spacesGeothermal heatingTankless water heaterRevenue-generating hog barn
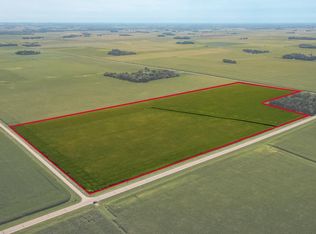
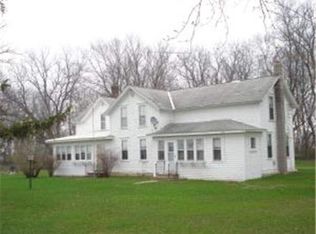
    Experience the perfect blend of country living and modern comfort on this beautiful 15.5-acre hobby farm just 50 minutes from Rochester. Custom-built in 2011, this spacious 5-bedroom, 3-bath home features geothermal heating and cozy in-floor heat for year-round comfort. The open floor plan is filled with natural light and gorgeous countryside views. Ideal for animal lovers and hobby farmers. The property includes an insulated Quonset building and a pole building with stalls for horses. Storage and a workshop are very easy to enjoy here. Two full kitchens, a cozy fireplace, and a spacious owner's suite. Designed for comfort and efficiency, a tankless water heater and vaulted living spaces are ideal for extended family or entertaining. A separate 3-bedroom, 2-bath mobile home adds flexibility for multi-generational living or rental income. The property includes two compliant septic systems, 4.5 acres of tillable land, and multiple outbuildings-including a professionally insulated building with new concrete flooring and drain. Commercial-grade garage door opener in the Quonset building. Revenue-generating hog barn. The main barn includes two horse or cattle stalls and has been upgraded with a water Richie for livestock convenience

    Zillow last checked:

    Listing updated:

    Listed by:

    LeeAnn Martin 507-273-1272,

    Keller Williams Realty Integrity

    Bought with:

    LeeAnn Martin

    Keller Williams Realty Integrity

    Source: NorthstarMLS as distributed by MLS GRID,MLS#: 6817291MLS Logo

    Facts & features

    Interior

    Bedrooms & bathrooms
    • Bedrooms: 5
    • Bathrooms: 3
    • Full bathrooms: 3
    Bedroom
    • Level: Main
    • Area: 168 Square Feet
    • Dimensions: 14x12
    Bedroom 2
    • Level: Main
    • Area: 110 Square Feet
    • Dimensions: 11x10
    Bedroom 2
    • Level: Lower
    Bedroom 3
    • Level: Lower
    • Area: 120 Square Feet
    • Dimensions: 12x10
    Bedroom 4
    • Level: Lower
    Bedroom 5
    • Level: Lower
    Bonus room
    • Level: Lower
    Den
    • Level: Main
    • Area: 80 Square Feet
    • Dimensions: 10x8
    Dining room
    • Level: Main
    • Area: 156 Square Feet
    • Dimensions: 13x12
    Kitchen
    • Level: Main
    Laundry
    • Level: Main
    • Area: 80 Square Feet
    • Dimensions: 10x8
    Living room
    • Level: Main
    • Area: 168 Square Feet
    • Dimensions: 14x12
    Mud room
    • Level: Lower
    Heating
    • Forced Air
    Cooling
    • Central Air
    Appliances
    • Included: Air-To-Air Exchanger, Dishwasher, Electric Water Heater, Exhaust Fan, Microwave, Range, Refrigerator, Stainless Steel Appliance(s), Tankless Water Heater, Washer, Water Softener Owned
    • Laundry: Laundry Room, Main Level, Sink, Washer Hookup
    Features
    • Basement: Daylight,Drain Tiled,Egress Window(s),Finished,Full,Other,Storage Space,Sump Pump
    • Number of fireplaces: 1
    • Fireplace features: Gas, Living Room
    Interior area
    • Total structure area: 3,932
    • Total interior livable area: 3,932 sqft
    • Finished area above ground: 2,132
    • Finished area below ground: 1,800

    Property

    Parking
    • Total spaces: 2
    • Parking features: Attached, Garage Door Opener, Gravel, Storage
    • Attached garage spaces: 2
    • Has uncovered spaces: Yes
    • Details: Garage Dimensions (24x26)
    Accessibility
    • Accessibility features: None
    Features
    • Levels: One
    • Stories: 1
    • Patio & porch: Front Porch
    • Pool features: None
    • Fencing: None
    Lot
    • Size: 15.51 Acres
    • Dimensions: 1008 x 654
    • Features: Tree Coverage - Medium
    Details
    • Additional structures: Chicken Coop/Barn, Guest House, Hog House, Pole Building, Second Residence, Workshop
    • Foundation area: 2132
    • Parcel number: 180190010
    • Zoning description: Agriculture,Residential-Single Family

    Construction

    Type & style
    • Home type: SingleFamily
    • Property subtype: Single Family Residence
    Materials
    • Frame
    • Foundation: Wood
    • Roof: Age 8 Years or Less,Asphalt
    Condition
    • New construction: No
    • Year built: 2011

    Utilities & green energy

    • Gas: Propane
    • Sewer: Private Sewer, Septic System Compliant - Yes
    • Water: Private, Well

    Community & neighborhood

    Location
    • Region: Blooming Prairie

    HOA & financial

    HOA
    • Has HOA: No

    Price history

    DateEventPrice
    3/2/2026Sold$659,000$168/sqft
    Source: NorthstarMLS as distributed by MLS GRID #6817291 Report a problem
    1/23/2026Pending sale$659,000$168/sqft
    Source: NorthstarMLS as distributed by MLS GRID #6817291 Report a problem
    11/14/2025Listed for sale$659,000-5.2%$168/sqft
    Source: NorthstarMLS as distributed by MLS GRID #6817291 Report a problem
    11/11/2025Listing removed$694,900$177/sqft
    Source: NorthstarMLS as distributed by MLS GRID #6781999 Report a problem
    10/17/2025Price change$694,900-2.1%$177/sqft
    Source: NorthstarMLS as distributed by MLS GRID #6781999 Report a problem
    9/3/2025Listed for sale$709,900+39.2%$181/sqft
    Source: NorthstarMLS as distributed by MLS GRID #6781999 Report a problem
    8/2/2022Sold$510,000+98.4%$130/sqft
    Source: Public Record Report a problem
    7/14/2006Sold$257,000$65/sqft
    Source: Public Record Report a problem

    Public tax history

    YearProperty taxesTax assessment
    2024$5,278 -15.3%$679,000 -2.5%
    2023$6,234 +6.5%$696,200
    2022$5,852 +1.5%--
    2021$5,766 +37.9%--
    2020$4,180 +18.5%--
    2019$3,528 +19%--
    2018$2,964 -15.9%--
    2017$3,526 +19%--
    2016$2,964 +94.7%--
    2015$1,522 --
    2012$1,522 --

    Find assessor info on the county website

    Neighborhood: 55917

    Nearby schools

    GreatSchools rating
    Get a cash offer in 3 minutes
    Find out how much your home could sell for in as little as 3 minutes with a no-obligation cash offer.
    Estimated market value
    $661,500
    Get a cash offer in 3 minutes
    Find out how much your home could sell for in as little as 3 minutes with a no-obligation cash offer.
    Estimated market value
    $661,500