Skip main navigation
Closed
  • $590,000

    50429 245th Ave, Staples, MN 56479

    4beds
    3,438sqft
    Single Family Residence
    Built in 1988
    35.22 Acres Lot
    $597,700 Zestimate®
    $172/sqft
    $2,763 Estimated rent

    Home value

    $597,700

    Estimated sales range

    Not available

    $2,763/mo

    Zestimate® history
    Loading
    Loading...

    Owner options

    List your home for rent

    $2,763/mo

    Rent Zestimate®

    Find your next renter with Zillow Rental Manager. Plus, with online applications, you can quickly screen prospective tenants – for free.

    Learn more

    $2,763/mo

    Rent Zestimate®

    Refinance and save

    $3,653/mo

    Est. payment

    Refinancing to a lower rate could help reduce your monthly payments and save thousands over the life of the loan.

    See today's rates

    $3,653/mo

    Est. payment

    Explore your selling options

    Work with a Zillow partner agent

    Leverage their expertise and Zillow's premium Showcase listings to get your home seen by more buyers.

    Get started

    List with your own agent

    Get your home in front of millions of buyers by listing it on Zillow.

    Learn how to do it

    Sell it yourself

    Take full control of how buyers see your home on Zillow by listing For Sale by Owner (FSBO).

    List your home

    What's special

    Hot tub hookupCozy gas fireplaceBonus sunroomStainless steel appliancesGranite countertopsWhite painted cabinetryPaved driveway
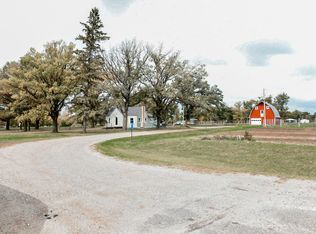
    Beautifully Updated Home on 35+ Acres Near Dower Lake. Discover peace, privacy, and modern comfort with this stunning 4-bedroom, 4-bathroom home set on over 35 acres just minutes from Dower Lake Recreational Area. Thoughtfully updated throughout, the home features a gorgeous kitchen with granite countertops, white painted cabinetry, and stainless steel appliances. The spacious great room includes a cozy gas fireplace, while the bonus sunroom offers a hot tub hookup—perfect for year-round relaxation. The private owner’s suite has been tastefully remodeled and includes a generous walk-in closet and updated bath. Additional highlights include main-level laundry, a heated 2-stall attached garage, and a lower level with a massive family room, full bath, and efficient geothermal heating and cooling (with backup propane furnace). Outside, enjoy scenic views from the covered patio. A paved driveway leads to a 48x94 shop with both heated and cold storage areas, plus an updated barn ideal for hobby farming or livestock. The land is a hunter’s paradise, complete with multiple enclosed deer stands and endless potential. Don’t miss this rare opportunity—schedule your private showing today!

    Zillow last checked:

    Listing updated:

    Listed by:

    Thomas Schiffler 320-980-1414,

    Premier Real Estate Services

    Bought with:

    Savannah Mello

    eXp Realty

    Source: NorthstarMLS as distributed by MLS GRID,MLS#: 6805778MLS Logo

    Facts & features

    Interior

    Bedrooms & bathrooms
    • Bedrooms: 4
    • Bathrooms: 4
    • Full bathrooms: 2
    • 3/4 bathrooms: 2
    Bedroom
    • Level: Main
    • Area: 210 Square Feet
    • Dimensions: 15x14
    Bedroom 2
    • Level: Main
    • Area: 121 Square Feet
    • Dimensions: 11x11
    Bedroom 3
    • Level: Main
    • Area: 126.5 Square Feet
    • Dimensions: 11.5x11
    Bedroom 4
    • Level: Lower
    • Area: 253 Square Feet
    • Dimensions: 11x23
    Primary bathroom
    • Level: Main
    • Area: 90 Square Feet
    • Dimensions: 9x10
    Bathroom
    • Level: Main
    • Area: 70 Square Feet
    • Dimensions: 10x7
    Bathroom
    • Level: Main
    • Area: 72 Square Feet
    • Dimensions: 8x9
    Bathroom
    • Level: Lower
    • Area: 98 Square Feet
    • Dimensions: 14x7
    Dining room
    • Level: Main
    • Area: 121 Square Feet
    • Dimensions: 11x11
    Family room
    • Level: Lower
    • Area: 621 Square Feet
    • Dimensions: 27x23
    Foyer
    • Level: Main
    • Area: 60 Square Feet
    • Dimensions: 12x5
    Great room
    • Level: Main
    • Area: 480 Square Feet
    • Dimensions: 20x24
    Informal dining room
    • Level: Main
    • Area: 110 Square Feet
    • Dimensions: 11x10
    Kitchen
    • Level: Main
    • Area: 182 Square Feet
    • Dimensions: 13x14
    Laundry
    • Level: Main
    • Area: 63 Square Feet
    • Dimensions: 7x9
    Living room
    • Level: Main
    • Area: 208 Square Feet
    • Dimensions: 16x13
    Mud room
    • Level: Main
    • Area: 35 Square Feet
    • Dimensions: 5x7
    Sun room
    • Level: Main
    • Area: 322 Square Feet
    • Dimensions: 14x23
    Utility room
    • Level: Lower
    • Area: 144 Square Feet
    • Dimensions: 12x12
    Utility room
    • Level: Lower
    • Area: 218.5 Square Feet
    • Dimensions: 23x9.5
    Walk in closet
    • Level: Main
    • Area: 48 Square Feet
    • Dimensions: 8x6
    Heating
    • Forced Air, Fireplace(s), Geothermal
    Cooling
    • Central Air, Geothermal
    Appliances
    • Included: Dishwasher, Microwave, Range, Refrigerator
    • Laundry: Main Level
    Features
    • Basement: Egress Window(s),Finished
    • Number of fireplaces: 1
    • Fireplace features: Gas
    Interior area
    • Total structure area: 3,438
    • Total interior livable area: 3,438 sqft
    • Finished area above ground: 2,374
    • Finished area below ground: 1,064

    Property

    Parking
    • Total spaces: 8
    • Parking features: Attached, Asphalt, Heated Garage, Insulated Garage
    • Attached garage spaces: 8
    • Details: Garage Dimensions (24x24)
    Accessibility
    • Accessibility features: None
    Features
    • Levels: One
    • Stories: 1
    • Patio & porch: Covered, Patio
    Lot
    • Size: 35.22 Acres
    • Dimensions: 35.22 Acres
    • Features: Suitable for Horses, Tree Coverage - Medium
    Details
    • Additional structures: Barn(s)
    • Foundation area: 2368
    • Parcel number: 220004400
    • Zoning description: Residential-Single Family
    • Wooded area: 435600

    Construction

    Type & style
    • Home type: SingleFamily
    • Property subtype: Single Family Residence
    Materials
    • Frame
    • Roof: Asphalt
    Condition
    • New construction: No
    • Year built: 1988

    Utilities & green energy

    • Electric: 200+ Amp Service
    • Gas: Propane
    • Sewer: Private Sewer, Tank with Drainage Field
    • Water: Private, Well

    Community & HOA

    HOA
    • Has HOA: No
    Location
    • Region: Staples

    Financial & listing details

    • Price per square foot: $172/sqft
    • Tax assessed value: $432,700
    • Annual tax amount: $5,132
    • Date on market: 10/17/2025
    • Cumulative days on market: 236 days

    Price history

    DateEventPrice
    2/6/2026Sold$590,000-1.7%$172/sqft
    Source: NorthstarMLS as distributed by MLS GRID #6805778 Report a problem
    1/16/2026Pending sale$599,900$174/sqft
    Source: NorthstarMLS as distributed by MLS GRID #6805778 Report a problem
    12/21/2025Listing removed$4,500$1/sqft
    Source: Zillow Rentals Report a problem
    11/25/2025Price change$599,900-1.6%$174/sqft
    Source: NorthstarMLS as distributed by MLS GRID #6805778 Report a problem
    10/17/2025Listed for sale$609,900-4%$177/sqft
    Source: NorthstarMLS as distributed by MLS GRID #6805778 Report a problem
    10/16/2025Listed for rent$4,500$1/sqft
    Source: Zillow Rentals Report a problem
    10/15/2025Listing removed$635,000$185/sqft
    Source: NorthstarMLS as distributed by MLS GRID #6724145 Report a problem
    10/1/2025Listing removed$4,500$1/sqft
    Source: Zillow Rentals Report a problem
    8/30/2025Price change$635,000-2.3%$185/sqft
    Source: NorthstarMLS as distributed by MLS GRID #6724145 Report a problem
    8/21/2025Listed for rent$4,500$1/sqft
    Source: Zillow Rentals Report a problem
    6/17/2025Price change$650,000-3.7%$189/sqft
    Source: NorthstarMLS as distributed by MLS GRID #6724145 Report a problem
    6/4/2025Price change$675,000-3.6%$196/sqft
    Source: NorthstarMLS as distributed by MLS GRID #6724145 Report a problem
    5/22/2025Listed for sale$699,900+96.1%$204/sqft
    Source: NorthstarMLS as distributed by MLS GRID #6724145 Report a problem
    3/13/2025Sold$357,000-44.2%$104/sqft
    Source: Public Record Report a problem
    9/7/2023Listing removed--
    Source: NorthstarMLS as distributed by MLS GRID #6355393 Report a problem
    5/7/2023Price change$639,900-1.5%$186/sqft
    Source: NorthstarMLS as distributed by MLS GRID #6355393 Report a problem
    4/20/2023Listed for sale$649,900+1447.4%$189/sqft
    Source: NorthstarMLS as distributed by MLS GRID #6355393 Report a problem
    5/2/2017Sold$42,000-86.3%$12/sqft
    Source: Public Record Report a problem
    10/21/2016Sold$306,000-18.4%$89/sqft
    Source: NorthstarMLS as distributed by MLS GRID #4621509 Report a problem
    4/15/2014Sold$375,000$109/sqft
    Source: Lake Superior Area Realtors as distributed by MLS GRID #2052494 Report a problem

    Public tax history

    YearProperty taxesTax assessment
    2025$5,132 +1%$432,700 -17.2%
    2024$5,080 -7.4%$522,400 +6.2%
    2023$5,488 +5.1%$491,800 +2.8%
    2022$5,222 +42.5%$478,500 +25.1%
    2021$3,664 +8.9%$382,500 +24.1%
    2020$3,364 +11.6%$308,100 +10%
    2019$3,014 +13.1%$280,000 +20.7%
    2018$2,664 +2.6%$231,900 +12.6%
    2017$2,596 -9.2%$205,900 +0.8%
    2016$2,858 +10.3%$204,200
    2015$2,590 --
    2014-- --
    Find assessor info on the county website

    Neighborhood: 56479

    Nearby schools

    GreatSchools rating
    Get pre-qualified for a loan
    At Zillow Home Loans, we can pre-qualify you in as little as 5 minutes with no impact to your credit score.

    An equal housing lender. NMLS #10287.

    Sell for more on Zillow
    Get a Zillow Showcase℠ listing at no additional cost and you could sell for .
    $597,700
    2% more
    +$11,954
    With Zillow Showcase(estimated)
    $609,654