BACK ON MARKET! BAYSIDE HILLS** Welcome home to this captivating single-family detached All Brick Expanded Cape. Situated on a 50x100 lot. This Property features a ton of charm with an ample amount of outdoor space including a sunroom with weather control for all year. It's an Entertainers delight with a covered outdoor Kitchen, Large patio, Detached Garage, and a driveway to fit three (3) cars! This well-kept updated home is flawlessly situated on a Hilltop tree-lined block located in the Heart of Bayside Hills. Featuring the convenience of living within minutes to Bell Blvd. Access to public transportation is easy if needed with the bus line and nearby LIRR. Approaching the house, be greeted with Organic Fruit Trees right in your front yard! Enter the foyer and embrace a spacious open living area with LED high tray ceilings, and plenty of natural light from the large windows. Adjacent is the eat-in kitchen with a separate breakfast nook leading out the French doors onto the patio with a retractable awning. The Kitchen hosts delightful gatherings around the Quartz stone Counters with ample space to craft your finest gourmet meals. Equipped with high-end stainless steel appliances including a dishwasher, double sink/faucet, and Gas Range Oven w. exhaust fan and tall white wood cabinets that complement the blended color back splash. With LED cove soffits throughout, indirect light is the mood. Nearby is the main floor fully renovated bathroom with a steam shower and additional bedroom or dining area. Ascend the stairs onto the second floor to find 2 bedrooms and 1 full bathroom. Each bedroom has plenty of space. There is plenty of storage and closets. The primary bedroom is located on the main level of the home. Descend to the basement which features plenty of space to set up that will fit your needs. This is an incredible opportunity to own an immaculate generational property in an impeccable location. Reach out to us and book a viewing today, Additional information: Appearance:Mint***,Interior Features:Lr/Dr
Sold for $1,300,000
$1,300,000
50-43 213th Street, Bayside, NY 11364
4beds
--sqft
Single Family Residence, Residential
Built in 1950
5,000 Square Feet Lot
$1,318,400 Zestimate®
$--/sqft
$4,101 Estimated rent
Home value
$1,318,400
$1.25M - $1.38M
$4,101/mo
Zestimate® history
Owner options
List your home for rent
$4,101/mo
Rent Zestimate®
Find your next renter with Zillow Rental Manager. Plus, with online applications, you can quickly screen prospective tenants – for free.
$4,101/mo
Rent Zestimate®
Refinance and save
$7,969/mo
Est. payment
Refinancing to a lower rate could help reduce your monthly payments and save thousands over the life of the loan.
$7,969/mo
Est. payment
Explore your selling options
Work with a Zillow partner agent
Leverage their expertise and Zillow's premium Showcase listings to get your home seen by more buyers.
Get startedList with your own agent
Get your home in front of millions of buyers by listing it on Zillow.
Learn how to do itSell it yourself
Take full control of how buyers see your home on Zillow by listing For Sale by Owner (FSBO).
List your homeWhat's special
Zillow last checked:
Listing updated:
Listed by:
Stephanie Lupo-Musmacker 516-865-1800,
Keller Williams Points North 516-865-1800,
Theresa G. Lupo 516-996-0551,
Keller Williams Points North
Bought with:
Lily Fung, 10401358328
Keller Williams Points North
Stephanie Lupo-Musmacker, 10401284186
Keller Williams Points North
Source: OneKey® MLS as distributed by MLS GRID,MLS#: L3521840
Facts & features
Interior
Bedrooms & bathrooms
- Bedrooms: 4
- Bathrooms: 2
- Full bathrooms: 2
Bedroom 1
- Description: each bedroom has plenty of space and closet space
- Level: First
Bedroom 1
- Description: each bedroom has plenty of space and closet space
- Level: Second
Bathroom 1
- Description: standing shower
- Level: First
Bathroom 1
- Description: full tub
- Level: Second
Living room
- Description: liviing room/dining room combo, hardwood floors, high ceilings
- Level: First
Office
- Description: full basement that can be used for office space or storage
Heating
- Hot Water, Oil
Cooling
- Ductless
Appliances
- Included: Dishwasher, Dryer
Features
- First Floor Bedroom, Granite Counters
- Basement: Full
- Attic: None
- Has fireplace: No
Property
Parking
- Parking features: Detached, Driveway, Private
- Has uncovered spaces: Yes
Features
- Levels: Two
- Patio & porch: Patio
- Fencing: Fenced
Lot
- Size: 5,000 Square Feet
- Dimensions: 50 x 100
- Features: Level
Details
- Parcel number: 073900039
Construction
Type & style
- Home type: SingleFamily
- Architectural style: Exp Cape
- Property subtype: Single Family Residence, Residential
Materials
- Brick
Condition
- Year built: 1950
Utilities & green energy
- Water: Public
Community & HOA
Community
- Security: Security Gate
HOA
- Has HOA: No
Location
- Region: Oakland Gardens
Financial & listing details
- Tax assessed value: $1,008,000
- Annual tax amount: $9,500
- Date on market: 11/21/2024
- Listing agreement: Exclusive Right To Lease
Price history
| Date | Event | Price |
|---|---|---|
| 7/3/2024 | Sold | $1,300,000-6.3% |
Source:  OneKey® MLS as distributed by MLS GRID #L3521840 Report a problem OneKey® MLS as distributed by MLS GRID #L3521840 Report a problem | ||
| 3/20/2024 | Pending sale | $1,388,000 |
Source: OneKey® MLS as distributed by MLS GRID #3521840 Report a problem | ||
| 1/27/2024 | Price change | $1,388,000-6.7% |
Source: OneKey® MLS as distributed by MLS GRID #3521840 Report a problem | ||
| 12/20/2023 | Listed for sale | $1,488,000-7% |
Source: OneKey® MLS as distributed by MLS GRID #3521840 Report a problem | ||
| 12/18/2023 | Listing removed | -- |
Source: Owner Report a problem | ||
| 10/25/2023 | Price change | $1,600,000+7.4% |
Source: Owner Report a problem | ||
| 10/18/2023 | Listed for sale | $1,490,000+168.5% |
Source: Owner Report a problem | ||
| 8/28/2003 | Sold | $555,000 |
Source: Public Record Report a problem | ||
Public tax history
| Year | Property taxes | Tax assessment |
|---|---|---|
| 2025 | -- | $60,480 -2.2% |
| 2024 | -- | $61,860 |
| 2023 | -- | $61,860 -1.1% |
| 2022 | -- | $62,520 +2.2% |
| 2021 | -- | $61,200 +4.5% |
| 2020 | $9,077 +5.1% | $58,560 +0.7% |
| 2019 | $8,636 +3.7% | $58,140 +46% |
| 2018 | $8,328 +7.1% | $39,812 +4.3% |
| 2017 | $7,778 +12.5% | $38,154 +3.4% |
| 2016 | $6,913 | $36,903 +0% |
| 2015 | $6,913 +67.7% | $36,901 +4.9% |
| 2014 | $4,121 | $35,167 +6% |
| 2013 | -- | $33,177 +4.3% |
| 2012 | -- | $31,795 +3.4% |
| 2011 | -- | $30,753 +0% |
| 2010 | -- | $30,751 +4.9% |
| 2009 | -- | $29,306 +6% |
| 2008 | -- | $27,648 +4.3% |
| 2007 | -- | $26,496 +3.4% |
| 2006 | -- | $25,628 +0% |
| 2005 | -- | $25,626 +4.9% |
| 2004 | -- | $24,422 +6% |
| 2003 | -- | $23,040 +4.3% |
| 2002 | -- | $22,080 +3.4% |
| 2001 | -- | $21,357 +0% |
| 2000 | -- | $21,355 |
Find assessor info on the county website
Neighborhood: Bayside
Nearby homes
- $1,339,000-- bd-- ba2.2k sqft50-40 213th St, Flushing, NY 11364Off Market
- $1,120,000-- bd-- ba1.3k sqft5044 213th St, Oakland Gardens, NY 11364Off Market
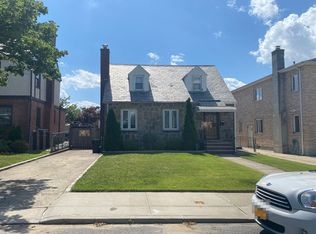
- $1,214,2003 bd1 ba1.4k sqft5047 213th St, Oakland Gardens, NY 11364Off Market
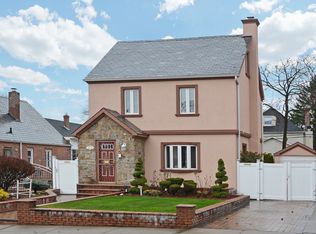
- $1,237,6005 bd3 ba1.3k sqft5039 213th St, Oakland Gardens, NY 11364Off Market
- $1,184,000-- bd-- ba1.4k sqft5048 213th St, Oakland Gardens, NY 11364Off Market
- $1,060,0003 bd2 ba1.1k sqft5035 213th St, Oakland Gardens, NY 11364For Sale
- $1,296,5004 bd3 ba2k sqft5031 213th St, Oakland Gardens, NY 11364Off Market
- $1,235,900-- bd-- ba1.7k sqft5028 213th St, Oakland Gardens, NY 11364Off Market
Nearby schools
GreatSchools rating
- 8/10Ps 376Grades: PK-5Distance: 0.2 mi
- 9/10Ms 158 Marie CurieGrades: 6-8Distance: 0.4 mi
- 4/10Benjamin N Cardozo High SchoolGrades: 9-12Distance: 0.5 mi
Schools provided by the listing agent
- Middle: Ms 158 Marie Curie
- High: Bayside High School
Source: OneKey® MLS as distributed by MLS GRID. This data may not be complete. We recommend contacting the local school district to confirm school assignments for this home.
Nearby cities
Nearby neighborhoods
Nearby zip codes
Other New York Topics
