Welcome to 5043 25th St S. in the heart of Claremont. This custom semi-detached home is the perfect home for luxury living without high maintenance. Beautiful finishes throughout the home like wide plank hardwood floors, custom cabinetry, Bosch appliances, luxury baths, and high ceilings make you feel right at home. This home features 9-foot ceilings with tall Pella windows for a bright and warm setting throughout the home. Kitchen is equipped with custom cabinets that are soft door close, sturdy hardware, and beautifully quartz countertops. A Beautiful kitchen island packed with more cabinet space, highchair seating area, and spacious counter space illuminated by tasteful pendant lighting. There is a breakfast nook with bench seating. The bench seats come with storage space underneath great for storing seat cushions and or décor. The main level is an open floor plan with the guest powder privately set away from the main area down the back all. Main level office provides a bright light setting for you to get your work done or turn it into a play center for the kids. Main level also offers a pantry with walk out to the back yard where you can enjoy quiet evenings and gatherings with friends and family. You can add a gate door to the side of the home to make the property fully fenced in. The basement is complete with a large foyer or mud room, fourth bedroom, a full bath, and a front door walkout. The garage is spacious and comes prewired with an EV charging port. There is storage space behind the garage where the HVAC, water heaters, radon system, and sump pump are located. The upper level is complete with 2 spacious bedrooms, a jack and jill luxury bathroom, laundry appliances, and another set of well-placed large windows for more light. The primary bedroom suite is complete with two large closets. The primary bathroom has a designated latrine room, custom luxury double vanity, and a walk-in shower with large shower head and detachable wand. Ample space for parking 2 cars and street parking is available. Do not forget about this amazing location! You are minutes away from I95, popular eateries, movie theater, multiple grocery stores, walking distance to Shirlington, multiple bus routes, and minutes from Reagan National Airport.
Sold for $1,200,000
$1,200,000
5043 25th St S, Arlington, VA 22206
4beds
2,500sqft
Single Family Residence
Built in 2025
3,240 Square Feet Lot
$1,198,300 Zestimate®
$480/sqft
$6,281 Estimated rent
Home value
$1,198,300
$1.13M - $1.28M
$6,281/mo
Zestimate® history
Owner options
List your home for rent
$6,281/mo
Rent Zestimate®
Find your next renter with Zillow Rental Manager. Plus, with online applications, you can quickly screen prospective tenants – for free.
$6,281/mo
Rent Zestimate®
Refinance and save
$7,455/mo
Est. payment
Refinancing to a lower rate could help reduce your monthly payments and save thousands over the life of the loan.
$7,455/mo
Est. payment
Explore your selling options
Work with a Zillow partner agent
Leverage their expertise and Zillow's premium Showcase listings to get your home seen by more buyers.
Get startedList with your own agent
Get your home in front of millions of buyers by listing it on Zillow.
Learn how to do itSell it yourself
Take full control of how buyers see your home on Zillow by listing For Sale by Owner (FSBO).
List your homeWhat's special
Custom semi-detached homeHigh ceilingsBright and warm settingWide plank hardwood floorsTall pella windowsCustom cabinetryQuartz countertops
Zillow last checked:
Listing updated:
Listed by:
Alex Wilson 703-973-0708,
Irvin Realty LLC,
Co-Listing Agent: John W. Irvin Jr. 703-663-0740,
Irvin Realty LLC
Bought with:
Blake Davenport, 0225222211
TTR Sotheby's International Realty
Reilly Hargrave, 5015219
TTR Sotheby's International Realty
Source: Bright MLS,MLS#: VAAR2068126
Facts & features
Interior
Bedrooms & bathrooms
- Bedrooms: 4
- Bathrooms: 4
- Full bathrooms: 3
- 1/2 bathrooms: 1
- Main level bathrooms: 1
Rooms
- Room types: Bedroom 2, Bedroom 3, Bedroom 1, Bathroom 1, Bathroom 2, Half Bath
Bedroom 1
- Level: Upper
Bedroom 1
- Level: Lower
Bedroom 2
- Level: Upper
Bedroom 3
- Level: Upper
Bathroom 1
- Level: Upper
Bathroom 1
- Level: Lower
Bathroom 2
- Level: Upper
Half bath
- Level: Main
Heating
- Central, Forced Air, Natural Gas
Cooling
- Ceiling Fan(s), Central Air, Electric
Appliances
- Included: Dishwasher, Disposal, Exhaust Fan, Range Hood, Oven/Range - Electric, Refrigerator, Stainless Steel Appliance(s), Microwave, Washer, Dryer, Water Heater, Gas Water Heater
- Laundry: Has Laundry, Upper Level, Washer In Unit, Dryer In Unit
Features
- Bathroom - Walk-In Shower, Breakfast Area, Ceiling Fan(s), Dining Area, Family Room Off Kitchen, Open Floorplan, Kitchen Island, Kitchen - Gourmet, Pantry, Primary Bath(s), Recessed Lighting, Upgraded Countertops, Walk-In Closet(s)
- Flooring: Ceramic Tile, Hardwood, Wood
- Basement: Front Entrance,Full,Finished,Garage Access,Interior Entry,Exterior Entry,Sump Pump,Walk-Out Access,Windows,Connecting Stairway
- Has fireplace: No
Interior area
- Total structure area: 2,500
- Total interior livable area: 2,500 sqft
- Finished area above ground: 2,500
Property
Parking
- Total spaces: 1
- Parking features: Basement, Storage, Garage Faces Front, Inside Entrance, Garage Door Opener, Oversized, Driveway, Attached, Off Site
- Attached garage spaces: 1
- Has uncovered spaces: Yes
Accessibility
- Accessibility features: None
Features
- Levels: Three
- Stories: 3
- Patio & porch: Deck, Porch
- Pool features: None
Lot
- Size: 3,240 Square Feet
Details
- Additional structures: Above Grade
- Parcel number: 28026019
- Zoning: R-6
- Special conditions: Standard
Construction
Type & style
- Home type: SingleFamily
- Architectural style: Craftsman
- Property subtype: Single Family Residence
- Attached to another structure: Yes
Materials
- HardiPlank Type, Concrete
- Foundation: Permanent
- Roof: Architectural Shingle
Condition
- Excellent
- New construction: Yes
- Year built: 2025
Utilities & green energy
- Electric: 200+ Amp Service
- Sewer: Public Sewer
- Water: Public
Community & HOA
Community
- Subdivision: Claremont
HOA
- Has HOA: No
Location
- Region: Arlington
Financial & listing details
- Price per square foot: $480/sqft
- Tax assessed value: $951,000
- Annual tax amount: $9,823
- Date on market: 1/27/2026
- Listing agreement: Exclusive Right To Sell
- Ownership: Fee Simple
Price history
| Date | Event | Price |
|---|---|---|
| 3/11/2026 | Sold | $1,200,000-3.9%$480/sqft |
Source:  Bright MLS #VAAR2068126 Report a problem Bright MLS #VAAR2068126 Report a problem | ||
| 2/26/2026 | Pending sale | $1,249,000$500/sqft |
Source: Bright MLS #VAAR2068126 Report a problem | ||
| 2/16/2026 | Price change | $1,249,000-3.8%$500/sqft |
Source: Bright MLS #VAAR2068126 Report a problem | ||
| 1/27/2026 | Listed for sale | $1,299,000$520/sqft |
Source: Bright MLS #VAAR2068126 Report a problem | ||
Public tax history
Tax history is unavailable.
Neighborhood: Claremont
Nearby homes
- $1,235,8204 bd4 ba2.5k sqft5041 25th St S, Arlington, VA 22206Sold

- $743,0003 bd1 ba1k sqft5047 25th St S, Arlington, VA 22206Off Market

- $821,8003 bd2 ba1.3k sqft5026 23rd St S, Arlington, VA 22206Off Market
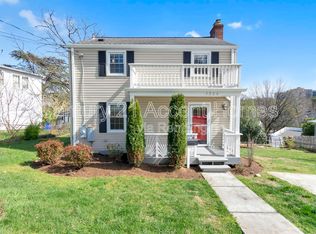
- $943,8004 bd3 ba2.2k sqft5035 25th St S, Arlington, VA 22206Off Market

- $986,9006 bd3 ba2.5k sqft5022 23rd St S, Arlington, VA 22206Off Market
- $627,2003 bd1 ba1k sqft5040 25th St S, Arlington, VA 22206Off Market
- $1,075,0005 bd4 ba2k sqft5021 24th St S, Arlington, VA 22206Sold
- $834,7004 bd2 ba1.5k sqft5036 25th St S, Arlington, VA 22206Off Market
Nearby schools
GreatSchools rating
- 3/10Abingdon Elementary SchoolGrades: PK-5Distance: 0.6 mi
- 5/10Jefferson Middle SchoolGrades: 6-8Distance: 2 mi
- 4/10Wakefield High SchoolGrades: 9-12Distance: 0.4 mi
Schools provided by the listing agent
- District: Arlington County Public Schools
Source: Bright MLS. This data may not be complete. We recommend contacting the local school district to confirm school assignments for this home.
Get a cash offer in 3 minutes
Find out how much your home could sell for in as little as 3 minutes with a no-obligation cash offer.
Estimated market value
$1,198,300
Get a cash offer in 3 minutes
Find out how much your home could sell for in as little as 3 minutes with a no-obligation cash offer.
Estimated market value
$1,198,300
- Virginia
- Arlington County
- Arlington
- 22206
- Claremont
- 5043 25th St S
Nearby cities
Nearby neighborhoods
Nearby zip codes
Other Arlington Topics
