Stunning updated 2-level townhome/condo ideally located just off Prince William Parkway in the heart of County Center, one of the area’s most sought-after communities. This beautifully maintained home welcomes you with an inviting open-concept layout filled with abundant natural light and freshly painted walls. The entry level flows seamlessly into a gorgeous kitchen featuring a sink-centered island with seating for 3–4, ample counter space, and room for a full dining set—perfect for entertaining or everyday living. Upstairs offers two spacious bedrooms, two full bathrooms, and a versatile secondary living area ideal for a home office or additional lounge space, plus exclusive access to a large private balcony! The luxurious primary suite includes a custom walk-in closet, a private bath with a Jacuzzi soaking tub, and a double vanity. Additional highlights include a 1-car garage and a private rear driveway. The community features walkable retail, a clubhouse with a party/meeting room, fitness center, swimming pool plus a kids pool, two tennis courts, and kids playground with tons of beautifully maintained landscaping . Commuters will appreciate easy access to the Virginia Railway Express (VRE), Marine Corps Base Quantico, Fort Belvoir, The Pentagon, Union Station, and I-95. Enjoy nearby shopping, dining, and recreation at Stonebridge at Potomac Town Center, Occoquan, Featherstone National Wildlife Refuge, Neabsco Regional Park, and Potomac Mills. Don't miss out, Schedule your showing today!
Sold for $345,000
$345,000
5043 Anchorstone Dr #5043, Woodbridge, VA 22192
2beds
1,331sqft
Townhouse
Built in 2004
-- sqft lot
$345,100 Zestimate®
$259/sqft
$2,433 Estimated rent
Home value
$345,100
$321,000 - $373,000
$2,433/mo
Zestimate® history
Owner options
List your home for rent
$2,433/mo
Rent Zestimate®
Find your next renter with Zillow Rental Manager. Plus, with online applications, you can quickly screen prospective tenants – for free.
$2,433/mo
Rent Zestimate®
Refinance and save
$2,284/mo
Est. payment
Refinancing to a lower rate could help reduce your monthly payments and save thousands over the life of the loan.
$2,284/mo
Est. payment
Explore your selling options
Work with a Zillow partner agent
Leverage their expertise and Zillow's premium Showcase listings to get your home seen by more buyers.
Get startedList with your own agent
Get your home in front of millions of buyers by listing it on Zillow.
Learn how to do itSell it yourself
Take full control of how buyers see your home on Zillow by listing For Sale by Owner (FSBO).
List your homeWhat's special
Private rear drivewayInviting open-concept layoutTwo spacious bedroomsGorgeous kitchenTwo tennis courtsFreshly painted wallsAmple counter space
Zillow last checked:
Listing updated:
Listed by:
Denis Velasquez 571-265-1112,
Coldwell Banker Realty
Bought with:
Glenn Bonner JR
Coldwell Banker Realty
Source: Bright MLS,MLS#: VAPW2113720
Facts & features
Interior
Bedrooms & bathrooms
- Bedrooms: 2
- Bathrooms: 3
- Full bathrooms: 2
- 1/2 bathrooms: 1
- Main level bathrooms: 1
Rooms
- Room types: Living Room, Dining Room, Primary Bedroom, Bedroom 2, Kitchen, Family Room, Laundry, Other
Primary bedroom
- Features: Flooring - Carpet
- Level: Upper
- Area: 196 Square Feet
- Dimensions: 14 X 14
Bedroom 2
- Features: Flooring - Carpet
- Level: Upper
- Area: 100 Square Feet
- Dimensions: 10 X 10
Dining room
- Features: Flooring - Carpet
- Level: Main
- Area: 128 Square Feet
- Dimensions: 16 X 8
Family room
- Features: Flooring - Carpet
- Level: Upper
- Area: 132 Square Feet
- Dimensions: 12 X 11
Kitchen
- Features: Flooring - HardWood
- Level: Main
- Area: 112 Square Feet
- Dimensions: 16 X 7
Laundry
- Level: Unspecified
Living room
- Features: Flooring - Carpet, Fireplace - Gas
- Level: Main
- Area: 192 Square Feet
- Dimensions: 16 X 12
Other
- Features: Flooring - Other
- Level: Main
- Area: 190 Square Feet
- Dimensions: 10 X 19
Heating
- Forced Air, Natural Gas
Cooling
- Ceiling Fan(s), Central Air, Electric
Appliances
- Included: Dishwasher, Disposal, Dryer, Exhaust Fan, Microwave, Refrigerator, Washer, Cooktop, Gas Water Heater
- Laundry: Laundry Room
Features
- Breakfast Area, Combination Kitchen/Dining, Primary Bath(s), Open Floorplan, 9'+ Ceilings
- Flooring: Wood
- Doors: Six Panel, Sliding Glass
- Windows: Double Pane Windows, Screens
- Basement: Other
- Number of fireplaces: 1
- Fireplace features: Mantel(s), Screen
Interior area
- Total structure area: 1,331
- Total interior livable area: 1,331 sqft
- Finished area above ground: 1,331
- Finished area below ground: 0
Property
Parking
- Total spaces: 1
- Parking features: Garage Door Opener, Attached
- Attached garage spaces: 1
Accessibility
- Accessibility features: Accessible Entrance
Features
- Levels: Two
- Stories: 2
- Patio & porch: Porch
- Exterior features: Sidewalks, Balcony
- Pool features: None
Details
- Additional structures: Above Grade, Below Grade
- Parcel number: 8193005861.01
- Zoning: PMD
- Special conditions: Standard
Construction
Type & style
- Home type: Townhouse
- Architectural style: Colonial
- Property subtype: Townhouse
Materials
- Combination
- Foundation: Slab
- Roof: Asphalt
Condition
- New construction: No
- Year built: 2004
Details
- Builder model: GEORGETOWN
Utilities & green energy
- Sewer: Public Sewer
- Water: Public
Community & HOA
Community
- Security: Electric Alarm
- Condo and coop fee: $407 monthly
- Subdivision: County Center
HOA
- Has HOA: Yes
- Amenities included: Other, Common Grounds
- Services included: Common Area Maintenance, Maintenance Structure, Insurance, Reserve Funds, Road Maintenance, Sewer, Snow Removal, Trash, Water
- HOA fee: $155 monthly
Location
- Region: Woodbridge
Financial & listing details
- Price per square foot: $259/sqft
- Tax assessed value: $332,700
- Annual tax amount: $3,352
- Date on market: 3/6/2026
- Listing agreement: Exclusive Right To Sell
- Listing terms: Negotiable
- Ownership: Condominium
Price history
| Date | Event | Price |
|---|---|---|
| 4/14/2026 | Sold | $345,000$259/sqft |
Source:  Bright MLS #VAPW2113720 Report a problem Bright MLS #VAPW2113720 Report a problem | ||
| 3/16/2026 | Pending sale | $345,000$259/sqft |
Source: Bright MLS #VAPW2113720 Report a problem | ||
| 3/6/2026 | Listed for sale | $345,000+16.9%$259/sqft |
Source: Bright MLS #VAPW2113720 Report a problem | ||
| 12/2/2021 | Sold | $295,000+22.9%$222/sqft |
Source: Public Record Report a problem | ||
| 1/15/2019 | Sold | $240,000$180/sqft |
Source: Public Record Report a problem | ||
| 11/21/2018 | Price change | $240,000-2%$180/sqft |
Source: Keller Williams Realty #1007542638 Report a problem | ||
| 10/5/2018 | Listed for sale | $245,000+10.4%$184/sqft |
Source: Keller Williams Realty #1007542638 Report a problem | ||
| 2/22/2016 | Sold | $222,000-5.5%$167/sqft |
Source: Public Record Report a problem | ||
| 10/19/2015 | Listing removed | $234,900$176/sqft |
Source: Visual Tour #PW8774142 Report a problem | ||
| 10/16/2015 | Listed for sale | $234,900+41.5%$176/sqft |
Source: Visual Tour #PW8774142 Report a problem | ||
| 1/30/2012 | Sold | $166,000-6.2%$125/sqft |
Source: Public Record Report a problem | ||
| 12/7/2011 | Pending sale | $177,000$133/sqft |
Source: RE/MAX ALLEGIANCE #PW7712317 Report a problem | ||
| 11/18/2011 | Price change | $177,000-5.9%$133/sqft |
Source: RE/MAX ALLEGIANCE #PW7712317 Report a problem | ||
| 10/21/2011 | Listed for sale | $188,000-31.6%$141/sqft |
Source: RE/MAX Allegiance #PW7712317 Report a problem | ||
| 8/5/2004 | Sold | $274,900+18.1%$207/sqft |
Source: Public Record Report a problem | ||
| 3/31/2004 | Sold | $232,697$175/sqft |
Source: Public Record Report a problem | ||
Public tax history
| Year | Property taxes | Tax assessment |
|---|---|---|
| 2025 | $3,262 +7.3% | $332,700 +8.8% |
| 2024 | $3,040 +4.5% | $305,700 +9.4% |
| 2023 | $2,908 -3.5% | $279,500 +5.5% |
| 2022 | $3,015 -0.3% | $265,000 +7.7% |
| 2021 | $3,023 +2.5% | $246,100 +3.4% |
| 2020 | $2,950 +109.7% | $238,000 +2.1% |
| 2019 | $1,407 -42.4% | $233,000 +15.1% |
| 2018 | $2,444 -1.6% | $202,400 -1.7% |
| 2017 | $2,483 -1.6% | $205,800 +0.5% |
| 2016 | $2,523 +126.1% | $204,700 -0.4% |
| 2015 | $1,116 | $205,500 +16.4% |
| 2014 | $1,116 | $176,500 +4.9% |
| 2013 | -- | $168,200 -0.4% |
| 2012 | -- | $168,900 -8.6% |
| 2010 | -- | $184,800 -15.7% |
| 2009 | -- | $219,200 -24.2% |
| 2008 | -- | $289,000 -15% |
| 2007 | -- | $340,100 -1.6% |
| 2006 | -- | $345,700 +28% |
| 2005 | -- | $270,100 +123.8% |
| 2004 | -- | $120,700 |
Find assessor info on the county website
Neighborhood: 22192
Nearby homes
- $--2 bd3 ba1.3k sqft5043 Anchorstone Dr, Woodbridge, VA 22192Off Market

- $431,6003 bd3 ba1.8k sqft5041 Anchorstone Dr, Woodbridge, VA 22192Off Market
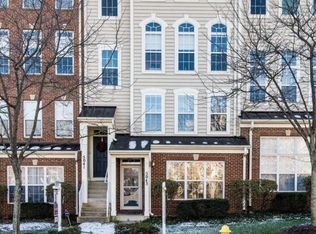
- $403,3003 bd2 ba1.8k sqft5041 Anchorstone Dr #5041, Woodbridge, VA 22192Off Market
- $407,2003 bd2 ba1.8k sqft5037 Anchorstone Dr UNIT 5037, Woodbridge, VA 22192Off Market
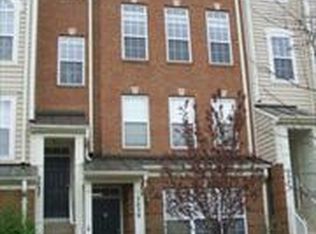
- $375,1002 bd2 ba1.3k sqft5039 Anchorstone Dr UNIT 5039, Woodbridge, VA 22192Off Market
- $--2 bd2 ba1.3k sqft5039 Anchorstone Dr #206, Woodbridge, VA 22192Off Market
- $345,0002 bd3 ba1.1k sqft5045 Anchorstone Dr #5045, Woodbridge, VA 22192Sold
- $323,2002 bd2 ba1.1k sqft5045 Anchorstone Dr #210, Woodbridge, VA 22192Off Market
Nearby schools
GreatSchools rating
- 9/10Sonnie Penn Elementary SchoolGrades: PK-5Distance: 0.9 mi
- 4/10Stuart M. Beville Middle SchoolGrades: 6-8Distance: 1.1 mi
- 8/10Charles J. Colgan Sr. High SchoolGrades: PK,9-12Distance: 4.9 mi
Schools provided by the listing agent
- District: Prince William County Public Schools
Source: Bright MLS. This data may not be complete. We recommend contacting the local school district to confirm school assignments for this home.
Get a cash offer in 3 minutes
Find out how much your home could sell for in as little as 3 minutes with a no-obligation cash offer.
Estimated market value
$345,100
Get a cash offer in 3 minutes
Find out how much your home could sell for in as little as 3 minutes with a no-obligation cash offer.
Estimated market value
$345,100
- Virginia
- Prince William County
- Woodbridge
- 22192
- 5043 Anchorstone Dr Unit 5043
Nearby cities
Nearby neighborhoods
Nearby zip codes
Other Woodbridge Topics
