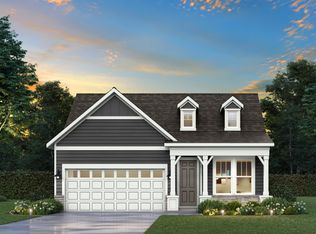
Welcome home to this beautiful Mirage floor plan featuring a charming front porch and abundant natural light throughout. This thoughtfully designed home offers a desirable open layout with a seamless flow from the mudroom into the owner’s suite for added convenience. The upgraded kitchen is a standout, showcasing quartz countertops, tile backsplash, built-in cabinetry, a stylish wood hood, and a Whirlpool combination oven and microwave. The spacious owner’s bath includes a beautifully tiled shower with a frameless glass door, quartz countertops, and elegant finishes. Additional highlights include luxury vinyl plank flooring throughout the main level, with carpet on the stairs and in the loft, a covered back patio ideal for outdoor living, and a painted three-car garage.
Pending
Price cut: $10 (6/17)
$566,535
5043 Callaway Dr, Columbia Station, OH 44028
3beds
2,355sqft
Single Family Residence
Built in 2026
7,405 Square Feet Lot
$-- Zestimate®
$241/sqft
$360/mo HOA
What's special
Elegant finishesStylish wood hoodDesirable open layoutAbundant natural light throughoutCharming front porchBuilt-in cabinetryPainted three-car garage
- 98 days |
- 18 |
- 0 |
Zillow last checked:
Listing updated:
Listed by:
Matthew Suttle 330-705-7536 matt.suttle@pulte.com,
Keller Williams Chervenic Rlty
Source: MLS Now,MLS#: 5209777 Originating MLS: Akron Cleveland Association of REALTORS
Originating MLS: Akron Cleveland Association of REALTORSFacts & features
Interior
Bedrooms & bathrooms
- Bedrooms: 3
- Bathrooms: 3
- Full bathrooms: 3
- Main level bathrooms: 2
- Main level bedrooms: 2
Primary bedroom
- Description: Flooring: Luxury Vinyl Tile
- Level: First
- Dimensions: 14 x 13
Bedroom
- Description: Flooring: Luxury Vinyl Tile
- Level: First
- Dimensions: 10 x 11
Bedroom
- Description: Flooring: Carpet
- Level: Second
- Dimensions: 11 x 12
Primary bathroom
- Description: Flooring: Luxury Vinyl Tile
- Level: First
Bathroom
- Description: Flooring: Luxury Vinyl Tile
- Level: First
Bathroom
- Description: Flooring: Luxury Vinyl Tile
- Level: Second
Dining room
- Description: Flooring: Luxury Vinyl Tile
- Level: First
- Dimensions: 13 x 10
Great room
- Description: Flooring: Luxury Vinyl Tile
- Level: First
- Dimensions: 15 x 14
Kitchen
- Description: Flooring: Luxury Vinyl Tile
- Level: First
Laundry
- Description: Flooring: Luxury Vinyl Tile
- Level: First
Loft
- Description: Flooring: Carpet
- Level: Second
- Dimensions: 14 x 14
Heating
- Forced Air, Gas
Cooling
- Central Air
Appliances
- Included: Built-In Oven, Cooktop, Dishwasher, Disposal, Microwave
- Laundry: Washer Hookup, Electric Dryer Hookup, Main Level, Laundry Room, Laundry Tub, Sink
Features
- Has basement: No
- Has fireplace: No
Interior area
- Total structure area: 2,355
- Total interior livable area: 2,355 sqft
- Finished area above ground: 2,355
Property
Parking
- Total spaces: 3
- Parking features: Attached, Driveway, Garage Faces Front, Garage, Garage Door Opener
- Attached garage spaces: 3
Features
- Levels: One and One Half,Two
- Stories: 1
- Patio & porch: Covered, Deck, Front Porch
- Pool features: Community
Lot
- Size: 7,405 Square Feet
Details
- Parcel number: 1200014000051
- Special conditions: Builder Owned
Construction
Type & style
- Home type: SingleFamily
- Architectural style: Ranch
- Property subtype: Single Family Residence
Materials
- Batts Insulation, Blown-In Insulation, Board & Batten Siding, Frame, Stone Veneer, Vertical Siding, Vinyl Siding
- Foundation: Slab
- Roof: Asphalt
Condition
- New Construction,Under Construction
- New construction: Yes
- Year built: 2026
Details
- Builder name: Pulte Homes Of Ohio, Llc
- Warranty included: Yes
Utilities & green energy
- Sewer: Public Sewer
- Water: Public
Community & HOA
Community
- Features: Common Grounds/Area, Clubhouse, Fitness Center, Fitness, Fishing, Lake, Pool, Street Lights, Sidewalks
- Security: Carbon Monoxide Detector(s), Smoke Detector(s)
- Senior community: Yes
- Subdivision: Del Webb Hickory Greens
HOA
- Has HOA: Yes
- Services included: Association Management, Common Area Maintenance, Cable TV, Insurance, Internet, Maintenance Grounds, Pool(s), Recreation Facilities, Reserve Fund, Snow Removal
- HOA fee: $360 monthly
- HOA name: Del Webb Hickory Greens Hoa
Location
- Region: Columbia Station
Financial & listing details
- Price per square foot: $241/sqft
- Date on market: 5/13/2026
- Cumulative days on market: 97 days
- Listing terms: Cash,Conventional,FHA,VA Loan
Estimated market value
Not available
Estimated sales range
Not available
Not available
Price history
| Date | Event | Price |
|---|---|---|
| 6/17/2026 | Pending sale | $566,5350%$241/sqft |
Source:  MLS Now #5209777 Report a problem MLS Now #5209777 Report a problem | ||
| 6/11/2026 | Price change | $566,545+0%$241/sqft |
Source:  Del Webb Report a problem Del Webb Report a problem | ||
| 5/13/2026 | Price change | $566,535+0.9%$241/sqft |
Source: Del Webb Report a problem | ||
| 4/25/2026 | Price change | $561,535+1.1%$238/sqft |
Source: Del Webb Report a problem | ||
| 3/28/2026 | Price change | $555,615+0.1%$236/sqft |
Source: Del Webb Report a problem | ||
| 3/27/2026 | Price change | $555,240+57.3%$236/sqft |
Source: Del Webb Report a problem | ||
| 11/8/2025 | Price change | $352,990$150/sqft |
Source: Del Webb Report a problem | ||
| 4/24/2025 | Listed for sale | -- |
Source: Del Webb Report a problem | ||
Public tax history
| Year | Property taxes | Tax assessment |
|---|---|---|
| 2024 | -- | -- |
Find assessor info on the county website
Monthly payment
Est. payment
Payment breakdown
Explore the cost of this home by adjusting the details. Changes won't be saved.Climate risks
Neighborhood: 44028
Nearby schools
GreatSchools rating
- 8/10Columbia Middle SchoolGrades: 5-8Distance: 2 mi
- 8/10Columbia High SchoolGrades: 9-12Distance: 1.7 mi
- 6/10Copopa Elementary SchoolGrades: PK-4Distance: 2 mi
Schools provided by the listing agent
- District: Columbia LSD - 4705
Source: MLS Now. This data may not be complete. We recommend contacting the local school district to confirm school assignments for this home.
- $432,800-- bd-- ba-- sqft5039 Callaway Dr, Columbia Station, OH 44028Sold
- $520,750-- bd-- ba-- sqft5035 Callaway Dr, Columbia Station, OH 44028Sold
- from $355,990-- sqft7078 Stockton Ln, Columbia Station, OH 44028New Construction
- $436,800-- bd-- ba-- sqft5031 Callaway Dr, Columbia Station, OH 44028Sold
- $452,700-- bd-- ba-- sqft5027 Callaway Dr, Columbia Station, OH 44028Sold
- from $368,990-- sqft7090 Stockton Ln, Columbia Station, OH 44028New Construction
- from $355,990-- sqft7062 Stockton Ln, Columbia Station, OH 44028New Construction
- $508,000-- bd-- ba-- sqft5050 Callaway Dr, Columbia Station, OH 44028Sold
A local agent can set up tours, give advice and negotiate with sellers.
