This home is the perfect blend of thoughtful design and modern amenities. Situated on a serene .56-acre lot overlooking the 18th hole of Polo Fields Golf Course, you will find balance of comfort and luxury. Enjoy beautiful views from the expansive great room, with soaring ceilings, cherry wood floors, and a wood-burning fireplace. The newly renovated kitchen is custom designed, featuring premium countertops, beautiful cabinetry, and architectural details that elevate the space. Sunlight pours in, creating a warm and functional area for cooking and entertaining. The first-floor primary suite is a retreat, complete with its own wood-burning fireplace, dual walk-in closets, and a luxurious ensuite bathroom. The spa-like bath features a marble shower, soaking tub, double vanities, and refined finishes. Upstairs, you will find unique features that charm and add character - a loft featuring built-in bookshelves and an unexpected phone booth closet along with generously sized bedrooms that share a full bath. The finished lower level is an entertainer’s dream. A fully equipped media center anchors the space, complete with an entertainment system, wet bar with fridge, lounge area perfect for movie nights or game days. The basement also features an office, 2 bedrooms (one non conforming), full bath, and fully equipped home gym, complete with a treadmill and stationary bike. The built in sauna is an added treat. Outdoor living is equally impressive. The new slate patio, shaded by a mature oak tree, offers a serene spot to enjoy coffee while overlooking the golf course. Additional highlights include a spacious 2-car attached garage, a new roof, HVAC, A/C, and thoughtful updates throughout the home. Living in the Polo Fields community provides access to the exclusive Polo Fields Golf & Country Club, with amenities such as a heated outdoor pool, an 18-hole championship golf course, tennis courts, and fine dining. Residents also benefit from city utilities, low Scio Township taxes, and top-rated Ann Arbor schools. BATVAI
Sold for $935,000
$935,000
5043 Carlisle Ct, Ann Arbor, MI 48103
4beds
4,754sqft
Single Family Residence
Built in 1997
0.56 Acres Lot
$939,100 Zestimate®
$197/sqft
$5,532 Estimated rent
Home value
$939,100
$836,000 - $1.05M
$5,532/mo
Zestimate® history
Owner options
List your home for rent
$5,532/mo
Rent Zestimate®
Find your next renter with Zillow Rental Manager. Plus, with online applications, you can quickly screen prospective tenants – for free.
$5,532/mo
Rent Zestimate®
Refinance and save
$6,663/mo
Est. payment
Refinancing to a lower rate could help reduce your monthly payments and save thousands over the life of the loan.
$6,663/mo
Est. payment
Explore your selling options
Work with a Zillow partner agent
Leverage their expertise and Zillow's premium Showcase listings to get your home seen by more buyers.
Get startedList with your own agent
Get your home in front of millions of buyers by listing it on Zillow.
Learn how to do itSell it yourself
Take full control of how buyers see your home on Zillow by listing For Sale by Owner (FSBO).
List your homeWhat's special
Wood-burning fireplaceArchitectural detailsFinished lower levelHome gymBuilt in saunaMature oak treeLuxurious ensuite bathroom
Zillow last checked:
Listing updated:
Listed by:
Angie Smith 810-224-7900,
KW Professionals Brighton
Bought with:
Angie Smith, 6501437481
KW Professionals Brighton
Source: Realcomp II,MLS#: 20250012304
Facts & features
Interior
Bedrooms & bathrooms
- Bedrooms: 4
- Bathrooms: 4
- Full bathrooms: 3
- 1/2 bathrooms: 1
Primary bedroom
- Level: Entry
- Area: 195
- Dimensions: 15 x 13
Bedroom
- Level: Second
- Area: 144
- Dimensions: 12 x 12
Bedroom
- Level: Second
- Area: 180
- Dimensions: 15 x 12
Bedroom
- Level: Basement
- Area: 90
- Dimensions: 10 x 9
Bedroom
- Level: Basement
- Area: 144
- Dimensions: 12 x 12
Primary bathroom
- Level: Entry
- Area: 132
- Dimensions: 11 x 12
Other
- Level: Second
- Area: 54
- Dimensions: 9 x 6
Other
- Level: Basement
- Area: 77
- Dimensions: 7 x 11
Other
- Level: Entry
- Area: 24
- Dimensions: 4 x 6
Dining room
- Level: Entry
- Area: 132
- Dimensions: 12 x 11
Family room
- Level: Entry
- Area: 462
- Dimensions: 21 x 22
Family room
- Level: Basement
- Area: 620
- Dimensions: 20 x 31
Kitchen
- Level: Entry
- Area: 252
- Dimensions: 12 x 21
Other
- Level: Basement
- Area: 49
- Dimensions: 7 x 7
Laundry
- Level: Entry
- Area: 48
- Dimensions: 8 x 6
Living room
- Level: Entry
- Area: 204
- Dimensions: 17 x 12
Other
- Level: Basement
- Area: 40
- Dimensions: 5 x 8
Other
- Level: Basement
- Area: 144
- Dimensions: 12 x 12
Sitting room
- Level: Basement
- Area: 49
- Dimensions: 7 x 7
Heating
- Forced Air, Natural Gas
Cooling
- Central Air
Features
- Basement: Finished
- Has fireplace: No
Interior area
- Total interior livable area: 4,754 sqft
- Finished area above ground: 3,000
- Finished area below ground: 1,754
Property
Parking
- Total spaces: 2
- Parking features: Two Car Garage, Attached, Direct Access, Garage Door Opener
- Attached garage spaces: 2
Features
- Levels: Two
- Stories: 2
- Entry location: GroundLevelwSteps
- Patio & porch: Porch
- Pool features: None
Lot
- Size: 0.56 Acres
- Dimensions: 92 x 118 x 152 x 146
- Features: Irregular Lot, On Golf Course
Details
- Parcel number: H00827285026
- Special conditions: Short Sale No,Standard
Construction
Type & style
- Home type: SingleFamily
- Architectural style: Contemporary
- Property subtype: Single Family Residence
Materials
- Brick, Other
- Foundation: Basement, Poured
- Roof: Asphalt
Condition
- New construction: No
- Year built: 1997
- Major remodel year: 2019
Utilities & green energy
- Sewer: Public Sewer
- Water: Public
Community & HOA
Community
- Subdivision: SAGINAW GREENS NORTH
HOA
- Has HOA: Yes
- HOA fee: $500 annually
Location
- Region: Ann Arbor
Financial & listing details
- Price per square foot: $197/sqft
- Tax assessed value: $339,820
- Annual tax amount: $12,305
- Date on market: 2/28/2025
- Cumulative days on market: 2 days
- Listing agreement: Exclusive Right To Sell
- Listing terms: Cash,Conventional,Va Loan
Price history
| Date | Event | Price |
|---|---|---|
| 4/1/2025 | Sold | $935,000+6.9%$197/sqft |
Source:  Realcomp II #20250012304 Report a problem Realcomp II #20250012304 Report a problem | ||
| 3/2/2025 | Pending sale | $875,000$184/sqft |
Source: Realcomp II #20250012304 Report a problem | ||
| 2/28/2025 | Listed for sale | $875,000+77.7%$184/sqft |
Source: Realcomp II #20250012304 Report a problem | ||
| 8/28/2008 | Sold | $492,500$104/sqft |
Source: Public Record Report a problem | ||
Public tax history
| Year | Property taxes | Tax assessment |
|---|---|---|
| 2025 | $12,606 | $441,700 +7.2% |
| 2024 | -- | $412,000 +8% |
| 2023 | -- | $381,400 +7.1% |
| 2022 | -- | $356,000 +1.9% |
| 2021 | -- | $349,500 +0.7% |
| 2020 | -- | $347,200 +5.6% |
| 2019 | -- | $328,800 +4.3% |
| 2018 | -- | $315,300 -3.8% |
| 2017 | -- | $327,800 +19.7% |
| 2016 | -- | $273,746 +0.3% |
| 2015 | -- | $272,928 +3.2% |
| 2014 | -- | $264,400 |
| 2013 | -- | $264,400 +1.7% |
| 2012 | -- | $260,100 +1.8% |
| 2011 | -- | $255,400 +1.6% |
| 2010 | -- | $251,300 -1.6% |
| 2009 | -- | $255,300 -2.2% |
| 2008 | -- | $260,936 +2.3% |
| 2007 | -- | $255,070 -18.1% |
| 2005 | -- | $311,300 +3.1% |
| 2004 | -- | $301,800 +4.9% |
| 2003 | -- | $287,700 +22.2% |
| 2002 | $6,098 +87.3% | $235,500 |
| 2001 | $3,256 +13% | $235,500 +11.5% |
| 2000 | $2,883 -10.3% | $211,300 +5% |
| 1999 | $3,213 | $201,200 |
Find assessor info on the county website
Neighborhood: 48103
Nearby homes
- $848,4004 bd3 ba3k sqft5039 Carlisle Ct, Ann Arbor, MI 48103Off Market
- $1,364,0005 bd6 ba6.1k sqft5049 Carlisle Ct, Ann Arbor, MI 48103Off Market
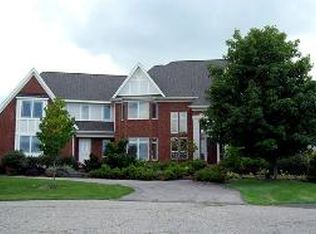
- $981,0005 bd5 ba2.8k sqft5011 Cavendish Ct, Ann Arbor, MI 48103Off Market
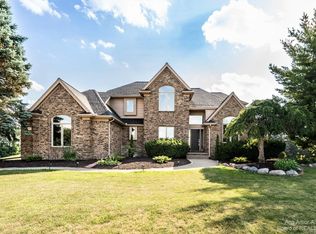
- $1,266,3004 bd4 ba4k sqft5055 Carlisle Ct, Ann Arbor, MI 48103Off Market
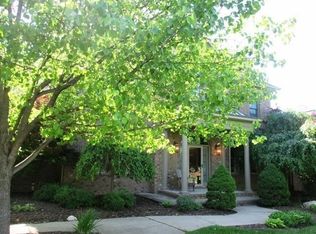
- $1,075,5004 bd4 ba3.4k sqft5015 Cavendish Ct, Ann Arbor, MI 48103Off Market
- $930,8005 bd4 ba4.6k sqft5035 Carlisle Ct, Ann Arbor, MI 48103Off Market
- $1,088,7005 bd4 ba3.6k sqft5019 Cavendish Ct, Ann Arbor, MI 48103Off Market
- $852,7005 bd5 ba4.1k sqft5063 Gullane Dr, Ann Arbor, MI 48103Off Market
Nearby schools
GreatSchools rating
- 7/10Haisley Elementary SchoolGrades: K-5Distance: 2.8 mi
- 9/10Forsythe Middle SchoolGrades: 6-8Distance: 3.4 mi
- 10/10Skyline High SchoolGrades: 9-12Distance: 3.2 mi
Get a cash offer in 3 minutes
Find out how much your home could sell for in as little as 3 minutes with a no-obligation cash offer.
Estimated market value
$939,100
Get a cash offer in 3 minutes
Find out how much your home could sell for in as little as 3 minutes with a no-obligation cash offer.
Estimated market value
$939,100
- Michigan
- Washtenaw County
- Ann Arbor
- 48103
- 5043 Carlisle Ct
Nearby cities
Nearby neighborhoods
Nearby zip codes
Other Ann Arbor Topics
