Skip main navigation
Sold for $1,185,000
  • $1,185,000

    5043 Dana Pl NW, Washington, DC 20016

    3beds
    1,488sqft
    Townhouse
    Built in 1930
    2,767 Square Feet Lot
    $1,184,900 Zestimate®
    $796/sqft
    $4,460 Estimated rent

    Home value

    $1,184,900

    $1.13M - $1.24M

    $4,460/mo

    Zestimate® history
    Loading
    Loading...

    Owner options

    List your home for rent

    $4,460/mo

    Rent Zestimate®

    Find your next renter with Zillow Rental Manager. Plus, with online applications, you can quickly screen prospective tenants – for free.

    Learn more

    $4,460/mo

    Rent Zestimate®

    Refinance and save

    $5,652/mo

    Est. payment

    Refinancing to a lower rate could help reduce your monthly payments and save thousands over the life of the loan.

    See today's rates

    $5,652/mo

    Est. payment

    Explore your selling options

    Work with a Zillow partner agent

    Leverage their expertise and Zillow's premium Showcase listings to get your home seen by more buyers.

    Get started

    List with your own agent

    Get your home in front of millions of buyers by listing it on Zillow.

    Learn how to do it

    Sell it yourself

    Take full control of how buyers see your home on Zillow by listing For Sale by Owner (FSBO).

    List your home

    What's special

    Abundant storage spaceGranite countertopsFull-size washer and dryerGas rangeSubway tile backsplashBeautiful hardwood floorsStainless steel appliances
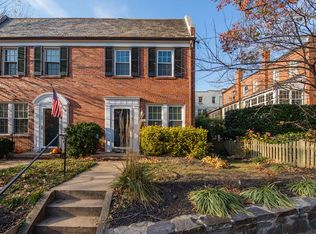
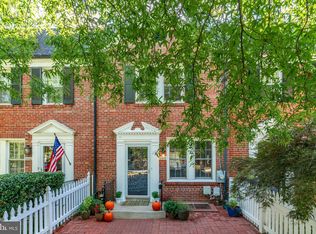
    5043 Dana Place NW is a bright and beautifully maintained semi-detached home in the heart of Kent/Palisades. This three-bedroom, two-bathroom home strikes a perfect balance between classic charm, functional living space, and thoughtful updates. Natural light pours into the main level throughout the day, highlighting beautiful hardwood floors, elegant crown molding, and an inviting layout designed for both everyday living and entertaining. The welcoming living room features windows on two exposures and flows seamlessly into the dining room, complete with built-ins and timeless character details. The kitchen features white wood cabinetry, granite countertops, stainless steel appliances, subway tile backsplash, and a gas range. Just beyond, a sunny rear addition lined with windows overlooks the backyard and offers exceptional flexibility as a den, home office, playroom, or reading room. Upstairs are three comfortable bedrooms with hardwood floors and a classic black-and-white tiled bath featuring a skylight that fills the space with natural light. The finished lower level provides even more versatility with a spacious recreation or family room, a full bath, abundant storage space, and a full-size washer and dryer. Whether used as a guest suite, exercise room, or additional hangout space, the lower level adds valuable functionality to the home. Outside, the large fenced backyard offers a rare retreat in the city with plenty of space for entertaining, gardening, pets, or play. The location is exceptional, just one block from Key Elementary School and moments from the neighborhood favorites along MacArthur Boulevard. Nearby, the Palisades Recreation Center offers a playground, sports fields, tennis courts, skate park, and a dog park. Residents also enjoy easy access to Battery Kemble Park, the C&O Towpath, the Palisades Library, and the beloved year-round Sunday Farmers Market. Commuters will also appreciate the convenient access to downtown DC, Maryland, and Virginia. *square footage is approximate and should not be used for valuation purposes

    Zillow last checked:

    Listing updated:

    Listed by:

    Rachel Levey 202-361-4073,

    Compass,

    Listing Team: District Property Group

    Bought with:

    Ricky de Marchi Trevisan, SP40001945

    Engel & Volkers Washington, DC

    Source: Bright MLS,MLS#: DCDC2260866MLS Logo

    Facts & features

    Interior

    Bedrooms & bathrooms
    • Bedrooms: 3
    • Bathrooms: 2
    • Full bathrooms: 2
    Basement
    • Area: 496
    Heating
    • Forced Air, Natural Gas
    Cooling
    • Central Air, Electric
    Appliances
    • Included: Microwave, Dishwasher, Disposal, Dryer, Oven/Range - Gas, Refrigerator, Stainless Steel Appliance(s), Washer, Water Heater, Gas Water Heater
    Features
    • Bathroom - Tub Shower, Bathroom - Stall Shower, Built-in Features, Ceiling Fan(s), Crown Molding, Dining Area
    • Flooring: Carpet, Wood
    • Windows: Skylight(s), Window Treatments
    • Basement: Connecting Stairway,Exterior Entry,Interior Entry,Shelving,Windows,Finished
    • Has fireplace: No
    Interior area
    • Total structure area: 1,488
    • Total interior livable area: 1,488 sqft
    • Finished area above ground: 992
    • Finished area below ground: 496

    Property

    Parking
    • Parking features: On Street
    • Has uncovered spaces: Yes
    Accessibility
    • Accessibility features: None
    Features
    • Levels: Three
    • Stories: 3
    • Pool features: None
    • Fencing: Full,Back Yard,Privacy,Wood
    Lot
    • Size: 2,767 sqft
    • Features: Urban Land-Manor-Glenelg
    Details
    • Additional structures: Above Grade, Below Grade
    • Parcel number: 1419//0043
    • Zoning: R1B
    • Special conditions: Standard

    Construction

    Type & style
    • Home type: Townhouse
    • Architectural style: Colonial
    • Property subtype: Townhouse
    Materials
    • Brick
    • Foundation: Other
    Condition
    • New construction: No
    • Year built: 1930

    Utilities & green energy

    • Sewer: Public Sewer
    • Water: Public

    Community & neighborhood

    Location
    • Region: Washington
    • Subdivision: Kent

    Other

    Other facts
    • Listing agreement: Exclusive Right To Sell
    • Ownership: Fee Simple

    Price history

    DateEventPrice
    6/23/2026Sold$1,185,000-0.8%$796/sqft
    Source: Bright MLS #DCDC2260866 Report a problem
    6/15/2026Pending sale$1,195,000$803/sqft
    Source: Bright MLS #DCDC2260866 Report a problem
    5/30/2026Contingent$1,195,000$803/sqft
    Source: Bright MLS #DCDC2260866 Report a problem
    5/13/2026Listed for sale$1,195,000+3.4%$803/sqft
    Source: Bright MLS #DCDC2260866 Report a problem
    4/18/2022Sold$1,155,516+24.9%$777/sqft
    Source: Bright MLS #DCDC2042452 Report a problem
    4/1/2022Pending sale$925,000$622/sqft
    Source: Bright MLS #DCDC2042452 Report a problem
    3/31/2022Listed for sale$925,000+0.7%$622/sqft
    Source: Bright MLS #DCDC2042452 Report a problem
    9/7/2021Listing removed--
    Source: Long & Foster Broker Feed Report a problem
    8/13/2021Price change$919,000-1.1%$618/sqft
    Source: Long & Foster Broker Feed #DCDC2003916 Report a problem
    7/14/2021Listed for sale$929,000+25.5%$624/sqft
    Source: Long & Foster Broker Feed #DCDC2003916 Report a problem
    6/5/2014Sold$740,000$497/sqft
    Source: Agent Provided Report a problem
    4/2/2014Listed for sale$740,000+5.3%$497/sqft
    Source: McEnearney Associates Inc., Realtors #DC8303067 Report a problem
    5/30/2012Sold$702,500+4.1%$472/sqft
    Source: Public Record Report a problem
    3/16/2012Listed for sale$675,000+60.7%$454/sqft
    Source: Long & Foster Real Estate Report a problem
    5/14/2001Sold$420,000+127%$282/sqft
    Source: Public Record Report a problem
    6/18/1997Sold$185,000$124/sqft
    Source: Public Record Report a problem

    Public tax history

    YearProperty taxesTax assessment
    2025$9,928 +3%$1,167,950 +3%
    2024$9,634 +32.1%$1,133,440 +32.1%
    2023$7,294 +14.4%$858,090 +3.5%
    2022$6,376 +3%$828,770 +3%
    2021$6,187 +2.6%$804,250 +2.4%
    2020$6,032 +8.7%$785,310 +8.1%
    2018$5,550 +7.4%$726,270 +6.7%
    2017$5,168 +2.3%$680,450 +2.1%
    2016$5,054 -1.4%$666,320 -1.2%
    2015$5,127 +5.9%$674,630 +2.5%
    2014$4,843 +9.8%$658,310 +11.9%
    2013$4,412 +0.9%$588,180 -2.9%
    2012$4,375 $605,730
    2011$4,375 +21%$605,730 -2%
    2010$3,616 +10%$618,140 -4.7%
    2009$3,287 +14.5%$648,560 +10.5%
    2007$2,870 +5.2%$587,020 +14.2%
    2006$2,727 -1.9%$514,090 +11.2%
    2005$2,779 +12%$462,140 +55.9%
    2004$2,482 +125.3%$296,490 +6.8%
    2003$1,101 -37.5%$277,600 +30%
    2002$1,762 +109.2%$213,536 +3.9%
    2001$842 $205,431

    Find assessor info on the county website

    Neighborhood: Kent

    Nearby schools

    GreatSchools rating
    Schools provided by the listing agent
    • Elementary: Key
    • Middle: Hardy
    • High: Macarthur
    • District: District Of Columbia Public Schools

    Source: Bright MLS. This data may not be complete. We recommend contacting the local school district to confirm school assignments for this home.

    Get a cash offer in 3 minutes
    Find out how much your home could sell for in as little as 3 minutes with a no-obligation cash offer.
    Estimated market value
    $1,184,900
    Get a cash offer in 3 minutes
    Find out how much your home could sell for in as little as 3 minutes with a no-obligation cash offer.
    Estimated market value
    $1,184,900