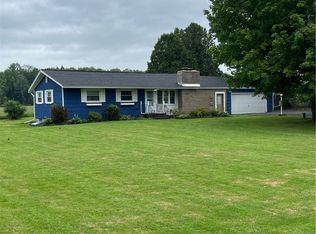
Nestled on a spacious 0.58-acre lot in the Town of Verona, this charming ranch offers the perfect blend of peaceful country living and everyday convenience. Featuring 3 bedrooms, 1 full bathroom, and an attached two-stall garage, this home is ideal for buyers seeking comfortable one-level living with room to make it their own.
Step inside to find a warm and inviting living space centered around a beautiful wood-burning fireplace, creating the perfect gathering place year-round. The functional layout flows effortlessly into the kitchen and dining area, while the sliding glass door leads to a private backyard—ideal for entertaining, enjoying your morning coffee, or simply taking in the quiet surroundings.
A full basement provides excellent storage and future potential, while the generous lot offers plenty of outdoor space to enjoy. Conveniently located just minutes from the NYS Thruway, Turning Stone Resort Casino, shopping, dining, and local amenities, this home combines the tranquility of a rural setting with easy access to everything you need.
Whether you’re purchasing your first home, downsizing, or looking for a property with endless potential, this Verona gem is one you won’t want to miss.
Pending
$199,900
5043 Hill Rd, Oneida, NY 13421
3beds
1,248sqft
Single Family Residence
Built in 1957
2.1 Acres Lot
$-- Zestimate®
$160/sqft
$-- HOA
What's special
Private backyardAttached two-stall garageBeautiful wood-burning fireplaceSliding glass doorFunctional layout
- 72 days
- 47
- 0
Zillow last checked:
Listing updated:
Listed by:
Miner Realty & Prop Management 315-709-4355,
Anquan Dyer 315-709-4355
Source: NYSAMLSs,MLS#: S1695472 Originating MLS: Syracuse
Originating MLS: SyracuseFacts & features
Interior
Bedrooms & bathrooms
- Bedrooms: 3
- Bathrooms: 1
- Full bathrooms: 1
- Main level bathrooms: 1
- Main level bedrooms: 3
Heating
- Oil, Forced Air
Appliances
- Included: Dryer, Electric Water Heater, Free-Standing Range, Oven, Refrigerator, Washer
- Laundry: Main Level
Features
- Separate/Formal Living Room, Living/Dining Room
- Flooring: Hardwood, Resilient, Varies
- Basement: Full
- Has fireplace: No
Interior area
- Total structure area: 1,248
- Total interior livable area: 1,248 sqft
Video & virtual tour
Property
Parking
- Total spaces: 2
- Parking features: Attached, Garage
- Attached garage spaces: 2
Features
- Levels: One
- Stories: 1
- Exterior features: Blacktop Driveway
Lot
- Size: 2.1 Acres
- Dimensions: 150 x 500
- Features: Agricultural, Irregular Lot, Rural Lot
Details
- Parcel number: 30620030900000010320010000
- Special conditions: Standard
Construction
Type & style
- Home type: SingleFamily
- Architectural style: Ranch
- Property subtype: Single Family Residence
Materials
- Brick, Cedar
- Foundation: Block
- Roof: Asphalt
Condition
- Resale
- Year built: 1957
Utilities & green energy
- Sewer: Septic Tank
- Water: Well
Community & HOA
Location
- Region: Oneida
Financial & listing details
- Price per square foot: $160/sqft
- Tax assessed value: $81,000
- Annual tax amount: $4,420
- Date on market: 7/2/2026
- Cumulative days on market: 72 days
- Listing terms: Cash,Conventional,FHA,VA Loan
Estimated market value
Not available
Estimated sales range
Not available
Not available
Price history
| Date | Event | Price |
|---|---|---|
| 8/3/2026 | Pending sale | $199,900$160/sqft |
Source:  NYSAMLSs #S1695472 Report a problem NYSAMLSs #S1695472 Report a problem | ||
| 7/2/2026 | Listed for sale | $199,900$160/sqft |
Source: NYSAMLSs #S1695472 Report a problem | ||
Public tax history
Tax history is unavailable.
Monthly payment
Climate risks
Neighborhood: 13421
Nearby schools
Schools provided by the listing agent
- District: Oneida
Source: NYSAMLSs. This data may not be complete. We recommend contacting the local school district to confirm school assignments for this home.
Similar homes
- $215,0002 bd1 ba1k sqft322 Sayles St, Oneida, NY 13421For Sale

 MLS ID #S1689028, Chelsea Perry, Listing by: Howard Hanna Real Estate. NYSAMLSs
 - $164,9002 bd1 ba934 sqft628 Fitch St, Oneida, NY 13421For Sale
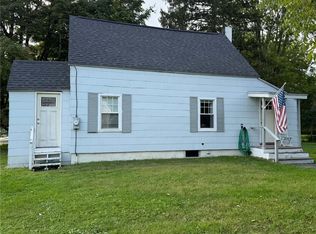 MLS ID #S1713852, Pamela Washbon, Listing by: Howard Hanna Real Estate. NYSAMLSs
 - $175,0002 bd1 ba1.3k sqft223 E Elm St, Oneida, NY 13421For Sale
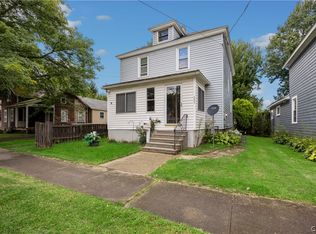 MLS ID #S1710307, Erica Laquidara, Listing by: Hunt Real Estate ERA. NYSAMLSs
 - $279,5002 bd2 ba1.2k sqft17 Castle St, Oneida, NY 13421For Sale
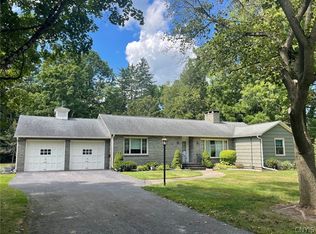 MLS ID #S1710429, Janet Mautner, Listing by: Kay Real Estate. NYSAMLSs
 - $259,0003 bd2 ba1.3k sqft533 Sayles St, Oneida, NY 13421For SaleMLS ID #S1695397, Michael T. McNaughton, Listing by: Dick Stanton Real Estate. NYSAMLSs
- $199,9003 bd1 ba1.7k sqft132 Broad St, Oriskany Falls, NY 13425For SaleMLS ID #S1713729, Brandon Mosher, Listing by: River Hills Properties LLC Lf. NYSAMLSs
- $255,0003 bd1 ba1.6k sqft392 Genesee St, Oneida, NY 13421For SaleMLS ID #S1697315, Jennie Chapin, Listing by: Chapin Real Estate. NYSAMLSs
- $215,0003 bd1 ba1.1k sqft4381 State Route 26, Vernon, NY 13476For SaleMLS ID #S1695846, Erica Laquidara, Listing by: Hunt Real Estate ERA. NYSAMLSs
- $199,0002 bd1 ba892 sqft3621 Seneca Tpke, Canastota, NY 13032For SaleMLS ID #S1702910, Nathan Hickey, Listing by: Hunt Real Estate ERA. NYSAMLSs
- $205,9002 bd1 ba1k sqft8159 Turin Rd, Rome, NY 13440For SaleMLS ID #S1694824, Benjamin K Saenger, Listing by: Miner Realty & Prop Management. NYSAMLSs
- $189,9004 bd1 ba1.2k sqft6714 Rome Westmoreland Rd, Rome, NY 13440For SaleMLS ID #S1688066, Thomas Tarry JR, Listing by: Move Real Estate. NYSAMLSs
- $199,9004 bd2 ba1.2k sqft102 Riverview Pkwy S, Rome, NY 13440For SaleMLS ID #S1710567, Dana Chirillo, Listing by: River Hills Properties LLC Rome. NYSAMLSs
- $259,0003 bd2 ba1.1k sqft3944 Foster Corners Rd, Verona, NY 13478For SaleMLS ID #S1709349, Martin Gorton, Listing by: Coldwell Banker Sexton Real Estate. NYSAMLSs
- $219,0003 bd1 ba1.8k sqft6994 Cove Rd, Durhamville, NY 13054For SaleMLS ID #S1703999, Kimberlie Stoffle, Listing by: Coldwell Banker Prime Prop. Inc.. NYSAMLSs
- $219,9003 bd2 ba1.4k sqft8921 Ash Ln, Bridgeport, NY 13030For SaleMLS ID #S1709778, Mark Bell Jr., Listing by: Bell Home Team. NYSAMLSs
- $185,0003 bd3 ba1.5k sqft2883 Main St, Blossvale, NY 13308For SaleMLS ID #S1693786, Debra C. Roberts, Listing by: Coldwell Banker Prime Properties. NYSAMLSs
- $199,9003 bd1 ba1.3k sqft42 Pinecrest Rd, Whitesboro, NY 13492For SaleMLS ID #S1710182, Brett Lojewski, Listing by: The Property Shop. NYSAMLSs
- $235,0004 bd2 ba1.6k sqft1007 Valentine Ave, Rome, NY 13440For SaleMLS ID #S1713698, Katrina Smith, Listing by: Coldwell Banker Faith Properties R. NYSAMLSs
- $235,0003 bd2 ba1.7k sqft3878 Davis Corners Rd, Morrisville, NY 13408For SaleMLS ID #S1681498, Charles R Wilson lll, Listing by: Hamilton Village R.E., LLC. NYSAMLSs
- $295,0003 bd2 ba1k sqft5484 Spring Rd, Rome, NY 13440For SaleMLS ID #S1701089, Allen T. Olmsted, Listing by: Canaan Realty. NYSAMLSs
