Skip main navigation
Sold
  • $205,000

    5043 Lewiston Dr, Indianapolis, IN 46254

    2beds
    1,395sqft
    Residential, Condominium
    Built in 1999
    -- sqft lot
    $205,900 Zestimate®
    $147/sqft
    $1,620 Estimated rent

    Home value

    $205,900

    $189,000 - $222,000

    $1,620/mo

    Zestimate® history
    Loading
    Loading...

    Owner options

    List your home for rent

    $1,620/mo

    Rent Zestimate®

    Find your next renter with Zillow Rental Manager. Plus, with online applications, you can quickly screen prospective tenants – for free.

    Learn more

    $1,620/mo

    Rent Zestimate®

    Refinance and save

    $1,470/mo

    Est. payment

    Refinancing to a lower rate could help reduce your monthly payments and save thousands over the life of the loan.

    See today's rates

    $1,470/mo

    Est. payment

    Explore your selling options

    Work with a Zillow partner agent

    Leverage their expertise and Zillow's premium Showcase listings to get your home seen by more buyers.

    Get started

    List with your own agent

    Get your home in front of millions of buyers by listing it on Zillow.

    Learn how to do it

    Sell it yourself

    Take full control of how buyers see your home on Zillow by listing For Sale by Owner (FSBO).

    List your home

    What's special

    Fenced backyardTwo bedroomsArchitectural detailsWarm inviting ambianceThoughtful designHigh ceilingVaulted ceiling
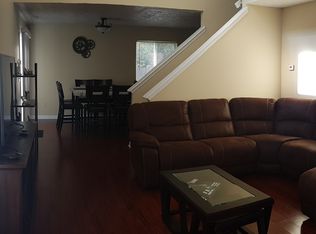
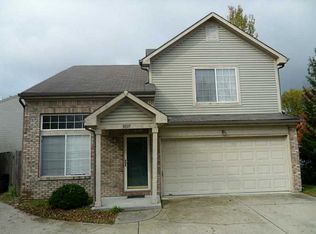
    Nestled at 5043 Lewiston DR, INDIANAPOLIS, IN, this inviting home offers condominium living within a welcoming community. With its ready-to-move-in condition, this property presents an effortless transition to your ideal lifestyle. The living room is a bright and airy space, defined by its high ceiling and vaulted ceiling, offering an expansive atmosphere perfect for both relaxation and entertaining. Imagine sunlight streaming through the windows, highlighting the architectural details and creating a warm, inviting ambiance. The kitchen offers a thoughtful design with shaker cabinets, providing a stylish and practical space for culinary endeavors. The kitchen bar and kitchen peninsula create a social hub, perfect for casual meals and conversation while preparing your favorite recipes. This condominium offers the convenience of a laundry room, adding to the ease of daily living. The fenced backyard provides a private outdoor space, perfect for enjoying the fresh air and creating a tranquil retreat. With two full bathrooms and one half bathroom, mornings are simplified and evenings are relaxed. Featuring two bedrooms and 1395 square feet of living area within a lot area of 1002 square feet, this two-story condominium, built in 1999, is a comfortable and practical home. This charming condominium is a unique opportunity to embrace a vibrant lifestyle within a sought-after location.

    Zillow last checked:

    Listing updated:

    Listed by:

    Duwan Spells 317-376-8508,

    SpellsCanSell Realty Service

    Bought with:

    Gregory Hillman

    Carpenter, REALTORS®

    Source: MIBOR as distributed by MLS GRID,MLS#: 22051849MLS Logo

    Facts & features

    Interior

    Bedrooms & bathrooms
    • Bedrooms: 2
    • Bathrooms: 3
    • Full bathrooms: 2
    • 1/2 bathrooms: 1
    • Main level bathrooms: 1
    Primary bedroom
    • Level: Upper
    • Area: 165 Square Feet
    • Dimensions: 15x11
    Bedroom 2
    • Level: Upper
    • Area: 110 Square Feet
    • Dimensions: 11x10
    Dining room
    • Level: Main
    • Area: 154 Square Feet
    • Dimensions: 14x11
    Kitchen
    • Level: Main
    • Area: 120 Square Feet
    • Dimensions: 12x10
    Laundry
    • Level: Main
    • Area: 64 Square Feet
    • Dimensions: 8x8
    Living room
    • Level: Main
    • Area: 252 Square Feet
    • Dimensions: 18x14
    Heating
    • Forced Air, Natural Gas
    Cooling
    • Central Air
    Appliances
    • Included: Dishwasher, Dryer, Disposal, Gas Water Heater, Microwave, Electric Oven, Refrigerator, Washer
    Features
    • Ceiling Fan(s), Walk-In Closet(s)
    • Has basement: No
    • Common walls with other units/homes: No Common Walls
    Interior area
    • Total structure area: 1,395
    • Total interior livable area: 1,395 sqft

    Property

    Parking
    • Total spaces: 2
    • Parking features: Attached, Concrete, Guest
    • Attached garage spaces: 2
    Features
    • Levels: Two
    • Stories: 2
    • Entry location: Free Standing
    • Patio & porch: Covered
    Lot
    • Size: 871 Square Feet
    Details
    • Parcel number: 490607113042000600
    • Horse amenities: None

    Construction

    Type & style
    • Home type: Condo
    • Architectural style: Traditional
    • Property subtype: Residential, Condominium
    Materials
    • Vinyl Siding
    • Foundation: Slab
    Condition
    • New construction: No
    • Year built: 1999

    Utilities & green energy

    • Water: Public

    Community & HOA

    Community
    • Subdivision: Arbor Village
    HOA
    • Has HOA: Yes
    • Amenities included: Management, Parking, Snow Removal, Trash
    • HOA fee: $115 monthly
    • HOA phone: 317-875-5600
    Location
    • Region: Indianapolis

    Financial & listing details

    • Price per square foot: $147/sqft
    • Tax assessed value: $182,100
    • Annual tax amount: $1,538
    • Date on market: 7/21/2025
    • Cumulative days on market: 13 days

    Price history

    DateEventPrice
    9/19/2025Sold$205,000+2.5%$147/sqft
    Source: MIBOR as distributed by MLS GRID #22051849 Report a problem
    8/2/2025Pending sale$200,000$143/sqft
    Source: MIBOR as distributed by MLS GRID #22051849 Report a problem
    7/21/2025Listed for sale$200,000+86%$143/sqft
    Source: MIBOR as distributed by MLS GRID #22051849 Report a problem
    11/1/2021Sold$107,500$77/sqft
    Source: MIBOR as distributed by MLS GRID #21810010 Report a problem
    9/11/2021Pending sale$107,500$77/sqft
    Source: MIBOR as distributed by MLS GRID #21810010 Report a problem
    9/11/2021Listed for sale$107,500+30.3%$77/sqft
    Source: MIBOR as distributed by MLS GRID #21810010 Report a problem
    11/27/2012Listing removed$82,499$59/sqft
    Source: The Vearus Group #21199518 Report a problem
    11/4/2012Price change$82,499-2.8%$59/sqft
    Source: The Vearus Group #21199518 Report a problem
    10/5/2012Listed for sale$84,900-10.2%$61/sqft
    Source: The Vearus Group #21199518 Report a problem
    8/30/2004Sold$94,500$68/sqft
    Source: MIBOR as distributed by MLS GRID #2404444 Report a problem

    Public tax history

    YearProperty taxesTax assessment
    2025$1,540 +15.6%$182,100 +25.2%
    2024$1,332 +8.6%$145,400
    2023$1,226 +17.1%$145,400 +10.4%
    2022$1,047 -48.6%$131,700 +15.2%
    2021$2,038 +4.3%$114,300 +12.2%
    2020$1,954 +10.3%$101,900 +4.3%
    2019$1,772 +4%$97,700 +10.3%
    2018$1,704 +3.3%$88,600 +6%
    2017$1,649 +2.6%$83,600 +6.2%
    2016$1,608 +12.8%$78,700 +10.4%
    2014$1,426 -8.5%$71,300 -2.6%
    2013$1,559 $73,200 +1%
    2012$1,559 $72,500 +1.3%
    2011-- $71,600 -6.9%
    2010$364 -11.3%$76,900 -5.4%
    2009$411 $81,300 -7.9%
    2007-- $88,300 -3.8%
    2006-- $91,800 +1%
    2005-- $90,900
    2003-- $90,900 +62.6%
    2002-- $55,900 +199.9%
    2001-- $18,640
    Find assessor info on the county website

    Neighborhood: Snacks-Guion Creek

    Nearby schools

    GreatSchools rating
    Schools provided by the listing agent
    • High: Pike High School

    Source: MIBOR as distributed by MLS GRID. This data may not be complete. We recommend contacting the local school district to confirm school assignments for this home.

    Get a cash offer in 3 minutes
    Find out how much your home could sell for in as little as 3 minutes with a no-obligation cash offer.
    Estimated market value
    $205,900
    Get a cash offer in 3 minutes
    Find out how much your home could sell for in as little as 3 minutes with a no-obligation cash offer.
    Estimated market value
    $205,900