Skip main navigation
Sold
  • $625,000

    5043 NE Holman St, Portland, OR 97218

    3beds
    2,664sqft
    Residential, Single Family Residence
    Built in 2011
    5,227 Square Feet Lot
    $611,200 Zestimate®
    $235/sqft
    $3,932 Estimated rent

    Home value

    $611,200

    $581,000 - $642,000

    $3,932/mo

    Zestimate® history
    Loading
    Loading...

    Owner options

    List your home for rent

    $3,932/mo

    Rent Zestimate®

    Find your next renter with Zillow Rental Manager. Plus, with online applications, you can quickly screen prospective tenants – for free.

    Learn more

    $3,932/mo

    Rent Zestimate®

    Refinance and save

    $3,849/mo

    Est. payment

    Refinancing to a lower rate could help reduce your monthly payments and save thousands over the life of the loan.

    See today's rates

    $3,849/mo

    Est. payment

    Explore your selling options

    Work with a Zillow partner agent

    Leverage their expertise and Zillow's premium Showcase listings to get your home seen by more buyers.

    Get started

    List with your own agent

    Get your home in front of millions of buyers by listing it on Zillow.

    Learn how to do it

    Sell it yourself

    Take full control of how buyers see your home on Zillow by listing For Sale by Owner (FSBO).

    List your home

    What's special

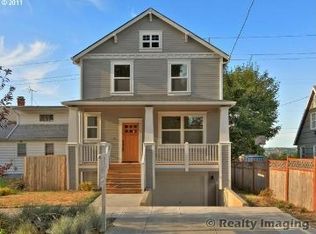
    Looking for a little soul? A little inspiration? A lot of character without a lot of headache? Look no further! What started as a high-quality new construction home, with all of the attending practical and very valuable benefits of quality new build, has been transformed into a unique and very special home with smart after-market design choices throughout and lush, vibrant, dynamic landscaping in front and back. (Ask for a list of all the plantings. It's impressive!) Enjoy this year-round work-of-art landscaping from the expansive composite back deck or covered front porch. Inside, you'll find gleaming bamboo floors, box beam ceilings, Schoolhouse light fixtures, ceiling fans, wood blinds, cork flooring in the bedrooms and more. The biggest surprise is downstairs where a wonderfully spacious, unfinished bonus room awaits your vision. The bonus space is ready to go with a large, egress window already in place, full insulation and HVAC ductwork stubbed in. It's currently being used for storage and a gym, but could easily be turned into a family room, more bedrooms, or even separate living quarters! This home scored a 9 out 10 on the home energy score report! [Home Energy Score = 9. HES Report at https://rpt.greenbuildingregistry.com/hes/OR10148899]

    Zillow last checked:

    Listing updated:

    Listed by:

    Katie Sengstake 503-504-6225,

    Windermere Realty Trust

    Bought with:

    Alejandro Jimenez, 201220850

    Keller Williams Realty Professionals

    Source: RMLS (OR),MLS#: 24393095MLS Logo

    Facts & features

    Interior

    Bedrooms & bathrooms
    • Bedrooms: 3
    • Bathrooms: 3
    • Full bathrooms: 2
    • Partial bathrooms: 1
    • Main level bathrooms: 1
    Rooms
    • Room types: Bonus Room, Bedroom 2, Bedroom 3, Dining Room, Family Room, Kitchen, Living Room, Primary Bedroom
    Primary bedroom
    • Features: Bathroom, Ceiling Fan, Cork Floor, Walkin Closet
    • Level: Upper
    • Area: 195
    • Dimensions: 15 x 13
    Bedroom 2
    • Features: Cork Floor
    • Level: Upper
    • Area: 120
    • Dimensions: 12 x 10
    Bedroom 3
    • Features: Cork Floor
    • Level: Upper
    • Area: 99
    • Dimensions: 11 x 9
    Dining room
    • Features: Bamboo Floor
    • Level: Main
    • Area: 150
    • Dimensions: 15 x 10
    Kitchen
    • Features: Bamboo Floor
    • Level: Main
    • Area: 260
    • Width: 13
    Living room
    • Features: Ceiling Fan, Fireplace, Bamboo Floor
    • Level: Main
    • Area: 312
    • Dimensions: 24 x 13
    Heating
    • Forced Air 90, Fireplace(s)
    Cooling
    • Central Air
    Appliances
    • Included: Dishwasher, Disposal, Free-Standing Range, Free-Standing Refrigerator, Gas Appliances, Microwave, Washer/Dryer, Gas Water Heater
    • Laundry: Laundry Room
    Features
    • Ceiling Fan(s), Granite, High Ceilings, Bathroom, Walk-In Closet(s)
    • Flooring: Bamboo, Cork, Tile, Wall to Wall Carpet
    • Windows: Double Pane Windows
    • Basement: Partial,Unfinished
    • Number of fireplaces: 1
    • Fireplace features: Gas
    Interior area
    • Total structure area: 2,664
    • Total interior livable area: 2,664 sqft

    Property

    Parking
    • Total spaces: 1
    • Parking features: Driveway, Off Street, Attached, Tuck Under
    • Attached garage spaces: 1
    • Has uncovered spaces: Yes
    Features
    • Stories: 3
    • Patio & porch: Deck, Porch
    • Exterior features: Garden, Yard
    • Fencing: Fenced
    Lot
    • Size: 5,227 Square Feet
    • Features: Level, SqFt 5000 to 6999
    Details
    • Parcel number: R625009

    Construction

    Type & style
    • Home type: SingleFamily
    • Architectural style: Four Square
    • Property subtype: Residential, Single Family Residence
    Materials
    • Cement Siding, Lap Siding
    • Roof: Composition
    Condition
    • Resale
    • New construction: No
    • Year built: 2011

    Utilities & green energy

    • Gas: Gas
    • Sewer: Public Sewer
    • Water: Public

    Community & HOA

    Community
    • Subdivision: Cully
    HOA
    • Has HOA: No
    Location
    • Region: Portland

    Financial & listing details

    • Price per square foot: $235/sqft
    • Tax assessed value: $512,130
    • Annual tax amount: $6,252
    • Date on market: 4/4/2024
    • Cumulative days on market: 14 days
    • Listing terms: Cash,Conventional,FHA,VA Loan
    • Road surface type: Paved

    Price history

    DateEventPrice
    5/9/2024Sold$625,000$235/sqft
    Source: RMLS (OR) #24393095 Report a problem
    4/18/2024Pending sale$625,000$235/sqft
    Source: RMLS (OR) #24393095 Report a problem
    4/4/2024Listed for sale$625,000+141.3%$235/sqft
    Source: RMLS (OR) #24393095 Report a problem
    3/6/2012Sold$259,000-7.2%$97/sqft
    Source: RMLS (OR) #11283120 Report a problem
    12/21/2011Listed for sale$279,000-6.7%$105/sqft
    Source: Portland Development Group Realtors #11283120 Report a problem
    7/18/2011Listing removed$299,000$112/sqft
    Source: Harvard Real Estate Group #11380294 Report a problem
    7/16/2011Listed for sale$299,000$112/sqft
    Source: Harvard Real Estate Group #11380294 Report a problem

    Public tax history

    YearProperty taxesTax assessment
    2025$6,744 +3.7%$250,300 +3%
    2024$6,502 +4%$243,010 +3%
    2023$6,252 +2.2%$235,940 +3%
    2022$6,117 +1.7%$229,070 +3%
    2021$6,013 +9%$222,400 +3%
    2020$5,516 +3.8%$215,930 +3%
    2019$5,314 $209,650 +3%
    2018$5,314 +3%$203,550 +3%
    2017$5,158 +14%$197,630 +3%
    2016$4,524 $191,880 +3%
    2015$4,524 +2.7%$186,300 +3%
    2014$4,405 +3.9%$180,880 +3%
    2013$4,238 +10.6%$175,620 +3%
    2012$3,833 +3.9%$170,510 +3%
    2011$3,690 +242.9%$165,550 +235.1%
    2010$1,076 +2.7%$49,410 +3%
    2009$1,048 $47,980
    2008-- --
    Find assessor info on the county website

    Neighborhood: Cully

    Nearby schools

    GreatSchools rating
    Schools provided by the listing agent
    • Elementary: Rigler
    • Middle: Beaumont
    • High: Leodis Mcdaniel

    Source: RMLS (OR). This data may not be complete. We recommend contacting the local school district to confirm school assignments for this home.

    Get a cash offer in 3 minutes
    Find out how much your home could sell for in as little as 3 minutes with a no-obligation cash offer.
    Estimated market value
    $611,200
    Get a cash offer in 3 minutes
    Find out how much your home could sell for in as little as 3 minutes with a no-obligation cash offer.
    Estimated market value
    $611,200