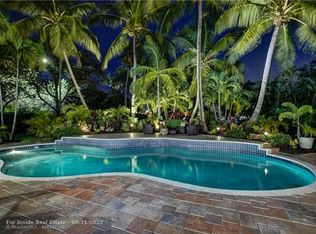
This exquisite property is the epitome of luxury and comfort, nestled in the prestigious Chelsea at Kensington. It is an architecturally stunning home that offers a harmonious blend of spaciousness and modern amenities. The home is characterized by its high-volume ceilings, elegant custom trim work, top-of-the-line appliances, and a charming brick paver patio. Each detail, including the upgraded fixtures and plank floors, contributes to the home's sophisticated ambiance. The oversized master bath and the home's spacious and open floor plan further accentuate its luxurious appeal.
Sold for $850,000
$850,000
5043 NW 113th Avenue, Coral Springs, FL 33076
4beds
2,597sqft
Single Family Residence
Built in 1999
0.27 Acres Lot
$903,900 Zestimate®
$327/sqft
$5,819 Estimated rent
Home value
$903,900
$859,000 - $949,000
$5,819/mo
Zestimate® history
Owner options
List your home for rent
$5,819/mo
Rent Zestimate®
Find your next renter with Zillow Rental Manager. Plus, with online applications, you can quickly screen prospective tenants – for free.
$5,819/mo
Rent Zestimate®
Refinance and save
$6,386/mo
Est. payment
Refinancing to a lower rate could help reduce your monthly payments and save thousands over the life of the loan.
$6,386/mo
Est. payment
Explore your selling options
Work with a Zillow partner agent
Leverage their expertise and Zillow's premium Showcase listings to get your home seen by more buyers.
Get startedList with your own agent
Get your home in front of millions of buyers by listing it on Zillow.
Learn how to do itSell it yourself
Take full control of how buyers see your home on Zillow by listing For Sale by Owner (FSBO).
List your homeWhat's special
Zillow last checked:
Listing updated:
Listed by:
Robert B Cetron 888-883-8509,
EXP Realty LLC
Bought with:
Non-Member
Non-Member Selling Office
Source: BeachesMLS,MLS#: F10433666 Originating MLS: BeachesMLS
Originating MLS: BeachesMLSFacts & features
Interior
Bedrooms & bathrooms
- Bedrooms: 4
- Bathrooms: 3
- Full bathrooms: 3
- Main level bathrooms: 3
- Main level bedrooms: 4
Primary bedroom
- Area: 195
- Dimensions: 15 X 13
Bedroom 2
- Area: 156
- Dimensions: 13 X 12
Bedroom 3
- Area: 132
- Dimensions: 12 X 11
Dining room
- Area: 140
- Dimensions: 14 X 10
Living room
- Area: 357
- Dimensions: 21 X 17
Utility room
- Area: 60
- Dimensions: 10 X 6
Heating
- Central
Cooling
- Central Air
Appliances
- Included: Dryer, Dishwasher, Electric Range, Electric Water Heater, Disposal, Microwave, Refrigerator, Water Heater, Washer
Features
- Breakfast Bar, Breakfast Area, Bathtub, Dining Area, Separate/Formal Dining Room, Dual Sinks, Entrance Foyer, Garden Tub/Roman Tub, High Ceilings, Main Level Primary, Split Bedrooms, Soaking Tub, Separate Shower, Walk-In Closet(s)
- Flooring: Laminate, Tile
- Windows: Blinds
Interior area
- Total interior livable area: 2,597 sqft
Property
Parking
- Total spaces: 3
- Parking features: Attached, Driveway, Garage, Garage Door Opener, Paver Block
- Attached garage spaces: 3
- Has uncovered spaces: Yes
- Details: CarportSpaces:0.00
Features
- Levels: One
- Stories: 1
- Entry location: First Floor Entry,Foyer Entry,Roman Tub,Split Bedr
- Patio & porch: Patio, Porch
- Exterior features: Outdoor Living Area
- Has private pool: Yes
- Pool features: In Ground
- Has view: Yes
- View description: Garden, Pool
- Waterfront features: None
Lot
- Size: 0.27 Acres
- Features: 1/4 to 1/2 Acre Lot, Sprinklers Automatic
Details
- Parcel number: 484108021910
- Zoning: RE
- Special conditions: Listed As-Is
Construction
Type & style
- Home type: SingleFamily
- Property subtype: Single Family Residence
Materials
- Block
- Roof: Barrel
Condition
- Resale
- New construction: No
- Year built: 1999
Utilities & green energy
- Sewer: Public Sewer
- Water: Public
- Utilities for property: Cable Available
Community & HOA
Community
- Features: Home Owners Association
- Subdivision: KENSINGTON - CHELSEA
HOA
- Has HOA: Yes
- Services included: Common Areas
- HOA fee: $375 semi-annually
- HOA phone: 561-417-4100
Location
- Region: Coral Springs
Financial & listing details
- Price per square foot: $327/sqft
- Tax assessed value: $797,520
- Annual tax amount: $6,428
- Date on market: 4/10/2024
- Cumulative days on market: 5 days
- Listing terms: Cash,Conventional
- Road surface type: Paved
Price history
| Date | Event | Price |
|---|---|---|
| 6/11/2024 | Sold | $850,000-3.3%$327/sqft |
Source:  BeachesMLS #F10433666 Report a problem BeachesMLS #F10433666 Report a problem | ||
| 4/16/2024 | Pending sale | $879,000$338/sqft |
Source: BeachesMLS #F10433666 Report a problem | ||
| 4/10/2024 | Listed for sale | $879,000+85.1%$338/sqft |
Source: BeachesMLS #F10433666 Report a problem | ||
| 12/15/2015 | Sold | $475,000-3%$183/sqft |
Source: BeachesMLS #F1361796 Report a problem | ||
| 10/14/2015 | Listed for sale | $489,900+30.6%$189/sqft |
Source: Coldwell Banker Residential Real Estate - Coral Springs #F1361796 Report a problem | ||
| 7/6/2010 | Sold | $375,000$144/sqft |
Source: Public Record Report a problem | ||
| 4/30/2010 | Price change | $375,000-3.6%$144/sqft |
Source: NRT Florida #F1065783 Report a problem | ||
| 4/24/2010 | Price change | $389,000-2.5%$150/sqft |
Source: NRT Florida #F1065783 Report a problem | ||
| 4/14/2010 | Listed for sale | $399,000+67%$154/sqft |
Source: NRT Florida #F1065783 Report a problem | ||
| 8/30/1999 | Sold | $238,900$92/sqft |
Source: Public Record Report a problem | ||
Public tax history
| Year | Property taxes | Tax assessment |
|---|---|---|
| 2025 | $12,486 +88.2% | $598,370 +92.4% |
| 2024 | $6,636 +3.2% | $311,000 +3% |
| 2023 | $6,429 +5.1% | $301,950 +3% |
| 2022 | $6,118 +4.8% | $293,160 +3% |
| 2021 | $5,836 +3% | $284,630 +1.4% |
| 2020 | $5,663 +1.8% | $280,710 +2.3% |
| 2019 | $5,564 | $274,400 +1.9% |
| 2018 | $5,564 +6.6% | $269,290 +2.1% |
| 2017 | $5,222 +2% | $263,760 +2.1% |
| 2016 | $5,121 +5.2% | $258,340 -27.1% |
| 2015 | $4,867 -29.8% | $354,220 +0.8% |
| 2014 | $6,933 +0.9% | $351,410 +1.5% |
| 2013 | $6,874 +5.9% | $346,220 +3.8% |
| 2012 | $6,489 +0.9% | $333,490 |
| 2011 | $6,429 +24.4% | $333,490 +24% |
| 2010 | $5,168 +8% | $268,970 +2.7% |
| 2009 | $4,786 +3.3% | $261,900 +0.1% |
| 2008 | $4,632 -3.1% | $261,640 +3% |
| 2007 | $4,783 -5.7% | $254,020 +2.5% |
| 2006 | $5,071 | $247,830 +3% |
| 2005 | -- | $240,620 +3% |
| 2004 | $5,217 +1.2% | $233,620 +1.9% |
| 2003 | $5,153 +0.2% | $229,270 +2.4% |
| 2002 | $5,143 +6.4% | $223,900 +1.6% |
| 2001 | $4,835 +2.3% | $220,380 |
| 2000 | $4,726 | -- |
Find assessor info on the county website
Neighborhood: 33076
Nearby homes
- $1,010,2004 bd3 ba2.7k sqft5056 NW 113th Ave, Coral Springs, FL 33076Off Market
- $886,900-- bd-- ba3.4k sqft5046 NW 112th Way, Coral Springs, FL 33076Off Market
- $967,300-- bd-- ba3.7k sqft11275 NW 51st St, Coral Springs, FL 33076Off Market
- $1,027,0005 bd3 ba2.9k sqft5034 NW 112th Way, Coral Springs, FL 33076Sold

- $935,0005 bd3 ba2.7k sqft5019 NW 113th Ave, Coral Springs, FL 33076Sold
- $897,9004 bd3 ba3k sqft11269 NW 51st St, Coral Springs, FL 33076Off Market
- $880,0004 bd3 ba2.6k sqft5044 NW 113th Ave, Coral Springs, FL 33076Sold
- $927,1005 bd3 ba2.9k sqft11263 NW 51st St, Coral Springs, FL 33076Off Market
Nearby schools
GreatSchools rating
- 9/10Eagle Ridge Elementary SchoolGrades: PK-5Distance: 0.2 mi
- 7/10Coral Springs Middle SchoolGrades: 6-8Distance: 1 mi
- 9/10Marjory Stoneman Douglas High SchoolGrades: 9-12Distance: 0.9 mi
Schools provided by the listing agent
- Elementary: Eagle Ridge
- Middle: Coral Springs
- High: Marjory Stoneman Douglas
Source: BeachesMLS. This data may not be complete. We recommend contacting the local school district to confirm school assignments for this home.
Get a cash offer in 3 minutes
Find out how much your home could sell for in as little as 3 minutes with a no-obligation cash offer.
Estimated market value
$903,900
Get a cash offer in 3 minutes
Find out how much your home could sell for in as little as 3 minutes with a no-obligation cash offer.
Estimated market value
$903,900
- Florida
- Broward County
- Coral Springs
- 33076
- 5043 NW 113th Avenue
Nearby cities
Nearby zip codes
Other Coral Springs Topics
