Skip main navigation
Sold for $517,000
  • $517,000

    5043 Oak Bluff Ct, Howell, MI 48843

    3beds
    3,284sqft
    Single Family Residence
    Built in 1996
    0.35 Acres Lot
    $517,100 Zestimate®
    $157/sqft
    $3,766 Estimated rent

    Home value

    $517,100

    $491,000 - $543,000

    $3,766/mo

    Zestimate® history
    Loading
    Loading...

    Owner options

    List your home for rent

    $3,766/mo

    Rent Zestimate®

    Find your next renter with Zillow Rental Manager. Plus, with online applications, you can quickly screen prospective tenants – for free.

    Learn more

    $3,766/mo

    Rent Zestimate®

    Refinance and save

    $3,711/mo

    Est. payment

    Refinancing to a lower rate could help reduce your monthly payments and save thousands over the life of the loan.

    See today's rates

    $3,711/mo

    Est. payment

    Explore your selling options

    Work with a Zillow partner agent

    Leverage their expertise and Zillow's premium Showcase listings to get your home seen by more buyers.

    Get started

    List with your own agent

    Get your home in front of millions of buyers by listing it on Zillow.

    Learn how to do it

    Sell it yourself

    Take full control of how buyers see your home on Zillow by listing For Sale by Owner (FSBO).

    List your home

    What's special

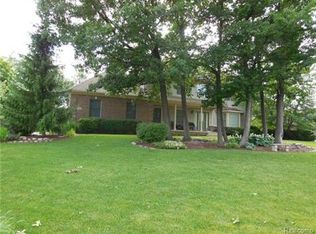
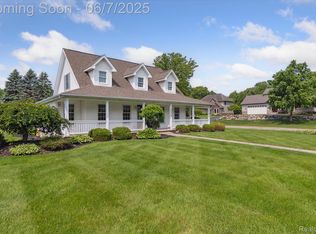
    Come see this 2-story home nestled in the highly sought-after North Shore Village of Genoa Twp. Combining comfort, charm and convenience, it offers exceptional privacy on a quiet cul-de-sac while being close to all amenities. Enjoy access to a private beach on all sports Crooked Lake, a gazebo, community park, playscape and sledding hill. Located in the Howell School Disctrict w/school of choice for Brighton Schools. Property details: Built in 1996, 3 bedrooms, 3.5 baths, heated 3 car side entry garage, 2,384 sq ft above grade + 900 sq ft finished lower level w/walk-up Bilco exterior door. A large family room with wet bar-perfect for entertaining and a full bath. Main level offers wood flooring, an inviting great room with gas fireplace, an additional flex room, powder room, gourmet kitchen with granite countertops, SS appliances, spacious pantry, an abundance of cabinets and spacious dining area that with an atrium door leading to the screen porch making it perfect for alfresco dining! First floor laundry. Multiple outdoor living spaces: deck, screened porch, stamped concrete patio, overlooking a private back yard with a fabulous fire pit! The Primary suite w/spa like bath retreat, his and her walk in closets. There is a bonus room perfect for a home office, playroom, .dressing room or even a nursery. Other features include an 8 zone sprinkler system, Andersen windows, recent updates HVAC (2025), gutters and front screen door (2021), and many more updates available upon request or by visiting the document center. This is a rare opportunity to combine luxury, location and lifestyle in one exceptional jome. Don't miss your chance to make it yours. Buyers agent must be present at all showings and inspections.

    Zillow last checked:

    Listing updated:

    Listed by:

    Sherry A Cynowa 810-844-2243,

    RE/MAX Platinum

    Bought with:

    Chuck Wilks, 6501319298

    3DX Real Estate-Brighton

    Source: Realcomp II,MLS#: 20261034548MLS Logo

    Facts & features

    Interior

    Bedrooms & bathrooms
    • Bedrooms: 3
    • Bathrooms: 4
    • Full bathrooms: 3
    • 1/2 bathrooms: 1
    Primary bedroom
    • Level: Second
    • Area: 187
    • Dimensions: 17 X 11
    Bedroom
    • Level: Second
    • Area: 99
    • Dimensions: 11 X 9
    Bedroom
    • Level: Second
    • Area: 110
    • Dimensions: 11 X 10
    Primary bathroom
    • Level: Second
    • Area: 150
    • Dimensions: 15 X 10
    Other
    • Level: Basement
    • Area: 40
    • Dimensions: 8 X 5
    Other
    • Level: Second
    • Area: 50
    • Dimensions: 10 X 5
    Other
    • Level: Entry
    • Area: 28
    • Dimensions: 7 X 4
    Bonus room
    • Level: Second
    • Area: 207
    • Dimensions: 23 X 9
    Dining room
    • Level: Entry
    • Area: 154
    • Dimensions: 14 X 11
    Family room
    • Level: Basement
    • Area: 609
    • Dimensions: 29 X 21
    Great room
    • Level: Entry
    • Area: 288
    • Dimensions: 18 X 16
    Kitchen
    • Level: Entry
    • Area: 156
    • Dimensions: 13 X 12
    Laundry
    • Level: Entry
    • Area: 30
    • Dimensions: 5 X 6
    Library
    • Level: Entry
    • Area: 121
    • Dimensions: 11 X 11
    Loft
    • Level: Second
    • Area: 27
    • Dimensions: 9 X 3
    Heating
    • Forced Air, Natural Gas
    Cooling
    • Ceiling Fans, Central Air
    Appliances
    • Included: Dishwasher, Disposal, Dryer, Free Standing Gas Range, Free Standing Refrigerator, Microwave, Range Hood, Stainless Steel Appliances, Washer, Water Softener Owned
    • Laundry: Laundry Room, Washer Hookup
    Features
    • High Speed Internet, Jetted Tub, Programmable Thermostat, Wet Bar
    • Basement: Finished,Walk Up Access
    • Has fireplace: Yes
    • Fireplace features: Gas, Great Room
    Interior area
    • Total interior livable area: 3,284 sqft
    • Finished area above ground: 2,384
    • Finished area below ground: 900

    Property

    Parking
    • Total spaces: 3
    • Parking features: Three Car Garage, Attached, Direct Access, Driveway, Electricityin Garage, Heated Garage, Garage Door Opener, Garage Faces Side
    • Garage spaces: 3
    Features
    • Levels: Two
    • Stories: 2
    • Entry location: GroundLevelwSteps
    • Patio & porch: Deck, Enclosed, Patio, Porch
    • Pool features: None
    • Fencing: Fencingnot Allowed,Fencing Requiredwith Pool
    • Waterfront features: All Sports Lake, Beach Access, Lake Privileges
    • Body of water: CROOKED LAKE
    Lot
    • Size: 0.35 Acres
    • Dimensions: 99 x 152 x 102 x 153
    • Features: Sprinklers
    Details
    • Parcel number: 1121201026
    • Special conditions: Short Sale No,Standard

    Construction

    Type & style
    • Home type: SingleFamily
    • Architectural style: Colonial
    • Property subtype: Single Family Residence
    Materials
    • Brick, Wood Siding
    • Foundation: Basement, Poured
    • Roof: Asphalt
    Condition
    • Site Condo
    • New construction: No
    • Year built: 1996

    Utilities & green energy

    • Electric: Circuit Breakers
    • Sewer: Public Sewer
    • Water: Public
    • Utilities for property: Cable Available, Underground Utilities

    Community & neighborhood

    Security
    • Security features: Security System Owned, Smoke Detectors
    Location
    • Region: Howell
    • Subdivision: NORTH SHORE VILLAGE CONDO

    HOA & financial

    HOA
    • Has HOA: Yes
    • HOA fee: $550 annually
    • Services included: Snow Removal
    • Association phone: 517-545-3900

    Other

    Other facts
    • Listing agreement: Exclusive Right To Sell
    • Listing terms: Cash,Conventional,FHA,Usda Loan,Va Loan

    Price history

    DateEventPrice
    6/12/2026Sold$517,000-2.4%$157/sqft
    Source: Realcomp II #20261034548 Report a problem
    5/17/2026Pending sale$529,900$161/sqft
    Source: Realcomp II #20261034548 Report a problem
    5/16/2026Listed for sale$529,900+30.8%$161/sqft
    Source: Realcomp II #20261034548 Report a problem
    8/10/2021Sold$405,000+1.3%$123/sqft
    Source: Public Record Report a problem
    7/1/2021Pending sale$399,900$122/sqft
    Source: Realcomp II #2210042818 Report a problem
    6/20/2021Price change$399,900-5.9%$122/sqft
    Source: Realcomp II #2210042818 Report a problem
    6/15/2021Pending sale$425,000$129/sqft
    Source: Realcomp II #2210042818 Report a problem
    6/10/2021Listed for sale$425,000+14.9%$129/sqft
    Source: Realcomp II #2210042818 Report a problem
    8/27/2015Listing removed$369,900$113/sqft
    Source: Keller Williams - Brighton #215077553 Report a problem
    8/25/2015Listed for sale$369,900+12.1%$113/sqft
    Source: Keller Williams - Brighton #215077553 Report a problem
    3/25/2015Sold$330,000+8.1%$100/sqft
    Source: Public Record Report a problem
    12/28/2004Sold$305,316+29.5%$93/sqft
    Source: Public Record Report a problem
    10/15/2004Sold$235,687+7.1%$72/sqft
    Source: Public Record Report a problem
    2/5/1996Sold$220,000$67/sqft
    Source: Public Record Report a problem

    Public tax history

    YearProperty taxesTax assessment
    2025-- $223,100 +1.9%
    2024-- $219,000 +14.7%
    2023-- $190,900 +8.7%
    2022-- $175,600 -4.8%
    2021-- $184,500 +3.8%
    2020-- $177,800 +8.7%
    2019$4,036 +207.3%$163,500 -0.7%
    2018$1,313 $164,700 +2.2%
    2017-- $161,100 +1.4%
    2016-- $158,800 +42.2%
    2014-- $111,700 +13.7%
    2012$2,248 $98,200 -2%
    2011-- $100,200 +9.5%
    2010-- $91,500 -15.1%
    2009-- $107,800 -24.5%
    2008-- $142,800
    2007$2,025 +48.9%--
    2006$1,360 -33%$148,200 +9.4%
    2005$2,031 -23.4%$135,500 +7.5%
    2003$2,651 $126,000
    2002-- $126,000 +16.7%
    2001$1,298 +10.6%$108,000 +2.5%
    2000$1,173 $105,400

    Find assessor info on the county website

    Neighborhood: 48843

    Nearby schools

    GreatSchools rating
    Get a cash offer in 3 minutes
    Find out how much your home could sell for in as little as 3 minutes with a no-obligation cash offer.
    Estimated market value
    $517,100
    Get a cash offer in 3 minutes
    Find out how much your home could sell for in as little as 3 minutes with a no-obligation cash offer.
    Estimated market value
    $517,100